
16 Walkley RoadPort Lincoln SA 5606


Property Details for 16 Walkley Rd, Port Lincoln
16 Walkley Rd, Port Lincoln is a 3 bedroom, 1 bathroom House with 5 parking spaces and was built in 1970. The property has a land size of 893m2. While the property is not currently for sale or for rent, it was last sold in October 2025. There are other 3 bedroom House sold in Port Lincoln in the last 12 months.
Last Listing description (December 2025)
Sitting in an elevated position among quality homes, this beautifully upgraded forever home offers the perfect balance of comfort, lifestyle, and panoramic sea views. From the moment you arrive, the home's commanding outlook and manicured presentation make it clear this is a place designed to be cherished for years to come.The heart of the home is the open plan lounge, dining, and kitchen, where sweeping views across the bay and island create a breathtaking backdrop at any time of day. Clever renovations have opened up the space with large picture windows, allowing natural light to pour in and frame the ever-changing seascape so it can be enjoyed from every angle of the living area. Whether it's morning coffee, family dinners, or evening entertaining, the outlook becomes part of your everyday living.The gloss white gourmet kitchen combines style with thoughtful practicality. Push-to-open cabinetry, a hidden dishwasher, large gas stovetop, and electric oven make for an effortless cooking experience, while LED task lighting highlights the sink, island bench, and cooking zones. The island doubles as both a prep station and a casual breakfast bar. Adding to the functionality, the butler's pantry has been cleverly designed to double as an office, fitted with a modem and security system to suit modern family life. An updated laundry adjoins this space, providing extra storage and easy access into the heart of the home.Comfort is assured year round with split system heating, ceiling fans, and tinted windows that reduce glare, improve energy efficiency, and provide privacy without compromising the view. Modern smart light switches and downlights enhance convenience, while natural light continues to stream throughout.Accommodation is generous, with a king sized main bedroom and two queen sized rooms, one complete with built-in robe and each with new carpet. Every bedroom is finished with ceiling fans and block out blinds to ensure restful sleep and seasonal comfort. The family bathroom, located alongside the bedrooms, retains its original terrazzo flooring and features an updated vanity, modern shower, and bath. A separate toilet adds family practicality.Step outside and the home continues to impress. The fully fenced yard is designed for both functionality and leisure, offering a rare level of parking and storage. There's a 11 x 9m high clearance double garage with polished concrete floor and space for four vehicles, a single garage under the main roof, and a double-length carport secured behind electric gates. Extra areas beside the garage provide flexibility for caravans, boats, additional vehicles, or even a private outdoor firepit area.Established fruit trees, including mulberry, apricot, nectarine, and lemon, bring a sense of orchard living, while manicured lawns frame the home beautifully. A garden studio at the base of the steps offers shelving and bench space, making it the perfect retreat for hobbies, creative projects, or as a practical potting shed.The property is sustained by 52,000 litres of plumbed rainwater, supporting a self-sufficient lifestyle while reducing reliance on mains supply. Combined with energy-conscious upgrades such as tinted windows and LED lighting, the home has been thoughtfully designed with both comfort and efficiency in mind.Blending modern upgrades with timeless appeal, this is a forever home where no detail has been overlooked. Surrounded by friendly neighbours, with panoramic sea views that must be seen to be fully appreciated, it's a property that promises a lifestyle as impressive as the home itself.Contact Bronte George to make this your forever home.*All information provided has been obtained from sources we believe to be accurate, however, we cannot guarantee the information is accurate and we accept no liability for any errors or omissions (including but not limited to a property's land size, boundary overlays, floor plans and size, building age and condition). Interested parties should make their own enquiries and obtain their own legal advice.
Property History for 16 Walkley Rd, Port Lincoln, SA 5606
- 31 Oct 2025Listed for Rent $660 / week
- 24 Oct 2025Sold for $750,000
- 11 Sep 2025Listed for Sale $750,000

Recent sales nearby
See more recent sales nearby/assets/perm/zdb2mksngmi65p6ltnhqadbpba?signature=9e5b0a95aed78ce62c6f54a478b799c7b5cc85a6fa16919c631217524bf71eaf) 0
0/assets/perm/cxupz7yfsei6zfbtxurqrivmm4?signature=07a6ebd5554df0f1593c3bb3200d15a0c7d46ed47f58ad37f346b37df3f2febd) 0
0
/assets/perm/olk4zyfdd4i6xo7htfiiwkqxmu?signature=6778d4aebc114b7dd757234147c52f4e780063ea22bf8f0395d8d470b6c840bc) 0
0Similar properties For Sale nearby
See more properties for sale nearby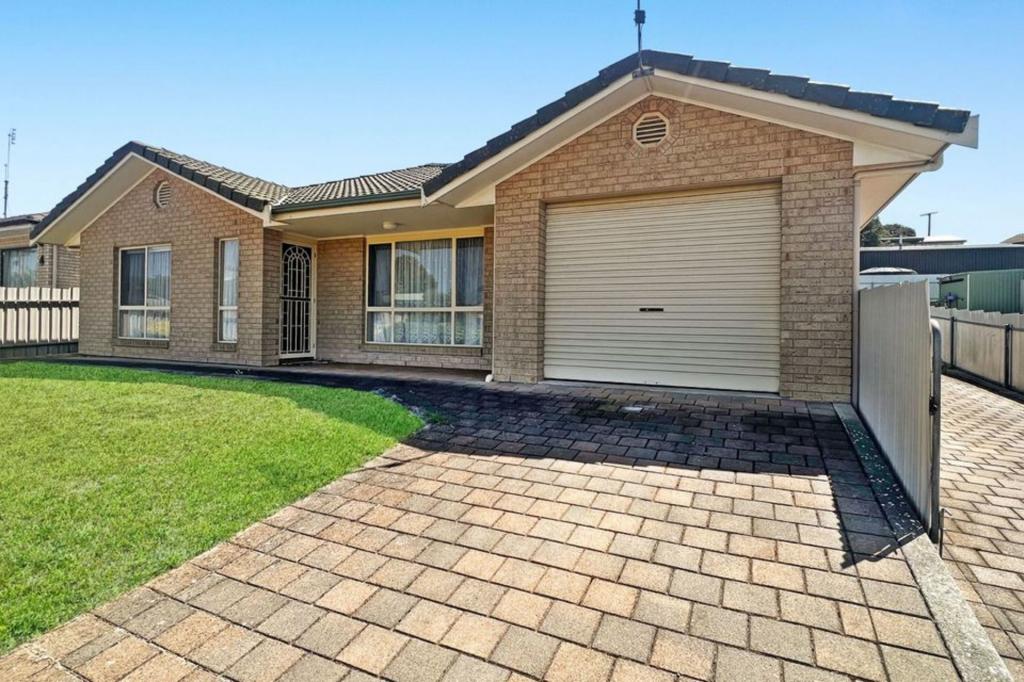 0
0
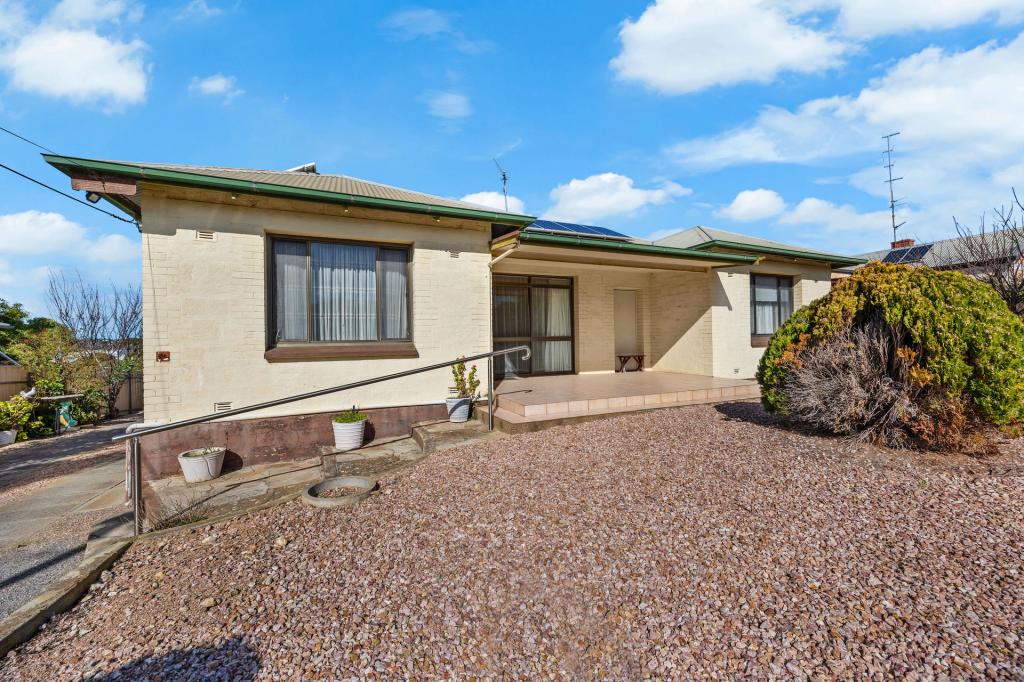 0
0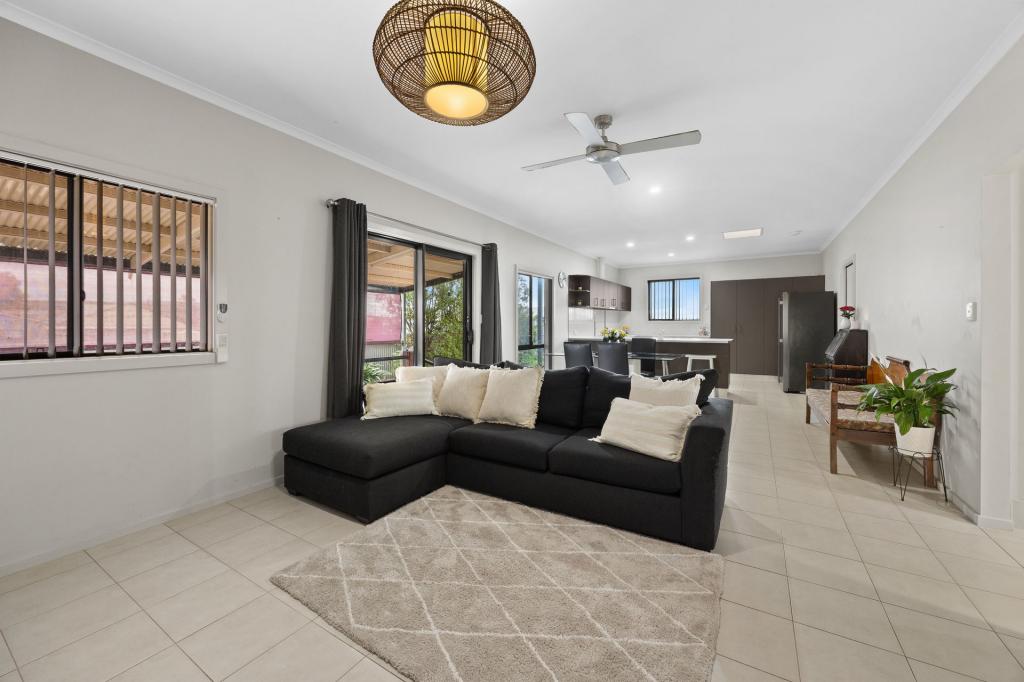 0
0Similar properties For Rent nearby
See more properties for rent nearby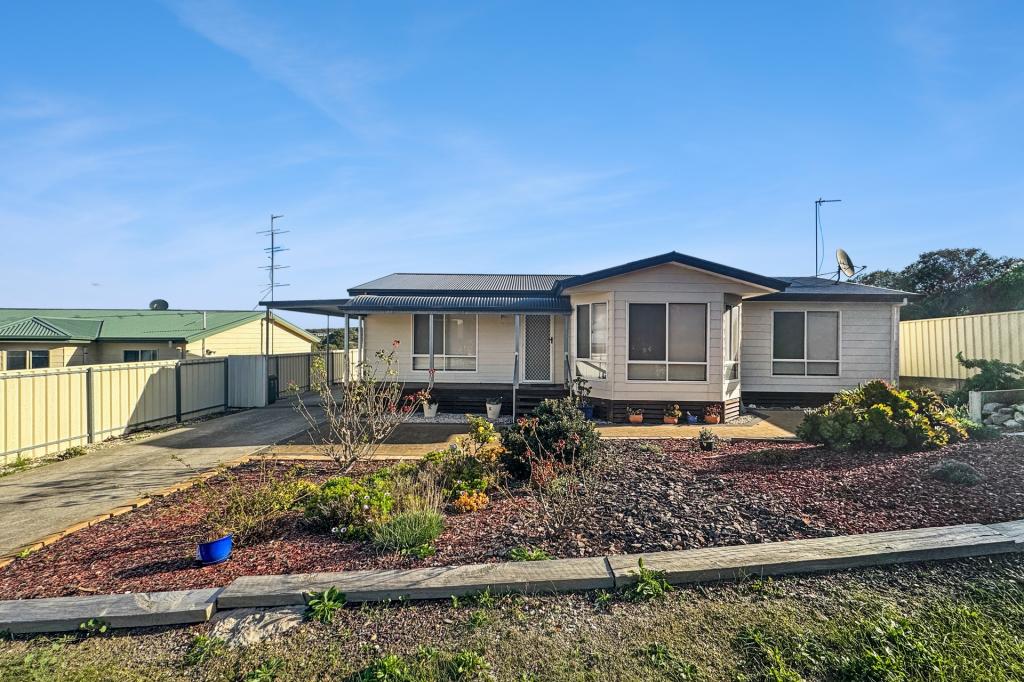 0
0
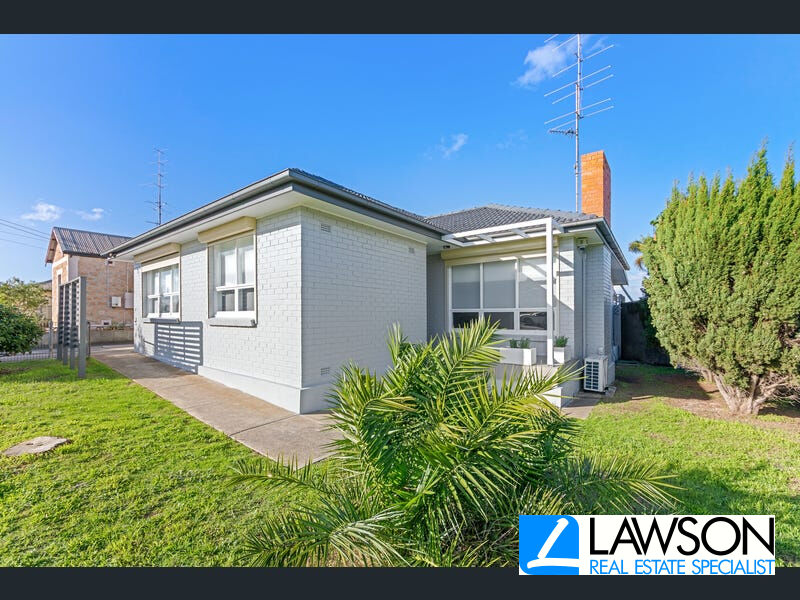 0
0
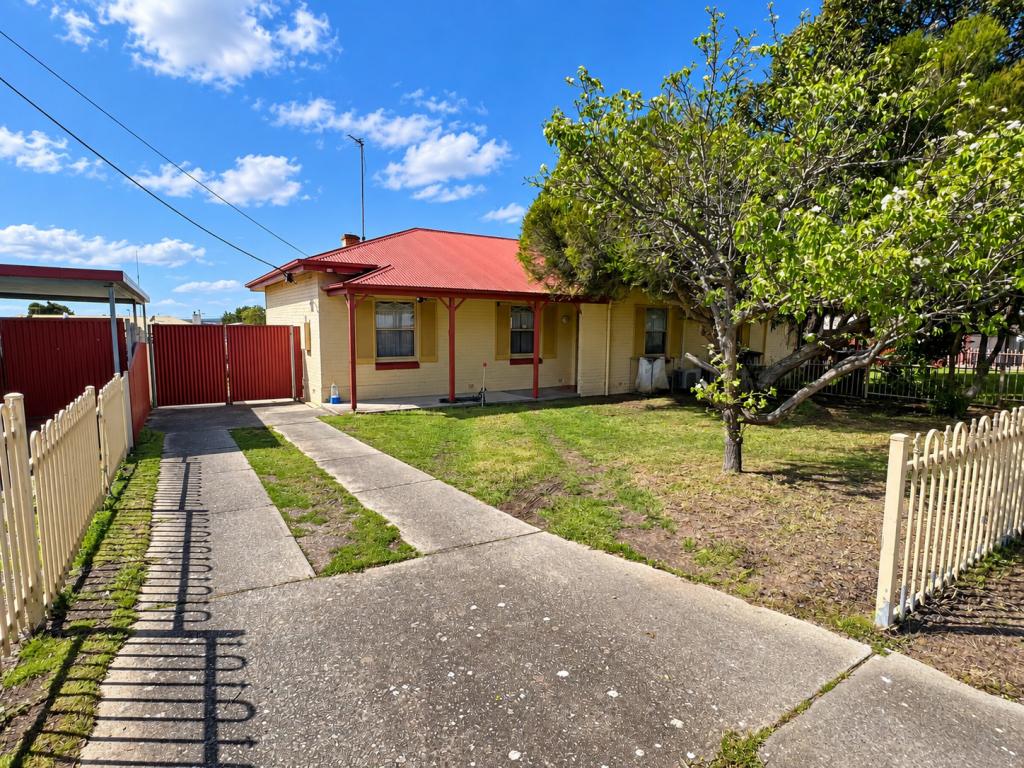 0
0About Port Lincoln 5606
The size of Port Lincoln is approximately 34.2 square kilometres. There are 64 parks, covering nearly 5.9% of the total area. The population of Port Lincoln in 2016 was 14120 people. By 2021 the population was 14458 showing a population growth of 2.4% in the area during that time. The predominant age group in Port Lincoln is 30-39 years. Households in Port Lincoln are primarily childless couples and are likely to be repaying $1000 - $1399 per month on mortgage repayments. In general, people in Port Lincoln work in a professional occupation.In 2021, 62.00% of the homes in Port Lincoln were owner-occupied compared with 61.10% in 2016.
Port Lincoln has 8,901 properties. Over the last 5 years, Houses in Port Lincoln have seen a 100.40% increase in median value, while Units have seen a 82.41% increase. As at 31 August 2026:
- The median value for Houses in Port Lincoln is $591,984 while the median value for Units is $390,346.
- Houses have a median rent of $550 while Units have a median rent of $430.
Suburb Insights for Port Lincoln 5606
Market Insights
Port Lincoln Trends for Houses
N/A
N/A
View TrendN/A
N/A
Port Lincoln Trends for Units
N/A
N/A
View TrendN/A
N/A
Neighbourhood Insights
© Copyright 2026. RP Data Pty Ltd trading as Cotality (Cotality). All rights reserved. No reproduction, distribution, or transmission of the copyrighted materials is permitted. The information is deemed reliable but not guaranteed.
While Cotality uses commercially reasonable efforts to ensure the Cotality Data is current, Cotality does not warrant the accuracy, currency or completeness of the Cotality Data and to the full extent permitted by law excludes all loss or damage howsoever arising (including through negligence) in connection with the Cotality Data.
This product uses cookies and other similar technologies to improve and customise your browsing experience, to tailor content and adverts, and for analytics and metrics regarding visitor usage on this product and other media. We may share cookie and analytics information with third parties for the purposes of advertising. By continuing to use our website, you consent to cookies being used. View our Privacy Policy here.
X
