
9-11 Glyde StreetPort Augusta SA 5700


Property Details for 9-11 Glyde St, Port Augusta
Last Listing description (August 2026)
Built in 1915, this meticulous home blends modern touches with ornate details, creating an unforgettable atmosphere where classic character meets everyday comfort. Set on a 1,361 m2 (Approx.) allotment, it is perfectly positioned for those seeking room to grow. Beautiful timber flooring and soaring ceilings greet you in, create a grand impression. Moving down the hallway the dining room, kitchen and lounge room join together, to form the heart of the home. Timeless double doors and an elegant fireplace form a cosy atmosphere in the lounge room, perfect for relaxing in warmer months. Adjacent the spacious dining room opens to the kitchen, for a functional flow that supports family living.The stylish kitchen consists of speckled concrete floors, crisp white cabinetry, and an abundance of bench space. Well-thought out it features modern appliances including a stainless steel dishwasher and gas cook top, along with three large windows that overlook the side yard. The home comprises three bedrooms including a master suite that is complete with an ensuite and walk through robe. The ensuite contains a large shower and wood look vanity, tying in with the home details. The secondary bedrooms are a great size, with the third bedroom featuring built in storage. The main bathroom is complete with both a shower, bath and large vanity, along with a separate toilet for added convenience. An expansive verandah, lines the back of the house, overlooking the manicured yard beyond. An array of fruit trees including Mulberry, Feijoa, Quince and other plants such as a bougainvilleas, and rose bushes line the property, softening the exterior. A long shed sits down the centre of the property, providing covered vehicle storage, while a fenced section of the yard offers a secure place for pets to play. Built in linen storage in the laundry Large yard, that spans across two titles Great entertaining space Immaculate gardens, with well-cared for plants Detailed ceilings Return verandah villa building style Large kitchen, with an abundance of storage and bench spaceFOR THE INVESTOR Rent appraisal: $440 - $470 Per week (27/05/2026)Land: 1,361m2 (Approx.)Year Built: 1915Equivalent main area: 177m2 (Approx)Zoning: SN - Suburban NeighbourhoodEasements: NOWater available: YES Sewer available: YESCouncil Rates: $2,849.98 Per annum (2025/26)Disclaimer: We have obtained all information in this document from sources we believe to be reliable; however, we cannot guarantee its accuracy, and no warranty or representative is given or made as to the correctness of information supplied and neither the owners nor their agent can accept responsibility for error or omissions. Prospective purchasers are advised to carry out their own investigations. All inclusions and exclusions must be confirmed in the Contract of Sale.If a land size is quoted it is an approximation only. You must make your own enquiries as to this figure's accuracy. We do not guarantee the accuracy of these measurements. All development enquiries and site requirements should be directed to the local govt. authority.
Property History for 9-11 Glyde St, Port Augusta, SA 5700
- 22 Jun 2026Sold for $495,000
- 06 May 2026Listed for Sale SOLD
Recent sales nearby
See more recent sales nearby/assets/perm/uy5zb4dglqi65l3rt62z3suoum?signature=edc4a3ce25719a1eb01780c105220dd83a19043296d1eaa53d711725993b8884) 0
0/assets/perm/uthnp3x3zqi6tbovu6wqqn3ony?signature=f02a17505824a153c5180cff9f947d6a784a1f7a46db0387e99d28c692bec985) 0
0Similar properties For Sale nearby
See more properties for sale nearby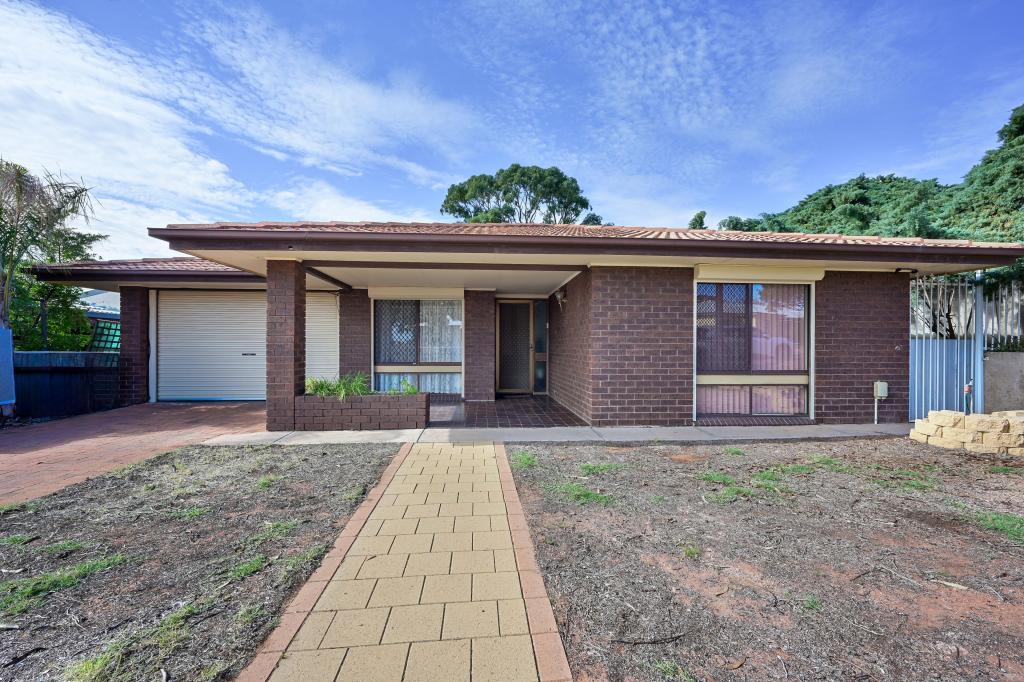 0
0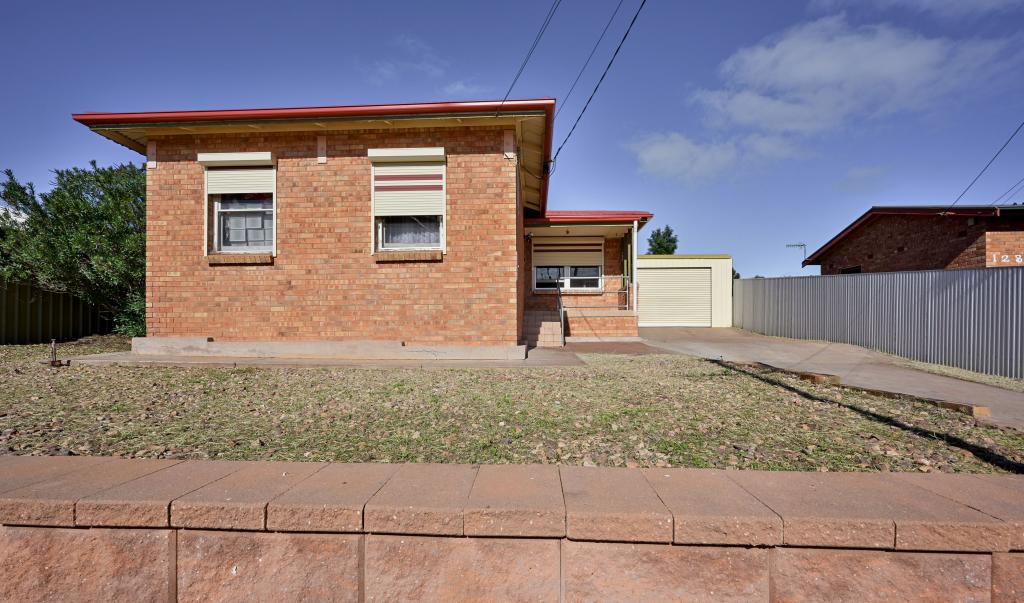 0
0 0
0
Similar properties For Rent nearby
See more properties for rent nearby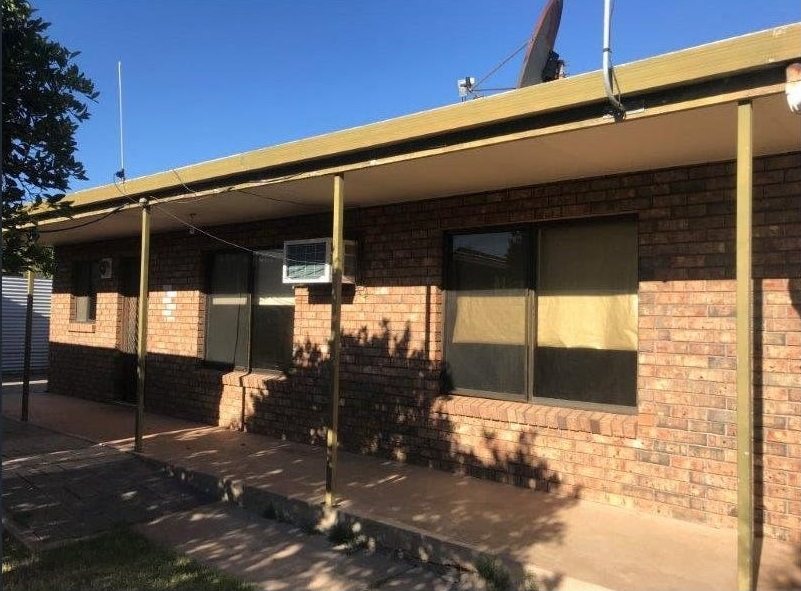 0
0 0
0 0
0About Port Augusta 5700
The size of Port Augusta is approximately 20.5 square kilometres. There are 47 parks, covering nearly 9.2% of the total area. The population of Port Augusta in 2016 was 6562 people. By 2021 the population was 6437 showing a population decline of 1.9% in the area during that time. The predominant age group in Port Augusta is 50-59 years. Households in Port Augusta are primarily childless couples and are likely to be repaying $1000 - $1399 per month on mortgage repayments. In general, people in Port Augusta work in a community and personal service occupation.In 2021, 53.40% of the homes in Port Augusta were owner-occupied compared with 54.70% in 2016.
Port Augusta has 4,089 properties. Over the last 5 years, Houses in Port Augusta have seen a 109.64% increase in median value, while Units have seen a 79.47% increase. As at 31 July 2026:
- The median value for Houses in Port Augusta is $332,137 while the median value for Units is $243,671.
- Houses have a median rent of $360 while Units have a median rent of $280.
Suburb Insights for Port Augusta 5700
Market Insights
Port Augusta Trends for Houses
N/A
N/A
View TrendN/A
N/A
Port Augusta Trends for Units
N/A
N/A
View TrendN/A
N/A
Neighbourhood Insights
© Copyright 2026. RP Data Pty Ltd trading as Cotality (Cotality). All rights reserved. No reproduction, distribution, or transmission of the copyrighted materials is permitted. The information is deemed reliable but not guaranteed.
While Cotality uses commercially reasonable efforts to ensure the Cotality Data is current, Cotality does not warrant the accuracy, currency or completeness of the Cotality Data and to the full extent permitted by law excludes all loss or damage howsoever arising (including through negligence) in connection with the Cotality Data.
This product uses cookies and other similar technologies to improve and customise your browsing experience, to tailor content and adverts, and for analytics and metrics regarding visitor usage on this product and other media. We may share cookie and analytics information with third parties for the purposes of advertising. By continuing to use our website, you consent to cookies being used. View our Privacy Policy here.
X
