
5/7 Long StreetPlympton SA 5038


Property Details for 5/7 Long St, Plympton
5/7 Long St, Plympton is a 2 bedroom, 1 bathroom Townhouse and was built in 1977. The property has a land size of 136m2 and floor size of 103m2. While the property is not currently for sale or for rent, it was last sold in July 2026. There are other 2 bedroom Townhouse sold in Plympton in the last 12 months.
Last Listing description (September 2026)
Offers Close Wed, 24 Jun - 10amWith the city in one hand and the beach in the other, this rear-set townhouse will grab you before you even have a chance to appreciate its stylish, full-scale internal refresh, lock-up garage and prized wraparound garden.High ceilings, timber floors, bundles of natural light and an effortless flow from front door to high-spec rear kitchen define the lower level of this two-bedroom home, while upstairs places both bedrooms, a terrace balcony and a slick, fully tiled main bathroom above. A beauty on every level.Open the Door to: A rear-set townhouse in a quiet group of just five, perfectly placed between the CBD and Glenelg A stylish top-to-bottom reset with timber floors, high ceilings, LED downlights and crisp modern finishes Open-plan living and dining with split-system comfort and natural light from front to back A sleek white kitchen with colourful subway-tile splashbacks, gas cooking, stainless steel appliances, dishwasher, pantry and garden access Two upper-level bedrooms, including a main bedroom with walk-in robe, split-system air conditioning and private balcony A fully tiled bathroom with oversized shower, blonde timber vanity and jade-green feature tiling A refreshed laundry and ground-floor powder room carrying the same polished finish Two private courtyard zones, giving you space to dine, garden, store the bikes or let a small pet roam A secure lock-up garage with roller door, plus a garden/tool shed for the outdoor bits and piecesAnd from here, Plympton puts the necessities in your back pocket, with Coles Plympton close enough for the forgotten milk run, Kurralta Park Shopping Centre, Kmart, cafes and eateries within easy reach, and nearby reserves, playgrounds and sporting grounds giving the weekend somewhere to land. Add the tram stop around 800m from home, a straight-shot commute to the CBD and a breezy run down to Glenelg, and this move-in-ready townhouse becomes a smart base for buyers who want the west without the workload. Welcome.CT - 5031/431Council - West TorrensZoning - Urban Corridor (Boulevard)Year Built - 1977Total Built Area - 121m approx. Council Rates - $1,238.45 per yearEmergency Services Levy - $117.40 per yearStrata Admin Fund - $650.00 per quarterAll information or material provided has been obtained from third party sources and, as such, we cannot guarantee that the information or material is accurate. Ouwens Casserly Real Estate Pty Ltd accepts no liability for any errors or omissions (including, but not limited to, a property's floor plans and land size, building condition or age). Interested potential purchasers should make their own enquiries and obtain their own professional advice. Ouwens Casserly Real Estate Pty Ltd partners with third party providers including Realestate.com.au (REA) and Before You Buy Australia Pty Ltd (BYB). If you elect to use the BYB website and service, you are dealing directly with BYB. Ouwens Casserly Real Estate Pty Ltd does not receive any financial benefit from BYB in respect of the service provided. Ouwens Casserly Real Estate Pty Ltd accepts no liability for any errors or omissions in respect of the service provided by BYB. Interested potential purchasers should make their own enquiries as they see fit.RLA 275403
Property History for 5/7 Long St, Plympton, SA 5038
- 24 Jul 2026Sold for $785,000
- 10 Jun 2026Listed for Sale $680k - $748k
- 31 Oct 2022Sold for $507,000

Recent sales nearby
See more recent sales nearby/assets/perm/5egxh46zxyi63e4asvs3jw6nzi?signature=80efbd91074bd8f061563c3138eb3c3eb67c963618392912c5906a2da279496f) 0
0
/assets/perm/fbrkub4qrai63cbahx2qilw2ei?signature=b604f539b00ba69c72b8a216de71b15b73ca1c3cb2ce1498b0829acc3e260321) 0
0/assets/perm/2pgpo22iyai65fu5lmlskzqbma?signature=403f2a661c6781373cda2a28a9845a2f16b38623c5c4fc409af52898b9300514) 0
0
Similar properties For Sale nearby
See more properties for sale nearby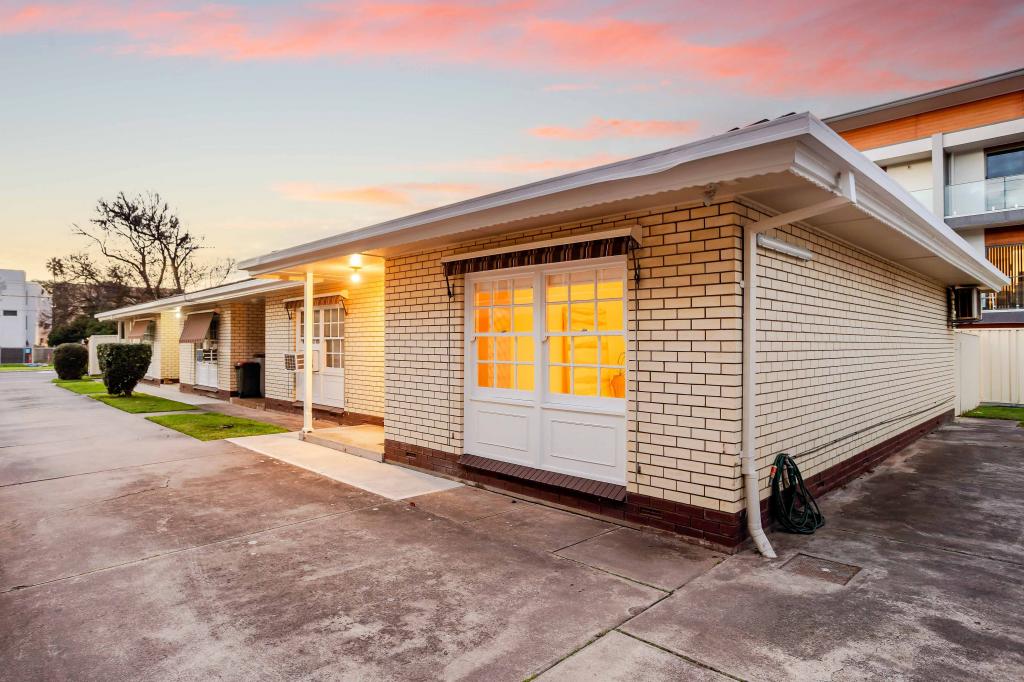 0
0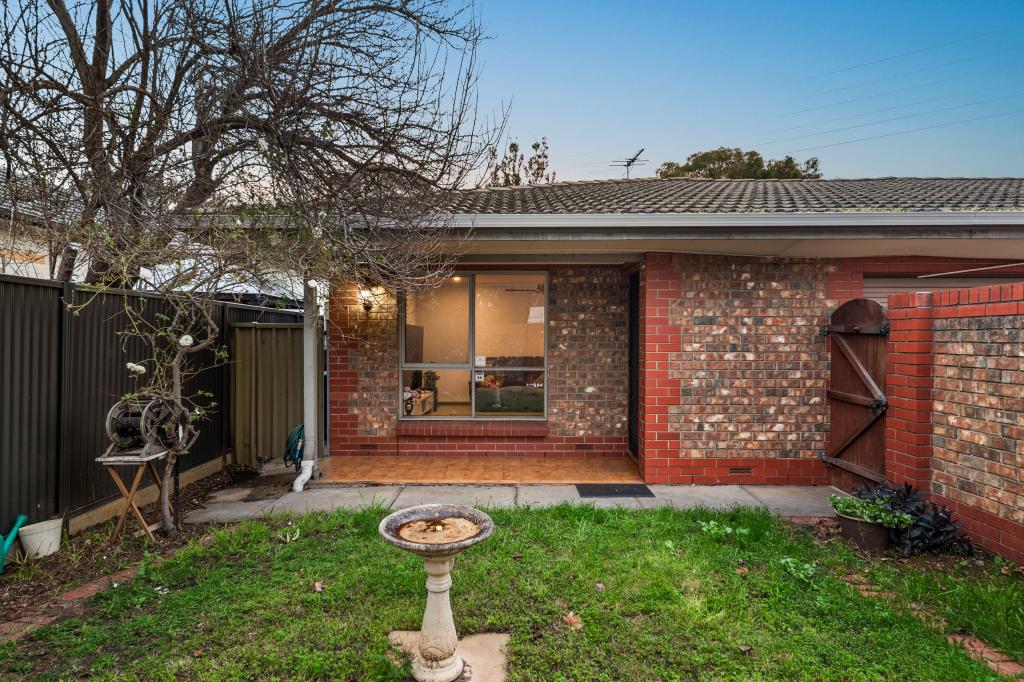 0
0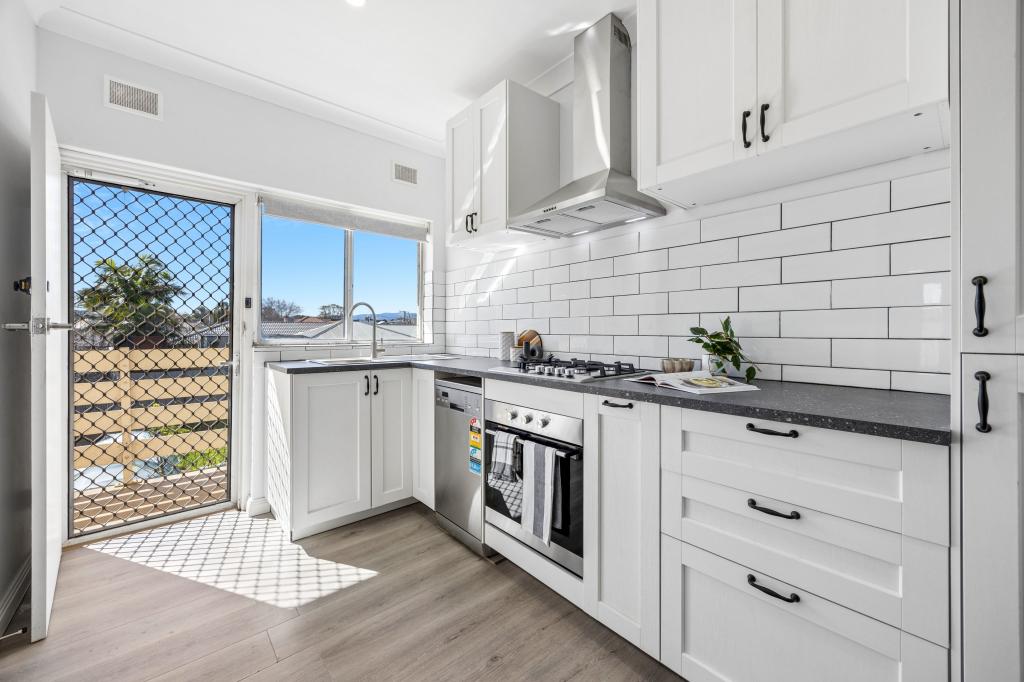 0
0Similar properties For Rent nearby
See more properties for rent nearby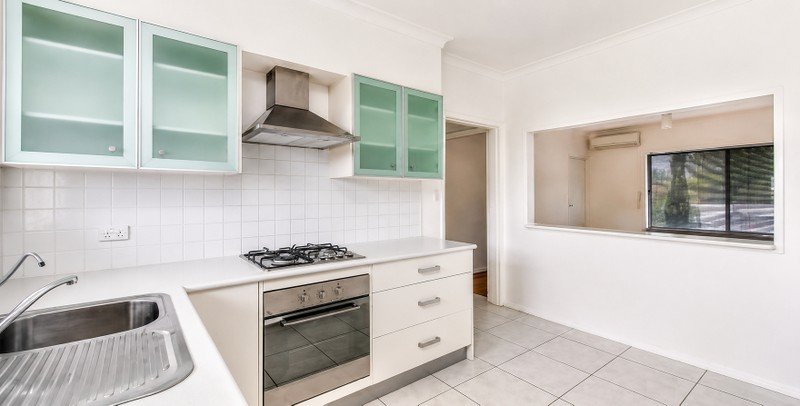 0
0
 0
0
 0
0
About Plympton 5038
The size of Plympton is approximately 1.8 square kilometres. There are 8 parks, covering nearly 7.5% of the total area. The population of Plympton in 2016 was 4756 people. By 2021 the population was 5459 showing a population growth of 14.8% in the area during that time. The predominant age group in Plympton is 20-29 years. Households in Plympton are primarily childless couples and are likely to be repaying $1800 - $2399 per month on mortgage repayments. In general, people in Plympton work in a professional occupation.In 2021, 52.50% of the homes in Plympton were owner-occupied compared with 54.90% in 2016.
Plympton has 3,051 properties. Over the last 5 years, Houses in Plympton have seen a 66.76% increase in median value, while Units have seen a 112.95% increase. As at 31 August 2026:
- The median value for Houses in Plympton is $1,168,025 while the median value for Units is $611,770.
- Houses have a median rent of $700 while Units have a median rent of $530.
Suburb Insights for Plympton 5038
Market Insights
Plympton Trends for Houses
N/A
N/A
View TrendN/A
N/A
Plympton Trends for Units
N/A
N/A
View TrendN/A
N/A
Neighbourhood Insights
© Copyright 2026. RP Data Pty Ltd trading as Cotality (Cotality). All rights reserved. No reproduction, distribution, or transmission of the copyrighted materials is permitted. The information is deemed reliable but not guaranteed.
While Cotality uses commercially reasonable efforts to ensure the Cotality Data is current, Cotality does not warrant the accuracy, currency or completeness of the Cotality Data and to the full extent permitted by law excludes all loss or damage howsoever arising (including through negligence) in connection with the Cotality Data.
This product uses cookies and other similar technologies to improve and customise your browsing experience, to tailor content and adverts, and for analytics and metrics regarding visitor usage on this product and other media. We may share cookie and analytics information with third parties for the purposes of advertising. By continuing to use our website, you consent to cookies being used. View our Privacy Policy here.
X
