
1/3 Clayton AvenuePlympton SA 5038
Property Details for 1/3 Clayton Ave, Plympton
1/3 Clayton Ave, Plympton is a 2 bedroom, 1 bathroom Townhouse with 1 parking spaces and was built in 1975. The property has a land size of 139m2 and floor size of 103m2. While the property is not currently for sale or for rent, it was last sold in April 2021.
Last Listing description (April 2021)
Looking for a carefree lifestyle close to the city and the sea with the convenience of a short stroll to the tram, and all the hard work done for you? This is the home for you!
Stepping inside the front door you immediately see this is no ordinary town house. With open plan living and a designer kitchen any chef would dream about complimented by Miele appliances, Caesar stone bench tops and a Butler's pantry. A study nook and second w/c completes the down stairs living, no expense has been spared here!
Going upstairs you will find two generous bedrooms, each boasting built in robes, ceiling fans and their own reverse cycle split system air-conditioners. The master bedroom also has it's own private balcony with views overlooking the landscaped garden and city beyond. A brand new fully tiled bathroom with laundry facilities completes the upstairs renovation in style.
Entertaining will be a breeze all year round under the expansive pitched pergola adding an alternative living space directly from the kitchen. Being able to entertain all year round it is made even easier with added features including exposed aggregate flooring, sink and workstation, blinds for all weather privacy and a relaxing water feature. You will always feel safe with direct access from your own designated carport to this secure out-door area. There is also ample storage at the side of the home where you can park your bike or perhaps utilize as a workshop, you decide.
It is not very often that you find a home that has been meticulously renovated to such a high standard with no expense being spared. This home is a rare opportunity for the savvy professional couple, first home buyers, investors and anyone looking for a cosmopolitan lock up and leave lifestyle. This is a rare offering so be quick or risk missing out on this great opportunity.
What we love:
- Fully renovated including electrical upgrades and lighting
- Butler's pantry
- 1.5 bathrooms
- 6.6 kw solar array
- Designer kitchen boasting Caesar stone bench tops, Miele dishwasher, gas hot-plates and range hood
- Outdoor pergola with pitched roof, all weather blinds and exposed aggregate floors
- Outdoor sink and work station
- Feature water fountain
- Outdoor storage
- Intercom security system
- Short stroll to tram, bus, shops, schools and amenities
- 3 x reverse cycle split system air-conditioners
- Gas instantaneous hot water
- Landscaped garden
- Security electric roller shutters to all windows
- Solid brick construction
- Chair lift to upstairs
- New fully tiled bathroom with laundry facilities
- Open plan living
- Study nook and extra storage under stairs
- Bedrooms with built-in-robes and ceiling fans
- Designated carport
- Timber look floors
Lyn Cronin 0416 088 422
P 8328 1400 I harcourtsplus.com.au
We Create Success | Plympton
Disclaimer: All information provided has been obtained from sources we believe to be accurate, however, we cannot guarantee the information is accurate and we accept no liability for any errors or omissions. Interested parties should make their own enquiries and obtain their own independent advice.
Property History for 1/3 Clayton Ave, Plympton, SA 5038
- 14 Apr 2021Sold for $433,849
- 18 Feb 2021Listed for Sale $440,000 - $460,000
- 07 Jan 2015Sold for $308,000

Recent sales nearby
See more recent sales nearby/assets/perm/rl2jq3bshyi63nyj5uzpd7xabi?signature=d503e2eef3cce7d63a25e62d5b89924c41adcf808c3c28a2b85ee1e9cd2a6acc) 0
0

/assets/perm/5egxh46zxyi63e4asvs3jw6nzi?signature=80efbd91074bd8f061563c3138eb3c3eb67c963618392912c5906a2da279496f) 0
0
/assets/perm/fbrkub4qrai63cbahx2qilw2ei?signature=b604f539b00ba69c72b8a216de71b15b73ca1c3cb2ce1498b0829acc3e260321) 0
0Similar properties For Sale nearby
See more properties for sale nearby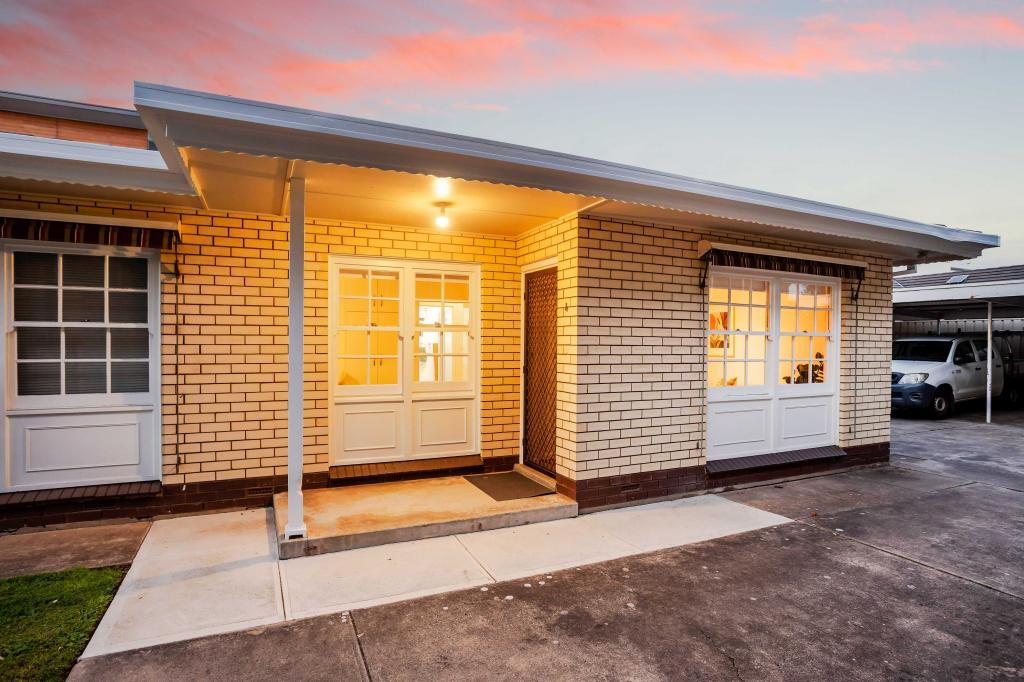 0
0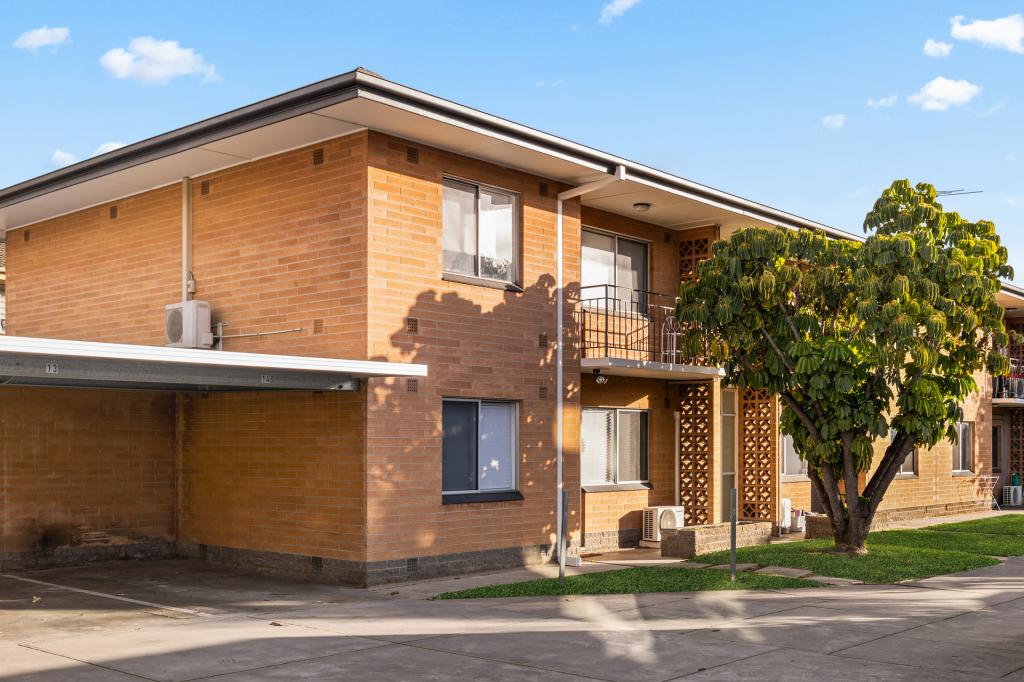 0
0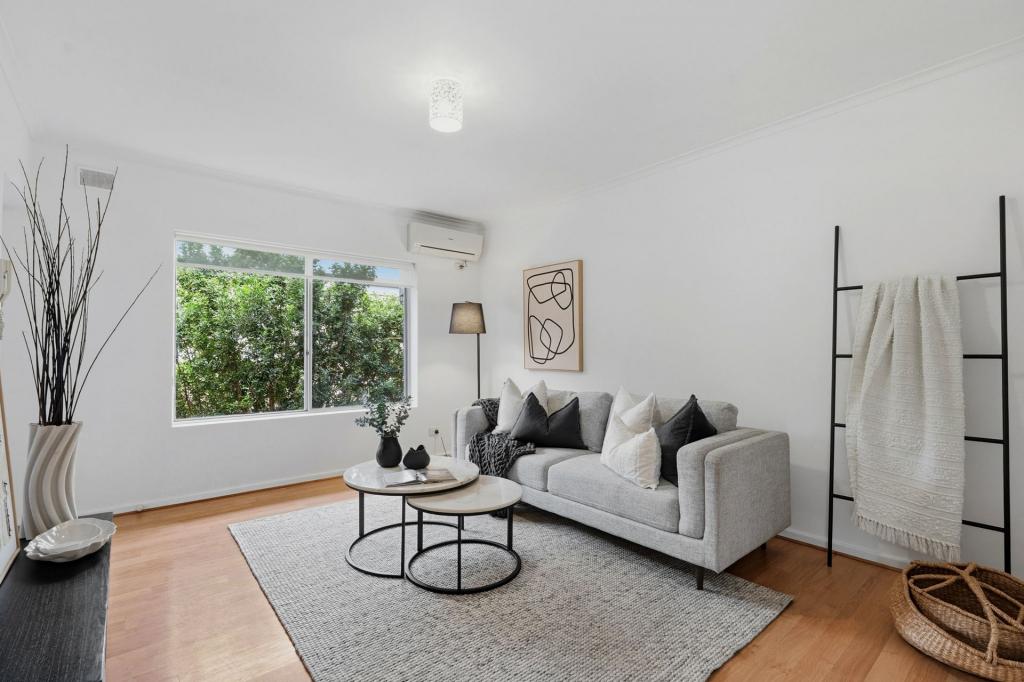 0
0Similar properties For Rent nearby
See more properties for rent nearby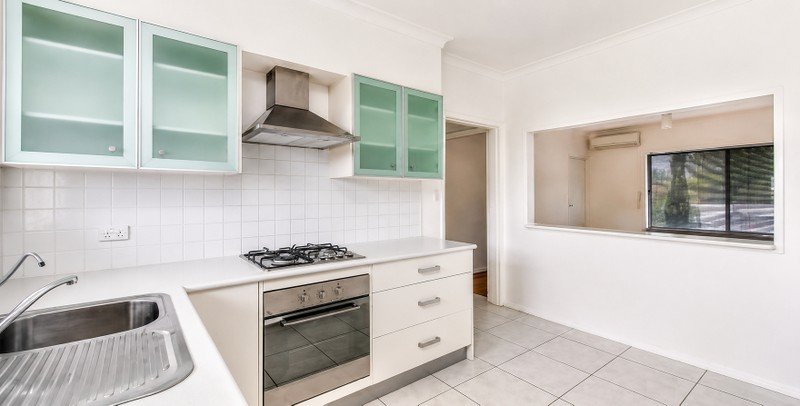 0
0
 0
0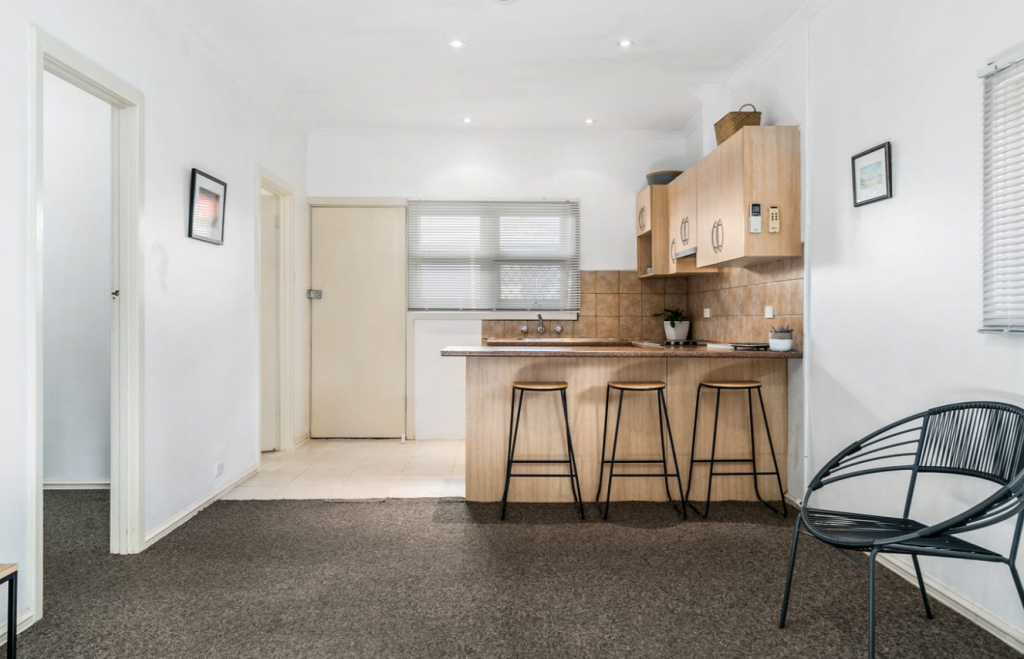 0
0About Plympton 5038
The size of Plympton is approximately 1.8 square kilometres. There are 8 parks, covering nearly 7.5% of the total area. The population of Plympton in 2016 was 4756 people. By 2021 the population was 5459 showing a population growth of 14.8% in the area during that time. The predominant age group in Plympton is 20-29 years. Households in Plympton are primarily childless couples and are likely to be repaying $1800 - $2399 per month on mortgage repayments. In general, people in Plympton work in a professional occupation.In 2021, 52.50% of the homes in Plympton were owner-occupied compared with 54.90% in 2016.
Plympton has 3,047 properties. Over the last 5 years, Houses in Plympton have seen a 74.96% increase in median value, while Units have seen a 118.02% increase. As at 31 July 2026:
- The median value for Houses in Plympton is $1,181,217 while the median value for Units is $622,760.
- Houses have a median rent of $680 while Units have a median rent of $540.
Suburb Insights for Plympton 5038
Market Insights
Plympton Trends for Houses
N/A
N/A
View TrendN/A
N/A
Plympton Trends for Units
N/A
N/A
View TrendN/A
N/A
Neighbourhood Insights
© Copyright 2026. RP Data Pty Ltd trading as Cotality (Cotality). All rights reserved. No reproduction, distribution, or transmission of the copyrighted materials is permitted. The information is deemed reliable but not guaranteed.
While Cotality uses commercially reasonable efforts to ensure the Cotality Data is current, Cotality does not warrant the accuracy, currency or completeness of the Cotality Data and to the full extent permitted by law excludes all loss or damage howsoever arising (including through negligence) in connection with the Cotality Data.
This product uses cookies and other similar technologies to improve and customise your browsing experience, to tailor content and adverts, and for analytics and metrics regarding visitor usage on this product and other media. We may share cookie and analytics information with third parties for the purposes of advertising. By continuing to use our website, you consent to cookies being used. View our Privacy Policy here.
X
