
12 Vernon CourtPenneshaw SA 5222


Property Details for 12 Vernon Ct, Penneshaw
12 Vernon Ct, Penneshaw is a 3 bedroom, 2 bathroom House and was built in 2014. The property has a land size of 1531m2 and floor size of 144m2. While the property is not currently for sale or for rent, it was last sold in August 2026. There are other 3 bedroom House sold in Penneshaw in the last 12 months.
Last Listing description (August 2026)
Built in 2011, this fabulous property known as 'Ashendens' has been not only a very popular holiday rental, but also a much loved place for the owners to retreat to for family holidays for the past 15 years.
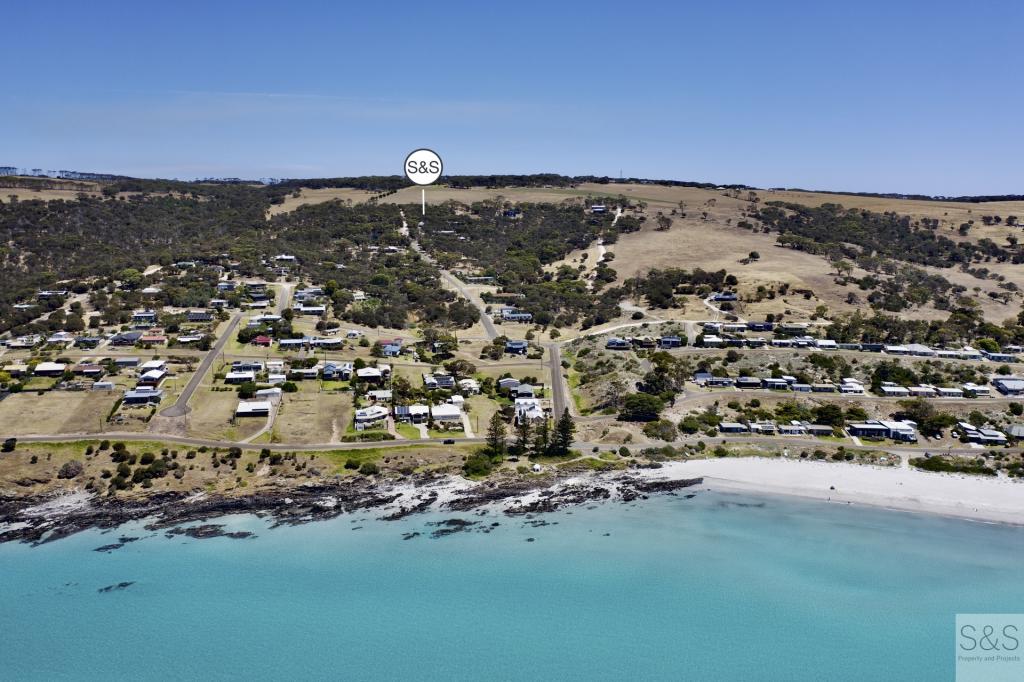
The position is simply superb, with incredible uninterrupted ocean views and a pod of dolphins that frequent the waters throughout the day directly out the front. The expansive deck is the perfect spot to watch the ferries come and go and enjoy barbecues with friends.
Tucked into the side of the hill on a large allotment of approximately 1531 square metres, the north facing home is sited at the front of the allotment - closer to the sea!
You'll be kept entertained by regular sightings of kangaroos, wallabies, glossy black cockatoos and a wide assortment of finches and wrens that call the surrounding area home.
We particularly love the layout of the home and the ability to open up the bifold doors in the living and dining room allowing the fresh sea breeze inside.
The spacious kitchen is fully equipped with dishwasher and an abundance of storage space. The large island bench perfect for entertaining and the popular open concept layout ideal for holiday living year round!
There's a second living area (or study) in the eastern wing of the home where the three bedrooms are also located.
The primary suite enjoys beautiful ocean views with a sliding door for access to the deck. Large built in robes provide great storage and the ensuite is particularly spacious with large walk in shower.
The home is equipped with ceiling fans plus a split system air-conditioner for the days it's needed.
The idyllic Penneshaw Beach is just a short walk away and town just a mere two minute drive for supplies and takeaway coffees from The Fat Beagle or Millie Mae's.
Just imagine disembarking the ferry and the convenience of being such a short drive away!
The township has everything you need to enjoy your stay. A range of delectable dining options are on offer. The IGA supermarket is extremely well stocked and the local bottle shop is a great place to drop in and purchase a local bottle of wine!
If you're feeling energetic you can also tackle the Ironstone walk in the Baudin Conservation Park. It's located at the end of the street. Children will also adore the opportunity to explore the 'wallaby track' that runs along the adjacent creek to the west of the property and viewing the waterfall in the winter months.
The rocky cove at the front of the beach house is perfect for beach combing, crab hunting, shell collecting, and close up views of the dolphins.
Inspection is via private appointment only. Please reach out if you have any questions - we're here to help!
SPECIFICATIONS:
CT: 5949/835
Zoning: Rural Living
ALL RATES 2025-2026 Financial Year
Council Rates: $2,297.78 per annum
Emergency Services Levy: $95.15 per annum
SA Water: $82.30 per quarter (supply only)
Disclaimer:
Whilst all information has been obtained from sources we believe to be accurate, it cannot be relied upon and we accept no liability for any errors or omissions (including but not limited to a property's land size, building size floor plans, building age, condition and service connections). All interested parties should seek and obtain independent advice.
Access and inspection of this property is at your own risk. S&S Property and Projects accepts no responsibility for any loss, accident or injury or other liability incurred during the course of inspecting this property.
Property History for 12 Vernon Ct, Penneshaw, SA 5222
- 24 Aug 2026Sold for $860,000
- 26 Jun 2026Listed for Sale $860,000
- 24 May 2007Sold for $225,000

Recent sales nearby
See more recent sales nearbySimilar properties For Sale nearby
See more properties for sale nearby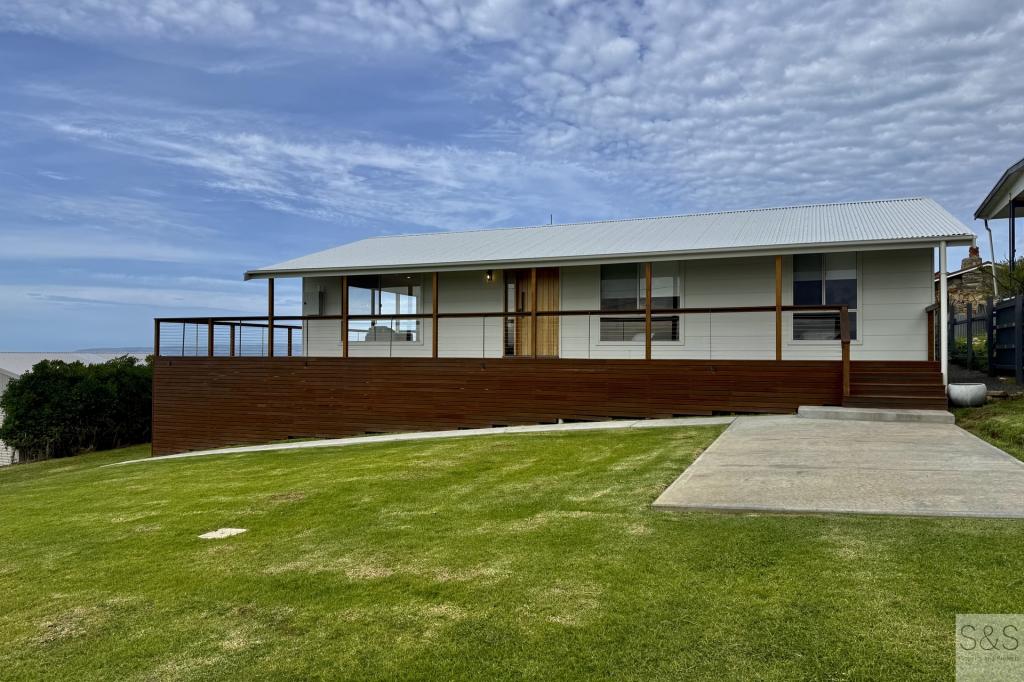 0
0
 0
0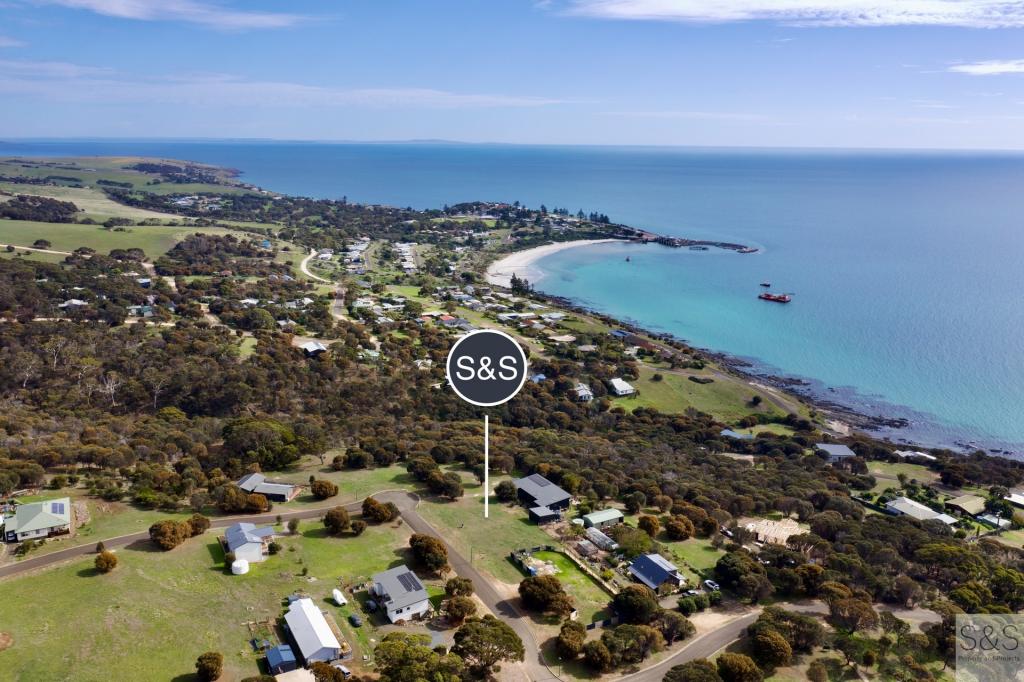 0
0About Penneshaw 5222
The size of Penneshaw is approximately 5.0 square kilometres. There are 7 parks, covering nearly 9.4% of the total area. The population of Penneshaw in 2016 was 275 people. By 2021 the population was 269 showing a population decline of 2.2% in the area during that time. The predominant age group in Penneshaw is 60-69 years. Households in Penneshaw are primarily childless couples and are likely to be repaying over $4000 per month on mortgage repayments. In general, people in Penneshaw work in a managers occupation.In 2021, 66.10% of the homes in Penneshaw were owner-occupied compared with 67.30% in 2016.
Penneshaw has 541 properties. Over the last 5 years, Houses in Penneshaw have seen a 48.80% increase in median value, while Units have seen a -12.08% decrease. As at 31 August 2026:
- The median value for Houses in Penneshaw is $565,535 while the median value for Units is $591,683.
Suburb Insights for Penneshaw 5222
Market Insights
Penneshaw Trends for Houses
N/A
N/A
View TrendN/A
N/A
Penneshaw Trends for Units
N/A
N/A
View TrendN/A
N/A
Neighbourhood Insights
© Copyright 2026. RP Data Pty Ltd trading as Cotality (Cotality). All rights reserved. No reproduction, distribution, or transmission of the copyrighted materials is permitted. The information is deemed reliable but not guaranteed.
While Cotality uses commercially reasonable efforts to ensure the Cotality Data is current, Cotality does not warrant the accuracy, currency or completeness of the Cotality Data and to the full extent permitted by law excludes all loss or damage howsoever arising (including through negligence) in connection with the Cotality Data.
This product uses cookies and other similar technologies to improve and customise your browsing experience, to tailor content and adverts, and for analytics and metrics regarding visitor usage on this product and other media. We may share cookie and analytics information with third parties for the purposes of advertising. By continuing to use our website, you consent to cookies being used. View our Privacy Policy here.
X
