
86 Tarranna AvenuePark Holme SA 5043


Property Details for 86 Tarranna Ave, Park Holme
86 Tarranna Ave, Park Holme is a 3 bedroom, 2 bathroom House with 2 parking spaces and was built in 2019. The property has a land size of 298m2 and floor size of 193m2. While the property is not currently for sale or for rent, it was last sold in March 2026. There are other 3 bedroom House sold in Park Holme in the last 12 months.
Last Listing description (March 2026)
Crafted by the esteemed Dechellis Homes and completed in 2019, this Torrens Titled residence is a beautiful expression of modern refinement, set in one of Adelaide's most tightly held lifestyle pockets between the CBD and Glenelg Beach.
From the moment you arrive, the home's quality is unmistakable. Securely fenced and impeccably maintained, it offers a single garage complemented by additional off-street parking. Inside, 2.7-metre ceilings and abundant natural light create an immediate sense of space and calm, while the welcoming entry flows seamlessly into a versatile study or second living zone, ideal for professionals or families alike.
The home is thoughtfully designed for comfort and privacy. The master suite is a true retreat, complete with walk-in robe and elegant ensuite, while bedrooms two and three feature built-in robes and are serviced by a stylish central bathroom. Reverse cycle ducted air conditioning ensures effortless comfort throughout every season.
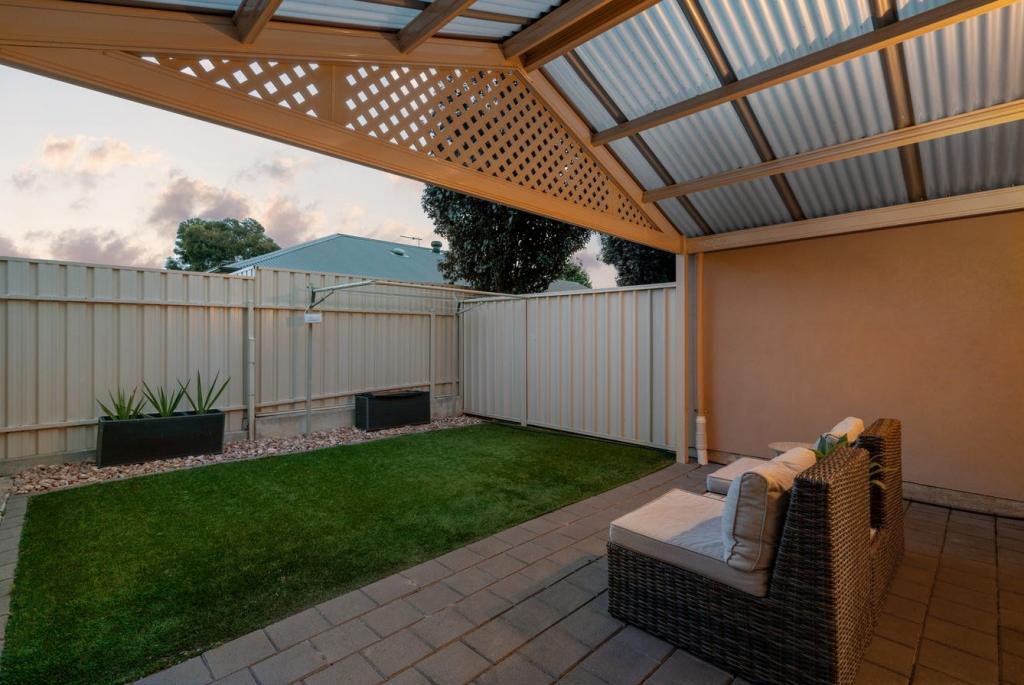
At the heart of the home, expansive open-plan living and dining is enhanced by refined finishes and a seamless indoor-outdoor connection. The kitchen is both beautiful and functional, appointed with stainless steel appliances, gas cooktop, dishwasher, statement island bench and generous storage, making it ideal for entertaining or everyday living. Tiled living areas add a sense of polish, while plush carpets in the bedrooms provide warmth and softness. Sliding doors open to a private, low-maintenance alfresco, perfect for relaxed evenings or weekend gatherings.
Education Excellence on Your Doorstep. A short drive to Flinders University, zoned for the highly regarded Forbes Primary School and Hamilton Secondary College, the home is also within close proximity to some of Adelaide's most prestigious private schools, including:
- Westminster School
- Sacred Heart College
- Emmaus Christian College
- Immanuel College
- St Peter's Woodlands Grammar School
- St John the Baptist Catholic Primary School
Enjoy unrivalled convenience with easy access to:
- Westfield Marion Shopping Centre
- Marion Aquatic & Leisure Centre
- Marion Outdoor Pool
- Glenelg Beach and vibrant Jetty Road entertainment precinct
- Flinders Medical Centre
- Quality local cafes, restaurants and supermarkets
- Public transport options including bus and nearby tram access
- Local parks, reserves, sports grounds, and beaches
This is a residence that effortlessly balances architectural quality, thoughtful design and a blue-chip location. Surrounded by elite schooling, premier shopping, coastal leisure and city convenience, it offers a lifestyle of ease, sophistication and long-term value. A meticulously maintained Dechellis home of this calibre, in such a prized position, is a rare offering, one that invites you to simply move in and enjoy the very best of living between the city and the sea.
Contact Jonathan for more information.
CT: Volume 6220 Folio 467
Council: City of Marion
Council Rates: $1,828.59 per annum (approx.)
Water Rates: $198.83 per quarter (approx.)
Land Size: 298sqm (approx.)
Year Built: 2019 (approx.)
To make an offer, copy and paste the below link into your browser:
https://prop.ps/l/JtKkqynmUtV0
RLA 275279
Property History for 86 Tarranna Ave, Park Holme, SA 5043
- 31 Mar 2026Sold for $985,000
- 10 Feb 2026Listed for Sale Sold
- 09 Jan 2026Listed for Rent $700 / week

Recent sales nearby
See more recent sales nearby/assets/perm/bygjqsv6bqi6nby2no57wa6tnm?signature=ce9bc50d57294388216632a79a8ce932ad1cbfe8aae4a5cfc997409c6f45c9a0) 0
0
/assets/perm/kmkk23b2kmi6pfwrdfaconbmjq?signature=6befe7a9358b05f72c222c2c45f2ca819dbf7177995212fc9bcbd88bc1a83a48) 0
0

/assets/perm/roxcud745ai6tiywl6dyuxpyvu?signature=a3930da1871e5458367278d714fdd16113cca503ea83bad4711a6aa418865f3c) 0
0Similar properties For Sale nearby
See more properties for sale nearby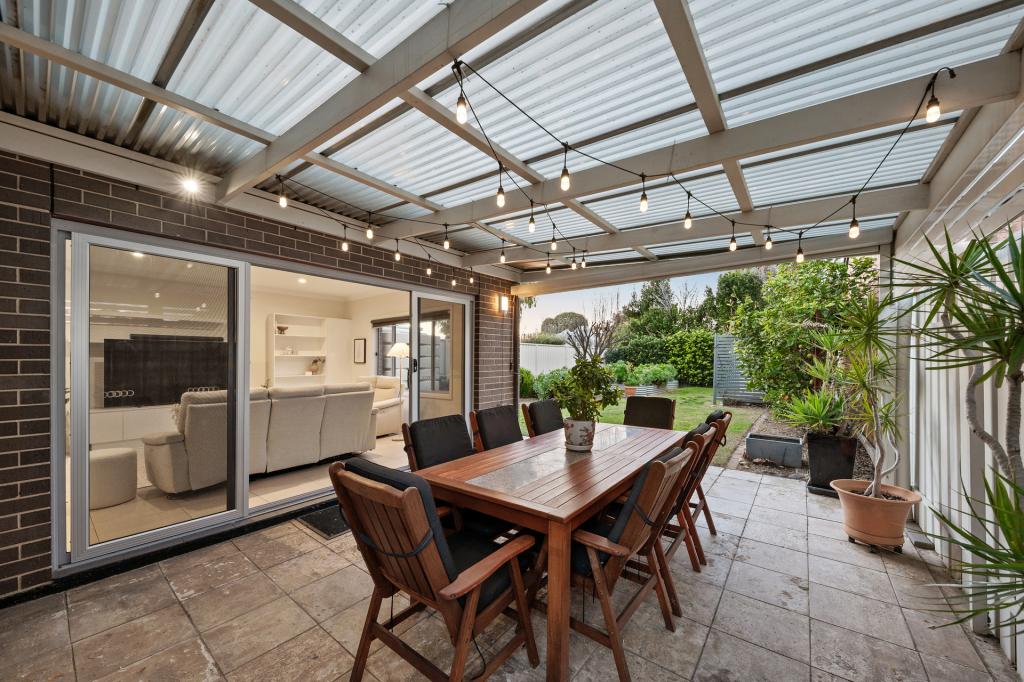 0
0 0
0
 0
0
Similar properties For Rent nearby
See more properties for rent nearby 0
0
 0
0 0
0
About Park Holme 5043
The size of Park Holme is approximately 1.1 square kilometres. There are 5 parks, covering nearly 3.7% of the total area. The population of Park Holme in 2016 was 2864 people. By 2021 the population was 3199 showing a population growth of 11.7% in the area during that time. The predominant age group in Park Holme is 20-29 years. Households in Park Holme are primarily couples with children and are likely to be repaying $1800 - $2399 per month on mortgage repayments. In general, people in Park Holme work in a professional occupation.In 2021, 55.90% of the homes in Park Holme were owner-occupied compared with 53.20% in 2016.
Park Holme has 1,714 properties. Over the last 5 years, Houses in Park Holme have seen a 80.23% increase in median value, while Units have seen a 101.28% increase. As at 31 July 2026:
- The median value for Houses in Park Holme is $1,093,890 while the median value for Units is $715,751.
- Houses have a median rent of $700 while Units have a median rent of $580.
Suburb Insights for Park Holme 5043
Market Insights
Park Holme Trends for Houses
N/A
N/A
View TrendN/A
N/A
Park Holme Trends for Units
N/A
N/A
View TrendN/A
N/A
Neighbourhood Insights
© Copyright 2026. RP Data Pty Ltd trading as Cotality (Cotality). All rights reserved. No reproduction, distribution, or transmission of the copyrighted materials is permitted. The information is deemed reliable but not guaranteed.
While Cotality uses commercially reasonable efforts to ensure the Cotality Data is current, Cotality does not warrant the accuracy, currency or completeness of the Cotality Data and to the full extent permitted by law excludes all loss or damage howsoever arising (including through negligence) in connection with the Cotality Data.
This product uses cookies and other similar technologies to improve and customise your browsing experience, to tailor content and adverts, and for analytics and metrics regarding visitor usage on this product and other media. We may share cookie and analytics information with third parties for the purposes of advertising. By continuing to use our website, you consent to cookies being used. View our Privacy Policy here.
X
