
41 Pildappa AvenuePark Holme SA 5043


Property Details for 41 Pildappa Ave, Park Holme
41 Pildappa Ave, Park Holme is a 3 bedroom, 1 bathroom House with 3 parking spaces and was built in 1993. The property has a land size of 667m2. While the property is not currently for sale or for rent, it was last sold in August 2026. There are other 3 bedroom House sold in Park Holme in the last 12 months.
Last Listing description (August 2026)
Please contact Josh Morrison from Magain Real Estate for all your property advice.
Set on a generous 667m (approx.) allotment with an impressive 24.38m frontage, this uniquely designed residence from the 1970s is a rare and captivating offering. Lovingly held by its original owner, the home remains a beautifully preserved example of mid-century modern design-rich in character, craftsmanship, and timeless appeal.
From the moment you step inside, you are immersed in warmth and authenticity, with stunning original timber finishes, soaring ceilings, and striking architectural detail carried throughout the home. The expansive, light-filled living zones create a welcoming atmosphere, enhanced by parquetry flooring, feature wood paneling, and unique design elements that speak to an era of thoughtful craftsmanship.
Designed with both functionality and personality in mind, the home offers three bedrooms, each with its own distinctive charm. The master suite is a true retreat, complete with a generous walk-in robe. Bedroom two includes built-in storage, while bedroom three delivers a versatile and creative space with its own elevated loft area and additional storage.
The original bathroom presents in immaculate condition, adding a touch of nostalgic charm with classic tiling.
At the heart of the home, the well-appointed kitchen includes a breakfast bar, ample cabinetry, dishwasher and a practical servery - ideal for everyday convenience. Overlooking the open-plan living and entertaining areas, it seamlessly connects the home's social spaces.
Beyond its inviting interior, the property shines with impeccable outdoor features. The gardens create a serene setting with the option of creating your own veggie patch. Enjoy the undercover area with family gatherings or your morning coffee. The carport is deep enough to accommodate a caravan or boat, adding extra practicality, while the tool shed is perfect for hobbyists or extra storage.
The expansive allotment offers exceptional flexibility for growing families or those exploring future development potential (STCC) within the General Neighbourhood zoning, making this not only a charming home but also a smart long-term investment.
Things we LOVE about this home:
- Three bedrooms, including master with walk-in robe
- Unique loft space with built-in desk and storage
- Original bathroom with classic mid-century styling
- Spacious open-plan living with soaring ceilings, entertaining space and dining
- Parquetry flooring and extensive timber features throughout
- Well-equipped kitchen with breakfast bar and ample storage
- Creature comforts are catered for with a gas heater & air conditioner
- Second toilet - perfect when entertaining family and guests
- Solid double brick home (circa 1960s)
- Secure garage with internal access to the home
- Positioned on 667m (approx.) with 24.38m frontage
- General Neighbourhood zoning with development potential (STCC)
- Unique, character-filled interiors with preserved original condition
This is a truly unique opportunity to secure an iconic mid-century residence in pristine original condition - perfect for design enthusiasts, creatives, or families seeking something special.
Homes of this calibre, originality, and architectural significance are seldom offered to market. Rich in history and full of soul, this tightly held residence is ready to be enjoyed, enhanced, or reimagined-offering endless possibilities for the next chapter.
Specifications:
Year Built / 1970
Council / Marion
Council Rates / $2,291 PA
Rental Estimate / $600 - $630 PW
All floor plans, photos and text are for illustration purposes only and are not intended to be part of any contract. All measurements are approximate and details intended to be relied upon should be independently verified. (RLA 310071)
Property History for 41 Pildappa Ave, Park Holme, SA 5043
- 17 Aug 2026Sold for $1,090,000
- 22 Jun 2026Listed for Sale UNDER CONTRACT

Recent sales nearby
See more recent sales nearby/assets/perm/urpa4zrumii63j4in723zi6st4?signature=00ef4b6d2f52c698e25be7b9230f6e33f9d4619fc81d1227e8ed5bc7129030c0) 0
0
/assets/perm/w5wyes75pqi6tnt33v7osd5bzq?signature=4ee125cfa60dde423a6472cc11e3a1eccf5adec9def32faa902302e77272ec1a) 0
0Similar properties For Sale nearby
See more properties for sale nearby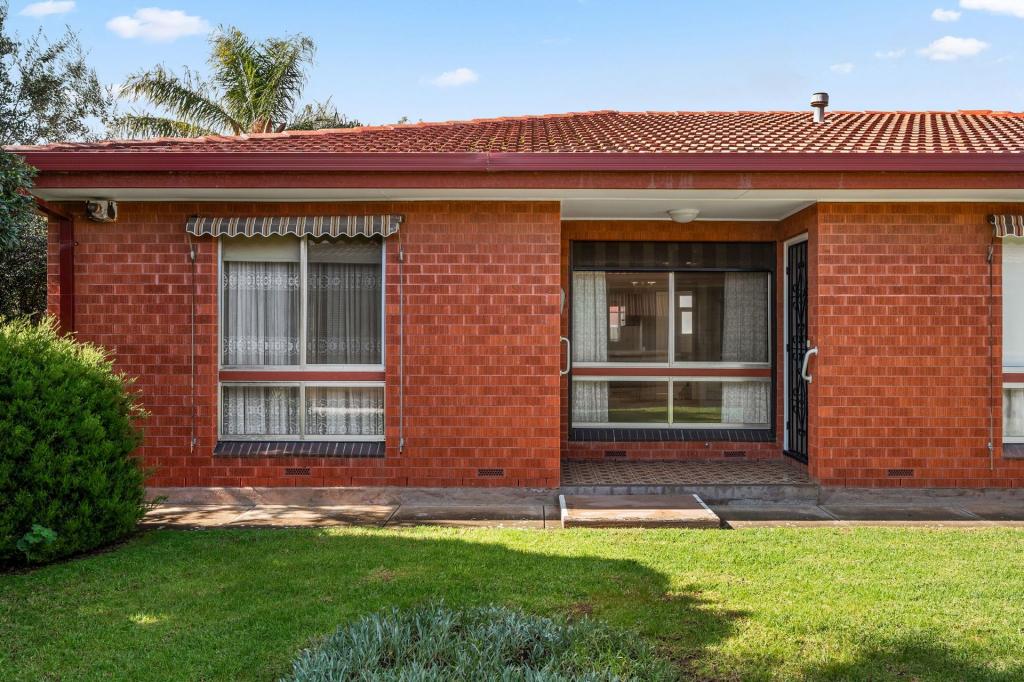 0
0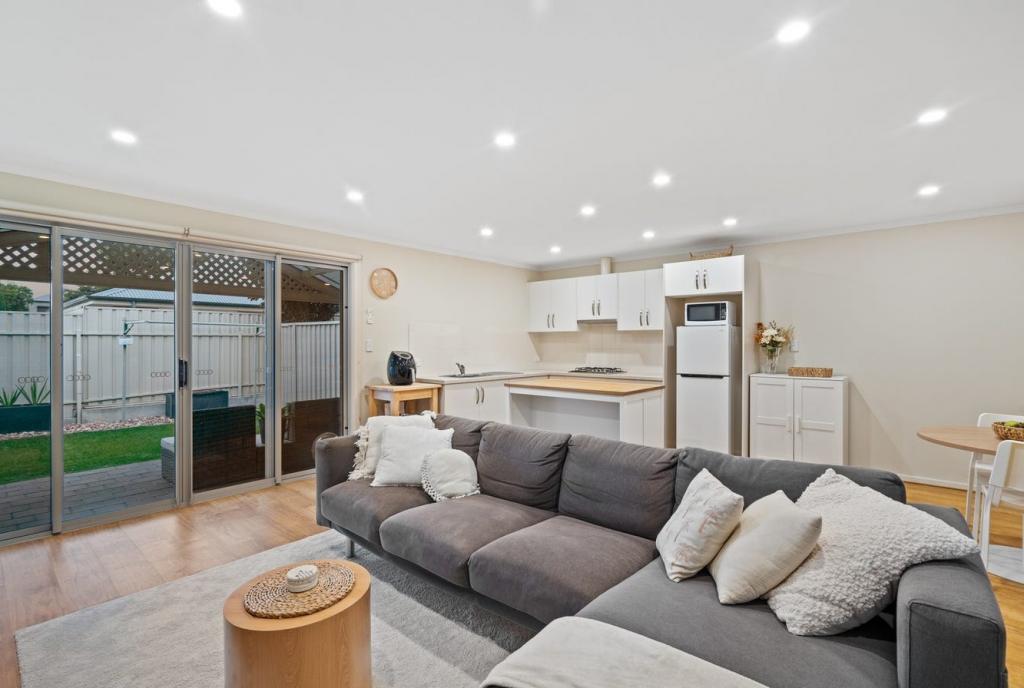 0
0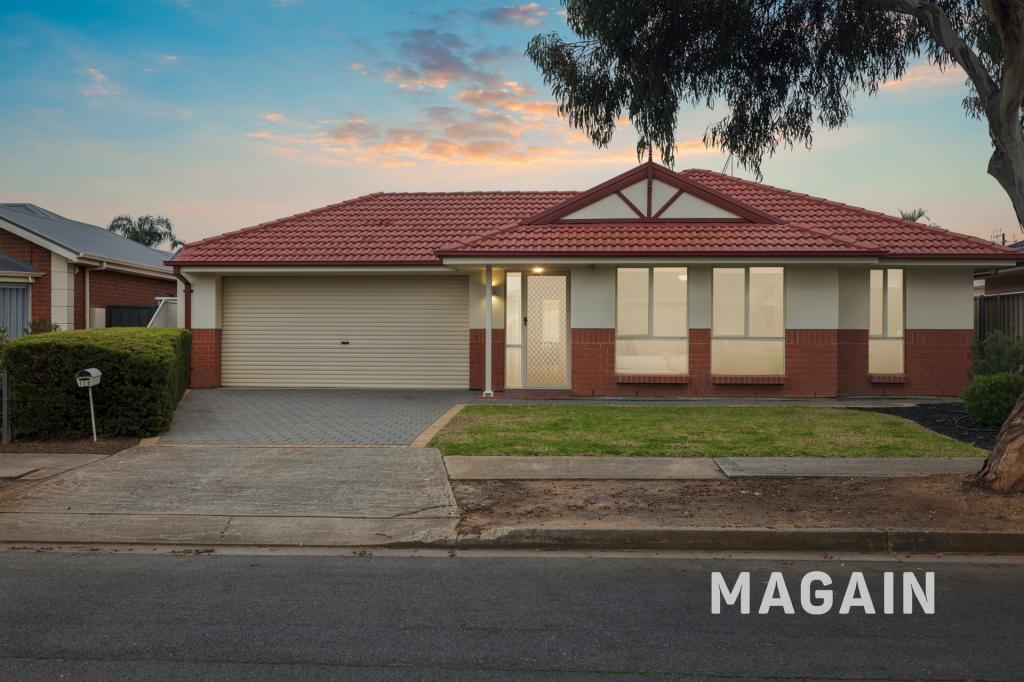 0
0Similar properties For Rent nearby
See more properties for rent nearby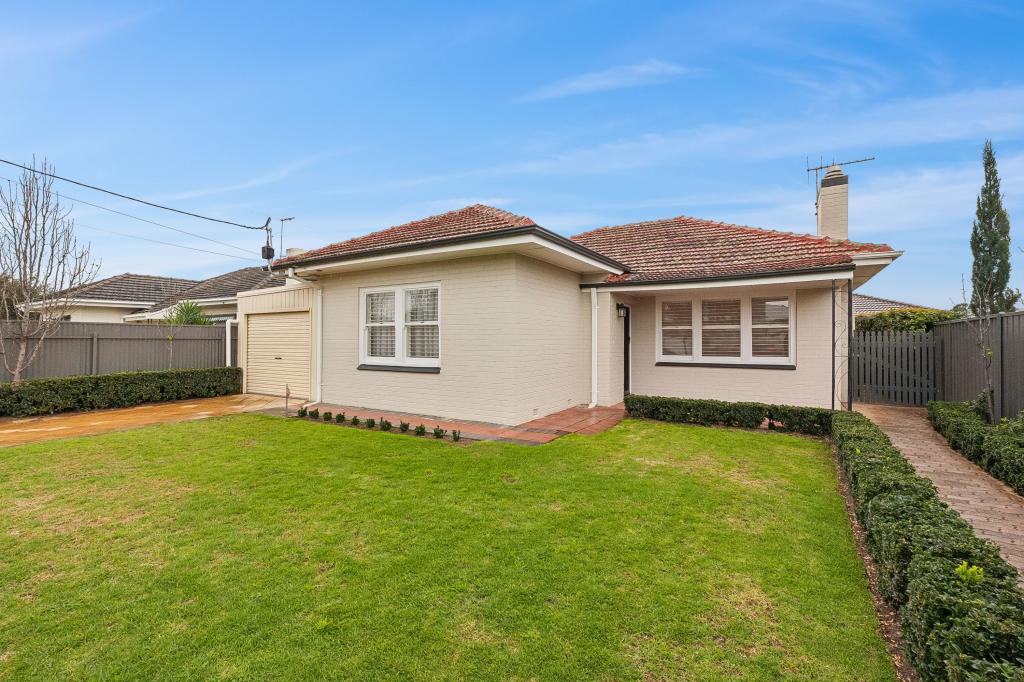 0
0 0
0 0
0
About Park Holme 5043
The size of Park Holme is approximately 1.1 square kilometres. There are 5 parks, covering nearly 3.7% of the total area. The population of Park Holme in 2016 was 2864 people. By 2021 the population was 3199 showing a population growth of 11.7% in the area during that time. The predominant age group in Park Holme is 20-29 years. Households in Park Holme are primarily couples with children and are likely to be repaying $1800 - $2399 per month on mortgage repayments. In general, people in Park Holme work in a professional occupation.In 2021, 55.90% of the homes in Park Holme were owner-occupied compared with 53.20% in 2016.
Park Holme has 1,714 properties. Over the last 5 years, Houses in Park Holme have seen a 80.23% increase in median value, while Units have seen a 101.28% increase. As at 31 July 2026:
- The median value for Houses in Park Holme is $1,093,890 while the median value for Units is $715,751.
- Houses have a median rent of $700 while Units have a median rent of $580.
Suburb Insights for Park Holme 5043
Market Insights
Park Holme Trends for Houses
N/A
N/A
View TrendN/A
N/A
Park Holme Trends for Units
N/A
N/A
View TrendN/A
N/A
Neighbourhood Insights
© Copyright 2026. RP Data Pty Ltd trading as Cotality (Cotality). All rights reserved. No reproduction, distribution, or transmission of the copyrighted materials is permitted. The information is deemed reliable but not guaranteed.
While Cotality uses commercially reasonable efforts to ensure the Cotality Data is current, Cotality does not warrant the accuracy, currency or completeness of the Cotality Data and to the full extent permitted by law excludes all loss or damage howsoever arising (including through negligence) in connection with the Cotality Data.
This product uses cookies and other similar technologies to improve and customise your browsing experience, to tailor content and adverts, and for analytics and metrics regarding visitor usage on this product and other media. We may share cookie and analytics information with third parties for the purposes of advertising. By continuing to use our website, you consent to cookies being used. View our Privacy Policy here.
X
