
4/311 Bridge RoadPara Hills SA 5096


Property Details for 4/311 Bridge Rd, Para Hills
4/311 Bridge Rd, Para Hills is a 3 bedroom, 2 bathroom House with 1 parking spaces and was built in 2018. The property has a land size of 226m2 and floor size of 100m2.This Property is currently listed for sale with Refined Real Estate
Last Listing description (August 2026)
Refined Real Estate are delighted to present an exceptional modern home in Para Hills, where contemporary design and quality finishes unite to create a residence of genuine everyday appeal. Thoughtfully crafted from the ground up to deliver comfortable family living, this home announces its calibre from the moment you arrive.Upon arrival, this wonderful home presents beautifully with a crisp rendered white faade, sleek black framed windows and clean architectural lines. The generous exposed aggregate driveway and manicured garden beds frame the entry with clear intention and quality.Step inside to discover your open plan living, dining and kitchen domain, where beautiful wide board timber floors flow continuously throughout, creating warmth and grounded contemporary appeal. Natural light pours in generously through large black framed sliding doors and picture windows.Your designer kitchen is a genuine showpiece, presenting brilliant white cabinetry, a stunning island bench and mosaic splashback adding textural richness. Quality appliances and a sleek matte black gooseneck mixer ensure everyday cooking and entertaining is effortless.Outside, your generous covered alfresco is perfect for entertaining, featuring warm timber deck tiles, a soaring exposed beam ceiling with translucent roof sheeting and a superb outdoor kitchen with stainless steel BBQ and rangehood set against a beautiful feature wall. Enjoy the convenience of a low maintenance back yard, allowing more time for simplicity.Your master bedroom offers a genuine retreat with large black framed windows framing your garden outlook and a generous walk in wardrobe. Your private ensuite presents a frameless glass shower, floor to ceiling white marble look tiling, sleek floating vanity with stone benchtop and quality fixtures.Two further generously proportioned bedrooms, each with warm timber flooring , built in robes and are light filled and spacious. Your main family bathroom presents a full size bathtub, glass shower, floating white vanity with stone benchtop, floor to ceiling white tiling and charcoal floor tiles creating understated style.Para Hills is a wonderfully connected address where outstanding everyday convenience creates effortless lifestyle. Kings Baptist Grammar School, Pinnacle College and Valley View Secondary School are all within easy reach. Para Hills Shopping Centre, Northgate and Tea Tree Plaza sit nearby, whilst the O Bahn Interchange places the Adelaide CBD within swift and easy commute.Proudly featuring: Exceptional modern home Crisp rendered white faade Beautiful wide board timber floors Designer kitchen Mosaic splashback Open plan living & dining Master bedroom with walk in wardrobe & private ensuite Two generously proportioned bedrooms Main family bathroom with full bathtub & glass shower Covered alfresco with exposed beam ceiling Well appointed outdoor kitchen & BBQ Stacked stone feature wall Private backyard Single garage & additional car spacesExposed aggregate driveway Close to quality schools Near shopping & transport Easy CBD access Plus so much more.Modern living elevated to an art form, where every surface has been considered and every space designed for genuine everyday living.Call Alexi Broikos or Julia De Rosa today.
Property History for 4/311 Bridge Rd, Para Hills, SA 5096
- 08 Jul 2026Sold for $715,000
- 28 May 2026Listed for Sale UNDER CONTRACT
- 13 Mar 2018Transferred

Recent sales nearby
See more recent sales nearby/assets/perm/ib6uoadtqei6zjarpf4x5qm4xi?signature=1bd6cd653b1d38998f4c3e345d0fa612a85854f47b13ddd7a887a1a543855629) 0
0/assets/perm/7ex6jgf6bai6nirilh43ff7qkq?signature=3c2a41307fb1515e1fc959b316fdc7fda3dffc4c451a8cb4e138dbf932c73fb1) 0
0
Similar properties For Sale nearby
See more properties for sale nearby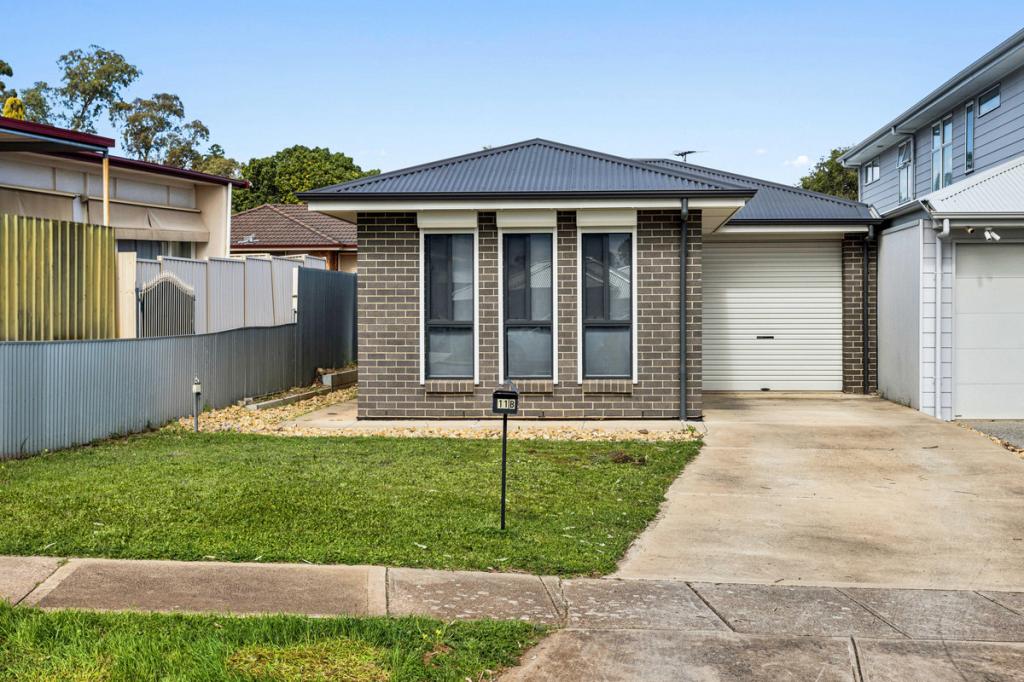 0
0


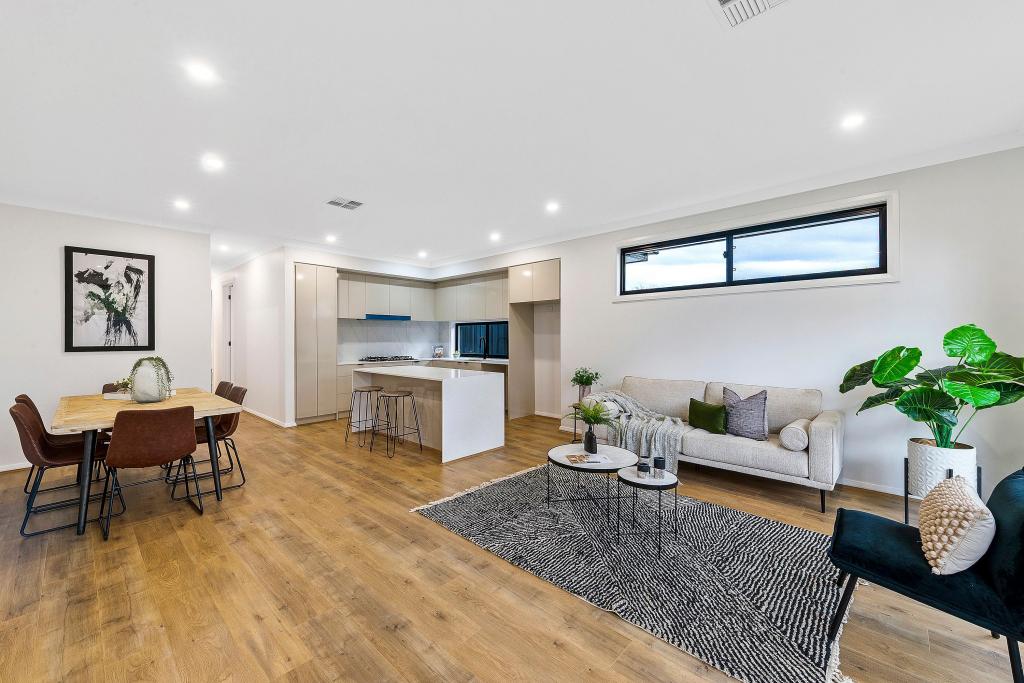 0
0
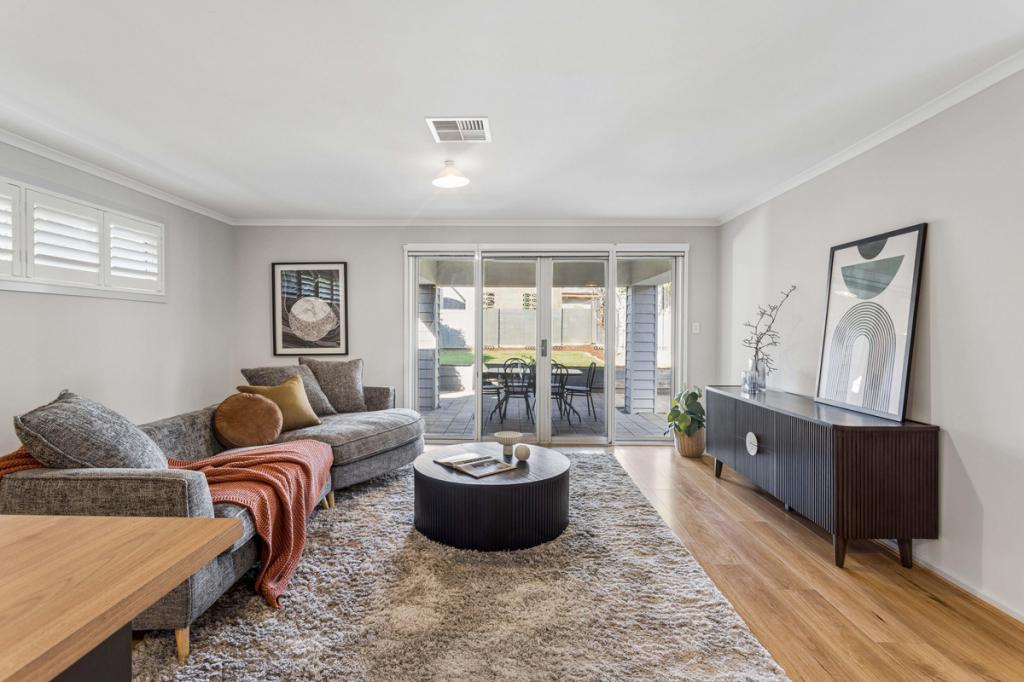 0
0Similar properties For Rent nearby
See more properties for rent nearby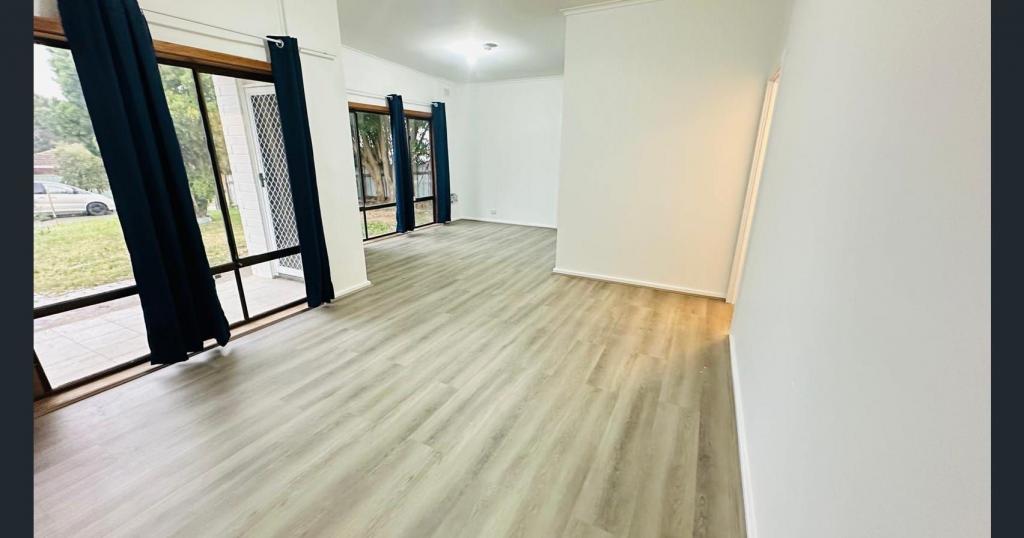 0
0 0
0
 0
0
About Para Hills 5096
The size of Para Hills is approximately 3.2 square kilometres. There are 19 parks, covering nearly 16.3% of the total area. The population of Para Hills in 2016 was 6554 people. By 2021 the population was 6793 showing a population growth of 3.6% in the area during that time. The predominant age group in Para Hills is 30-39 years. Households in Para Hills are primarily couples with children and are likely to be repaying $1000 - $1399 per month on mortgage repayments. In general, people in Para Hills work in a trades occupation.In 2021, 76.30% of the homes in Para Hills were owner-occupied compared with 78.30% in 2016.
Para Hills has 3,495 properties. Over the last 5 years, Houses in Para Hills have seen a 111.78% increase in median value, while Units have seen a 127.35% increase. As at 31 August 2026:
- The median value for Houses in Para Hills is $844,685 while the median value for Units is $529,271.
- Houses have a median rent of $595 while Units have a median rent of $260.
Suburb Insights for Para Hills 5096
Market Insights
Para Hills Trends for Houses
N/A
N/A
View TrendN/A
N/A
Para Hills Trends for Units
N/A
N/A
View TrendN/A
N/A
Neighbourhood Insights
© Copyright 2026. RP Data Pty Ltd trading as Cotality (Cotality). All rights reserved. No reproduction, distribution, or transmission of the copyrighted materials is permitted. The information is deemed reliable but not guaranteed.
While Cotality uses commercially reasonable efforts to ensure the Cotality Data is current, Cotality does not warrant the accuracy, currency or completeness of the Cotality Data and to the full extent permitted by law excludes all loss or damage howsoever arising (including through negligence) in connection with the Cotality Data.
This product uses cookies and other similar technologies to improve and customise your browsing experience, to tailor content and adverts, and for analytics and metrics regarding visitor usage on this product and other media. We may share cookie and analytics information with third parties for the purposes of advertising. By continuing to use our website, you consent to cookies being used. View our Privacy Policy here.
X
