
56 Foxfield DriveOnkaparinga Hills SA 5163
Property Details for 56 Foxfield Dr, Onkaparinga Hills
56 Foxfield Dr, Onkaparinga Hills is a 5 bedroom, 2 bathroom House with 4 parking spaces and was built in 1993. The property has a land size of 941m2 and floor size of 257m2. While the property is not currently for sale or for rent, it was last sold in February 2020.
Last Listing description (February 2020)
Another Property Sold By Carly Frost!
You'll be living the dream in this low-on-maintenance, high-on-lifestyle family home. Beautifully presented in the prestigious Huntingdale Estate, all you need to do is move in and enjoy the peace and quiet of this lovely leafy street. With plenty of room to move and extensive built-in storage throughout, this quality home is perfect for a growing family.
The ground floor comprises up to three large living areas including an open plan family and meals area with adjacent formal dining. The large games or rumpus room could act as a fifth bedroom or home office with direct access to the backyard. The formal sitting room is an ideal place to greet guests with a peaceful street outlook.
The upstairs is an idyllic parent's retreat with a generous master suite and built-in study nook. The bedroom leads to an enormous spa ensuite and large walk-in robe with loads of storage. With a pretty view over the green hills and well-maintained streetscape, you'll be coming home to your private and peaceful sanctuary.
All three downstairs bedrooms are large and include extensive built-in wardrobes. The main bathroom is well laid out to accommodate those busy family mornings when everyone needs to be in there at once.
The gourmet kitchen is ideally set up for home entertainers with direct access to outdoor entertaining and budding chefs will love the stainless-steel appliances, gas cooktop and quality blackwood cabinetry.
Family get-togethers will be a breeze in the large undercover entertaining area. With a built-in gas fire heater, plenty of lighting and TV connectivity, you can watch the game with mates and enjoy outdoor living throughout the year. And don't worry about the kids. The backyard is a kid-friendly haven with plenty of space, so you can bring the trampoline and still have loads of room to spare. An impressive swim-spa rounds out the leisure time amenities, with internet connectivity allowing easy control of temperature and cleaning cycles even when away from home, guaranteeing enjoyment all year round.
The double carport features drive-through access to a huge workshop, perfect for the family handyman or for kids to hone their tinkering skills. An attached carport offers covered storage for the trailer, and the large rear driveway will easily fit a campervan and a small boat or jet ski, securely stored and ready for the next family adventure. A large garden shed provides even more backyard storage, not that you'll need the mower with quality artificial lawns and extensive paving providing a low-maintenance backyard paradise.
An extensive security camera system is included along with an enormous 40-panel (10kW) solar installation that offsets running costs beautifully for an efficient modern lifestyle. Ducted reverse cycle air conditioning moderates temperature throughout the lower floor while dedicated heating and cooling has been incorporated to the upstairs master suite.
This property has so much to offer in a pretty location where the suburbs end and the wide green spaces begin. You'll enjoy easy access to the Onkaparinga River National Park, Wilfred Taylor Reserve as well as being close to shops, public transport and schools. And all this within a short drive to McLaren Vale wineries and stunning south coast beaches. Your outdoor lifestyle awaits at 56 Foxfield Drive, Onkaparinga Hills.
Contact Carly Frost to register your interest today.
Key features:
- Situated amongst other quality homes in a peaceful and leafy street
- Up to FIVE large bedrooms all with walk-in or built-in robes
- Plenty of built-in cabinetry and storage throughout
- Up to three expansive living areas
- Large allotment of approximately 941m2
- Gourmet kitchen with stainless appliances and Pura tap water filtration
- Huge upstairs master suite with luxury ensuite, big walk-in robe and study nook
- Enormous 40-panel (10kW) solar installation
- Huge rumpus room or fifth bedroom
- Ducted R/C air-conditioning downstairs / dedicated heating and cooling to the upstairs master suite
- Separate hot water system to downstairs and upstairs
- Double carport with drive-through access to the rear
- Huge workshop shed with attached carport
- Large garden shed - perfect for storage of tools and equipment
- Impressive swim-spa boasting internet connectivity for remote temperature and cleaning control right from your phone, anywhere in the world!
- Undercover outdoor entertaining with heating, lighting and TV connectivity
- Garden and under eave lighting also internet connected allowing remote control and timer setting from mobile phone in any location
- Loads of low-maintenance outdoor space
- Fully reticulated and automatic watering system to front yard
- Rear gardens irrigated from pump-driven rainwater tank
- Security camera system
- Close to some of SA's favourite beaches and the famous McLaren Vale wine region
Property History for 56 Foxfield Dr, Onkaparinga Hills, SA 5163
- 06 Feb 2020Sold for $642,000
- 12 Nov 2019Listed for Sale $599,000 - $649,000
- 25 Jun 2013Transferred

Recent sales nearby
See more recent sales nearby
/assets/perm/twnqwuxm3yi6vive373tds5ida?signature=072b425ff81bbdc7327c8820611a94e25cac874d3128b7ec5a715fe8b88da55a) 0
0/assets/perm/ulv4bnkn2mi6zh5in7feuq2to4?signature=b9cac08fe38d0a1361a0396199ed3c0692c8cd91de5f9a4df726aa64dc783776) 0
0Similar properties For Sale nearby
See more properties for sale nearby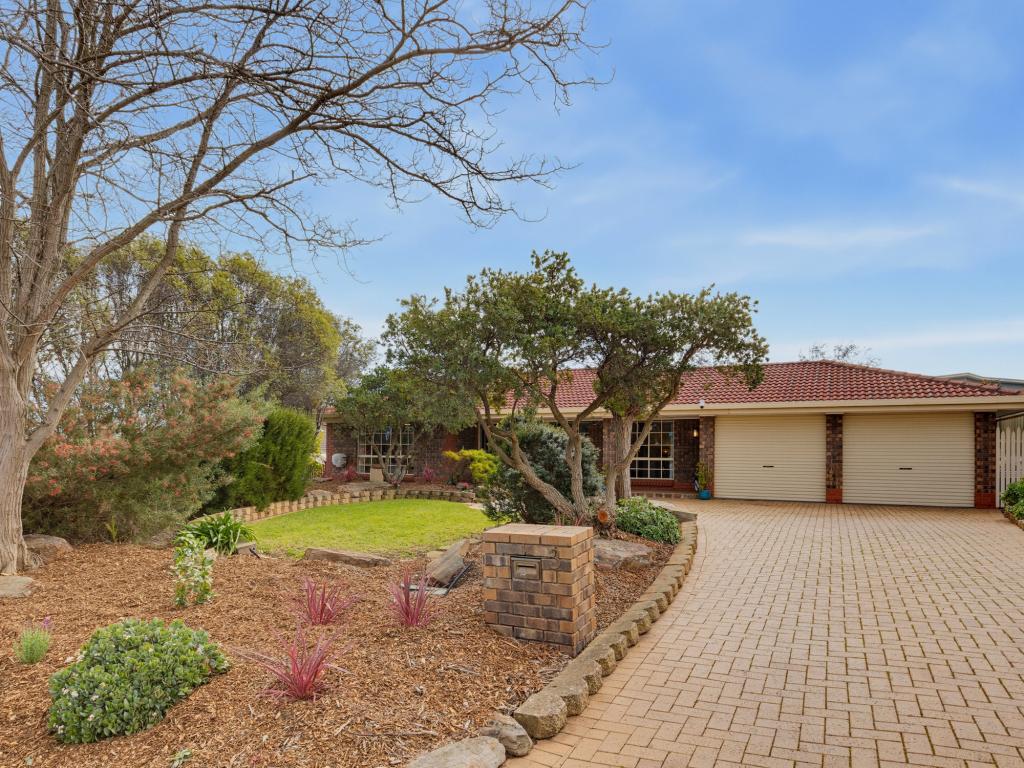 0
0
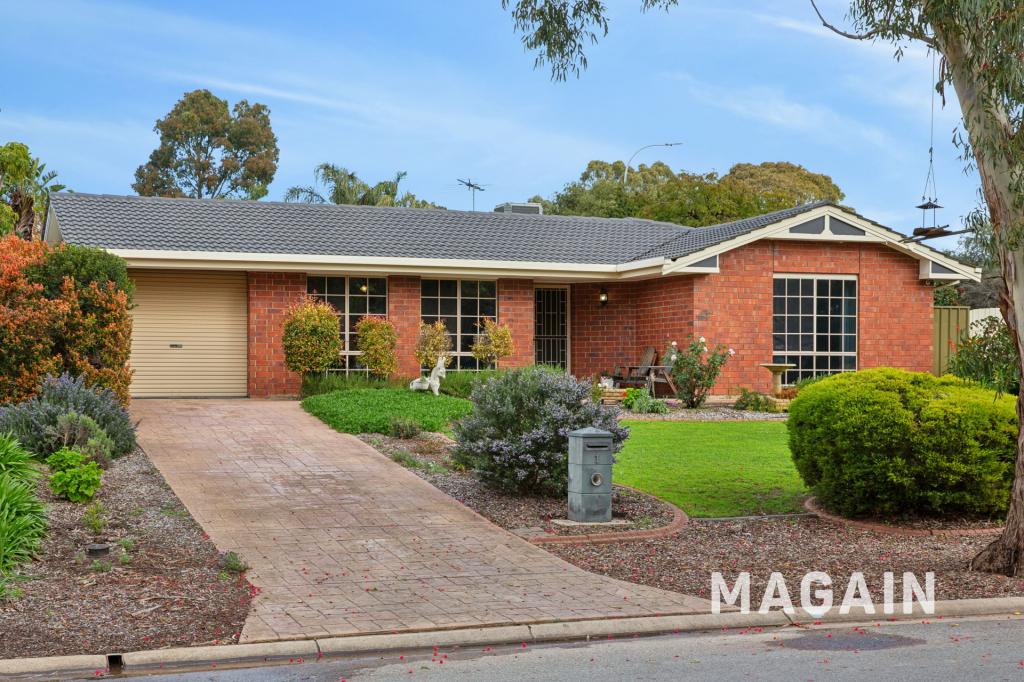 0
0
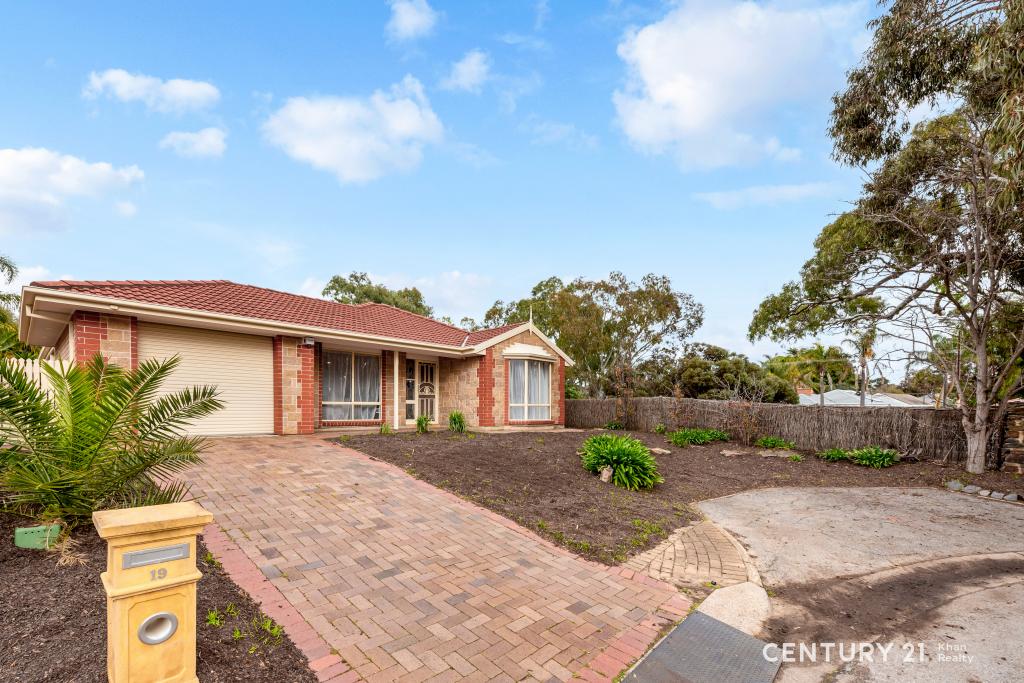 0
0Similar properties For Rent nearby
See more properties for rent nearby 0
0
 0
0
 0
0
About Onkaparinga Hills 5163
The size of Onkaparinga Hills is approximately 26.3 square kilometres. There are 16 parks, covering nearly 28.8% of the total area. The population of Onkaparinga Hills in 2016 was 2530 people. By 2021 the population was 2610 showing a population growth of 3.2% in the area during that time. The predominant age group in Onkaparinga Hills is 50-59 years. Households in Onkaparinga Hills are primarily couples with children and are likely to be repaying $1400 - $1799 per month on mortgage repayments. In general, people in Onkaparinga Hills work in a trades occupation.In 2021, 94.80% of the homes in Onkaparinga Hills were owner-occupied compared with 93.20% in 2016.
Onkaparinga Hills has 1,064 properties. Over the last 5 years, Houses in Onkaparinga Hills have seen a 100.19% increase in median value, while Units have seen a 26.45% increase. As at 31 July 2026:
- The median value for Houses in Onkaparinga Hills is $998,952 while the median value for Units is $429,964.
- Houses have a median rent of $650.
Suburb Insights for Onkaparinga Hills 5163
Market Insights
Onkaparinga Hills Trends for Houses
N/A
N/A
View TrendN/A
N/A
Onkaparinga Hills Trends for Units
N/A
N/A
View TrendN/A
N/A
Neighbourhood Insights
© Copyright 2026. RP Data Pty Ltd trading as Cotality (Cotality). All rights reserved. No reproduction, distribution, or transmission of the copyrighted materials is permitted. The information is deemed reliable but not guaranteed.
While Cotality uses commercially reasonable efforts to ensure the Cotality Data is current, Cotality does not warrant the accuracy, currency or completeness of the Cotality Data and to the full extent permitted by law excludes all loss or damage howsoever arising (including through negligence) in connection with the Cotality Data.
This product uses cookies and other similar technologies to improve and customise your browsing experience, to tailor content and adverts, and for analytics and metrics regarding visitor usage on this product and other media. We may share cookie and analytics information with third parties for the purposes of advertising. By continuing to use our website, you consent to cookies being used. View our Privacy Policy here.
X
