
5 Saddler CourtOnkaparinga Hills SA 5163

Property Details for 5 Saddler Ct, Onkaparinga Hills
5 Saddler Ct, Onkaparinga Hills is a 5 bedroom, 2 bathroom House with 2 parking spaces and was built in 1998. The property has a land size of 1070m2 and floor size of 260m2. While the property is not currently for sale or for rent, it was last sold in June 2026. There are other 5 bedroom House sold in Onkaparinga Hills in the last 12 months.
Last Listing description (June 2026)
Tucked into a quiet, tightly held cul-de-sac, this expansive Onkaparinga Hills residence showcases a thoughtfully designed floorplan of impressive scale, delivering the perfect balance of family connection and private retreat.
Spanning a generous footprint, the home is cleverly divided into two distinct wings. Positioned for ultimate privacy, the master suite forms a true parents' retreat, complete with a walk-in robe and ensuite, while double doors extend the space outdoors to the deck where a dedicated sitting area creates a peaceful place to unwind.
At the front of the home, a formal lounge and dining room provide an elegant setting for entertaining, with generous proportions and natural light enhancing the sense of space.
At its heart, the open plan kitchen, dining and family zone is designed for everyday living. The well appointed kitchen features ample bench space, a walk-in pantry, electric oven and halogen cooktop, combining functionality with everyday ease. This central hub flows effortlessly to the outdoor entertaining area, reinforcing the home's strong indoor outdoor connection.
The opposite wing is dedicated to family living, offering three well sized bedrooms, all fitted with built-in robes and ceiling fans, and serviced by a practical three way bathroom complete with a bath, ideal for busy households. A separate fifth bedroom or study provides valuable flexibility for those working from home or accommodating guests.
Functionality continues with a spacious laundry, offering internal access from the enclosed double garage as well as direct external access to its own undercover utility area.
Outdoors, the scale is equally impressive. A long, covered entertaining space with outdoor blinds allows for year round use, complete with a built-in BBQ area and outlook over the expansive grassed backyard. An oversized shed adds further versatility, equipped with three phase power, perfect for storage, hobbies or additional workspace.
Additional features include a 5kW solar system with three phase inverter, reverse cycle ducted heating and cooling for year round comfort, NBN connectivity, ceiling fans throughout, and extensive vehicle accommodation. Proudly held by the same family for 27 years, this is a home that delivers space, flexibility and lifestyle in equal measure.
Features you'll love:
5 bedrooms
Master suite with walk-in robe, ensuite and private outdoor access
3 well appointed bedrooms with built-in robes, positioned in a separate wing
Three way bathroom with bath
Fifth bedroom or flexible study
5kW solar system with three phase inverter
Reverse cycle ducted heating and cooling
Electric oven and halogen cooktop
NBN connectivity
Ceiling fans to all main living areas and all bedrooms
Extensive carparking including double garage, double length carport and additional driveway space for up to 3 vehicles
Built-in BBQ
Three zone outdoor entertaining area
In-built alarm system
Shed with three phase power
Owned by the same family for 27 years
Specifications:
CT / 5370/921
Council / Onkaparinga
Zoning / HN
Built / 1998
Land / 1070m2 (approx.)
Council Rates / $2,385.00pa
Emergency Services Levy / $175.35pa
SA Water / $219.48pq
Estimated rental assessment / Written rental assessment can be provided upon request
Nearby Schools / Hackham East P.S, Coorara P.S, Hackham West School, Huntfield Heights School P-6, Morphett Vale East School, Wirreanda Secondary School, Christies Beach H.S
Disclaimer: All information provided has been obtained from sources we believe to be accurate, however, we cannot guarantee the information is accurate and we accept no liability for any errors or omissions (including but not limited to a property's land size, floor plans and size, building age and condition). Interested parties should make their own enquiries and obtain their own legal and financial advice. Should this property be scheduled for auction, the Vendor's Statement may be inspected at any Harris Real Estate office for 3 consecutive business days immediately preceding the auction and at the auction for 30 minutes before it starts. RLA | 343664
Property History for 5 Saddler Ct, Onkaparinga Hills, SA 5163
- 29 Jun 2026Sold for $1,300,000
- 17 Apr 2026Listed for Sale $1,300,000
- 28 Nov 1997Sold for $36,000

Recent sales nearby
See more recent sales nearby/assets/perm/twnqwuxm3yi6vive373tds5ida?signature=072b425ff81bbdc7327c8820611a94e25cac874d3128b7ec5a715fe8b88da55a) 0
0/assets/perm/ulv4bnkn2mi6zh5in7feuq2to4?signature=b9cac08fe38d0a1361a0396199ed3c0692c8cd91de5f9a4df726aa64dc783776) 0
0/assets/perm/e2vwzgpvbqi6njxeqg4d45itju?signature=5686120768ff5630ee877d7fedec4e596338d61ab3f7ac8b348b907a8ef590d9) 0
0Similar properties For Sale nearby
See more properties for sale nearby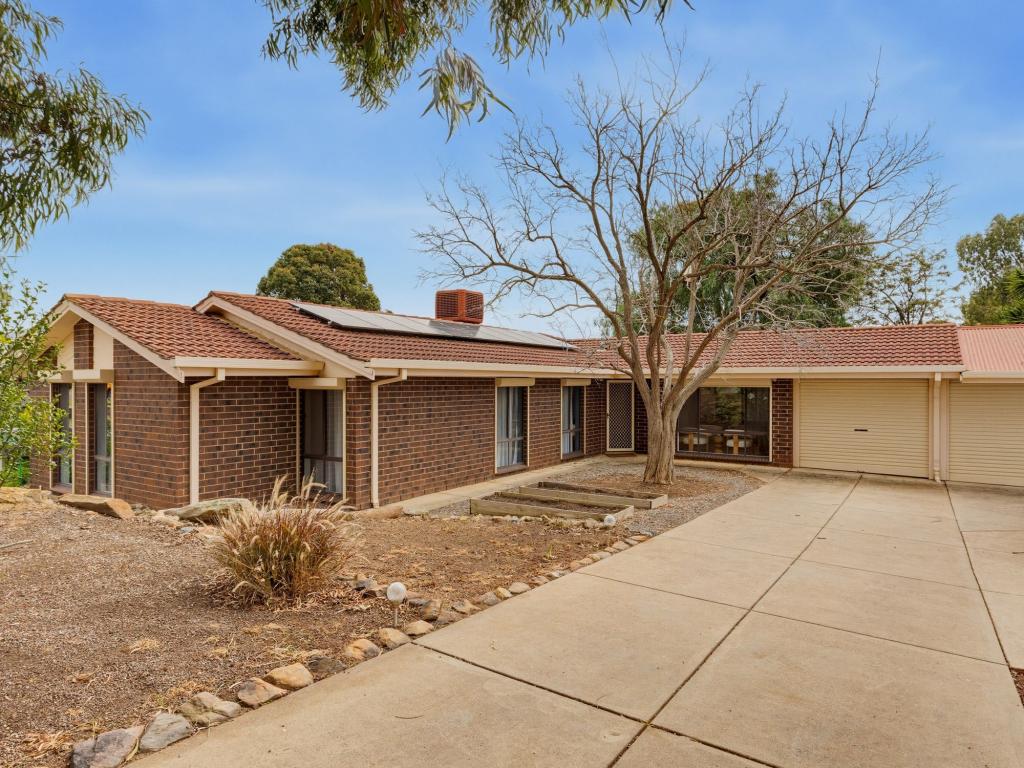 0
0

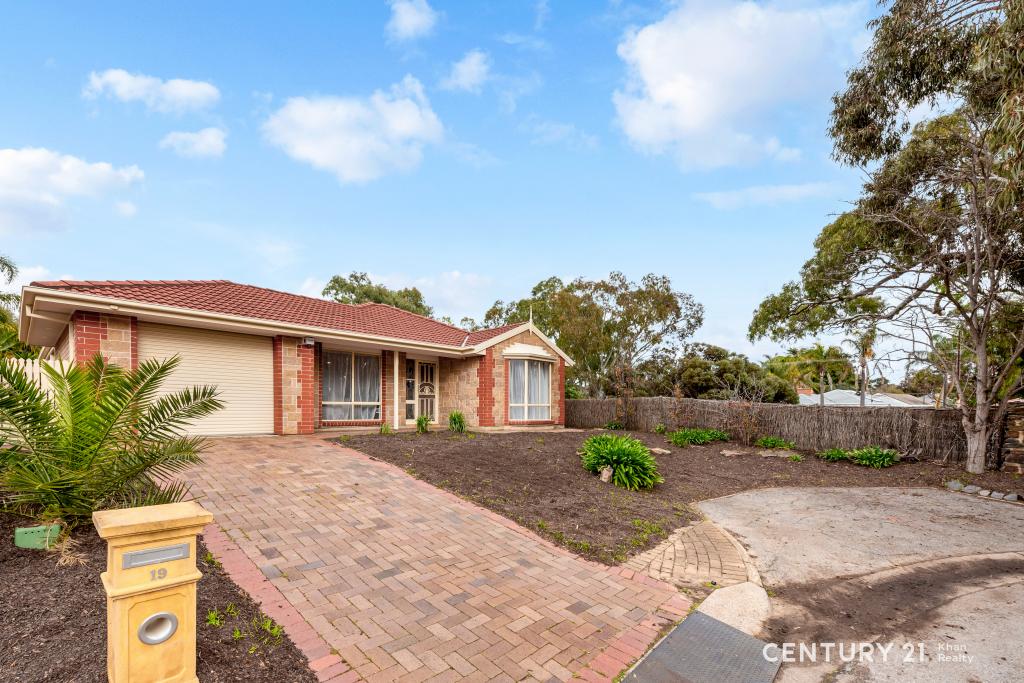 0
0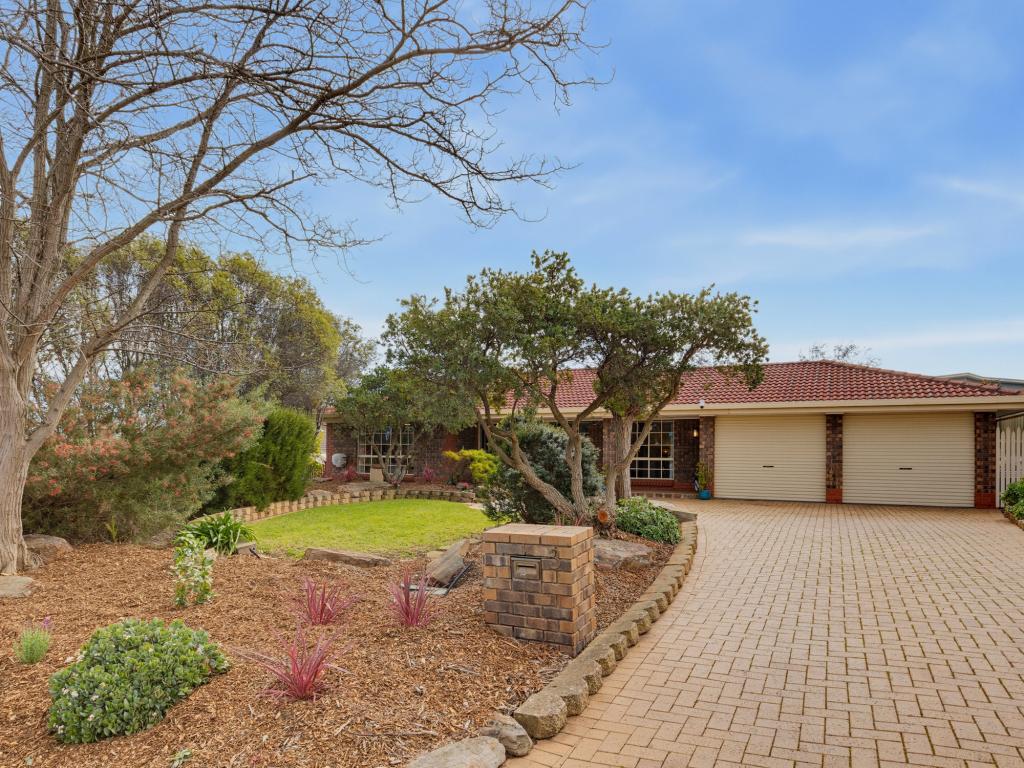 0
0
Similar properties For Rent nearby
See more properties for rent nearby 0
0
 0
0 0
0
About Onkaparinga Hills 5163
The size of Onkaparinga Hills is approximately 26.3 square kilometres. There are 16 parks, covering nearly 28.8% of the total area. The population of Onkaparinga Hills in 2016 was 2530 people. By 2021 the population was 2610 showing a population growth of 3.2% in the area during that time. The predominant age group in Onkaparinga Hills is 50-59 years. Households in Onkaparinga Hills are primarily couples with children and are likely to be repaying $1400 - $1799 per month on mortgage repayments. In general, people in Onkaparinga Hills work in a trades occupation.In 2021, 94.80% of the homes in Onkaparinga Hills were owner-occupied compared with 93.20% in 2016.
Onkaparinga Hills has 1,064 properties. Over the last 5 years, Houses in Onkaparinga Hills have seen a 98.68% increase in median value, while Units have seen a 27.21% increase. As at 31 August 2026:
- The median value for Houses in Onkaparinga Hills is $1,009,368 while the median value for Units is $547,999.
- Houses have a median rent of $650.
Suburb Insights for Onkaparinga Hills 5163
Market Insights
Onkaparinga Hills Trends for Houses
N/A
N/A
View TrendN/A
N/A
Onkaparinga Hills Trends for Units
N/A
N/A
View TrendN/A
N/A
Neighbourhood Insights
© Copyright 2026. RP Data Pty Ltd trading as Cotality (Cotality). All rights reserved. No reproduction, distribution, or transmission of the copyrighted materials is permitted. The information is deemed reliable but not guaranteed.
While Cotality uses commercially reasonable efforts to ensure the Cotality Data is current, Cotality does not warrant the accuracy, currency or completeness of the Cotality Data and to the full extent permitted by law excludes all loss or damage howsoever arising (including through negligence) in connection with the Cotality Data.
This product uses cookies and other similar technologies to improve and customise your browsing experience, to tailor content and adverts, and for analytics and metrics regarding visitor usage on this product and other media. We may share cookie and analytics information with third parties for the purposes of advertising. By continuing to use our website, you consent to cookies being used. View our Privacy Policy here.
X
