
2 Heathcote PlaceOnkaparinga Hills SA 5163

Property Details for 2 Heathcote Pl, Onkaparinga Hills
2 Heathcote Pl, Onkaparinga Hills is a 5 bedroom, 2 bathroom House with 3 parking spaces and was built in 1992. The property has a land size of 881m2 and floor size of 229m2. While the property is not currently for sale or for rent, it was last sold in December 2025. There are other 5 bedroom House sold in Onkaparinga Hills in the last 12 months.
Last Listing description (February 2026)
Looking to buy or sell, we're happy to guide you, please give us a call.
Open the Door to a Huge Family Home With Pool
The scent of sunscreen, the shouts of 'Marco Polo' and long balmy nights with mates; if it sounds like the perfect summer, you might just be lucky enough to call home this generous crowd-pleaser at the end of a cul-de-sac in tightly held Huntindale Estate.
Built in 1992 and sitting proudly on 861 square metres, this substantial home takes its extensive shedding/garaging, multiple living zones and five bedrooms and wraps it all around a pool set to the backdrop of palms and covered places to entertain. Summer can't come quickly enough.
Open the door to:
A substantial five-bedroom family home built in 1992, offering around 254 sqm of internal living on 861 sqm of land in one of Onkaparinga Hills' most family-friendly pockets
A generous master suite privately positioned at the front of the home, complete with a light-grabbing bay window, walk-in robe, and ensuite
Four additional bedrooms as part of a layout designed for growing families, teenagers, or visiting guests
A front formal lounge framed by another bay window, providing an elegant space for entertaining or retreating from the busier heart of the home
Expansive open-plan living and dining zones to the rear, with high 2.7 metre ceilings and polished slate floors underfoot; a timeless pairing that gives this home both warmth and durability
A built-to-last timber kitchen with expansive bench space, 900 mm Blanco gas cooktop, stainless-steel dishwasher and a wrap-around breakfast bar
A cleverly configured three-way bathroom featuring a full-size bath, separate shower and separate vanity zone
Neutral tones, soft natural light and freshly painted interiors that feel instantly inviting from the moment you step inside
Ducted evaporative cooling and gas heating that keep the entire home perfectly comfortable year-round
Outdoors:
Enviably placed at the conclusion of a quaint cul-de-sac
A true backyard retreat centred around a in-ground saltwater pool - crystal-clear water framed by stone paving, tropical palms and sunshine - creating a private, resort-style escape that's all your own
A sprawling, fully decked undercover entertaining area
A dedicated pool pavilion that brings personality and fun to the mix, complete with bar setup and room for your dartboard, wine barrels and sporting memorabilia
Plumbed gas BBQ connection, waiting for your Beefeater
Low-maintenance gardens that frame the backyard with greenery without demanding your weekends
Dual-garage parking under the main roof, plus additional off-street and side parking for guests, trailers or extra toys
Beautifully low-maintenance, high-enjoyment
Services:
Ducted evaporative A/C and ceiling fans
Gas heating and mains gas connection
Concrete tiled pool
Automatic double garage with internal access
Security doors and full fencing for peace of mind
NBN connectivity for streaming, working or studying from home
Location:
Nestled within the peaceful Huntingdale Estate, surrounded by nature, reserves and quiet, family-friendly streets
Steps from local parks, playgrounds, tennis courts and walking trails
Minutes to schools including Woodcroft College, Wirreanda Secondary School and local primaries
Short drive to Woodcroft and Aberfoyle shopping precincts and public transport links
10 minutes to Happy Valley Reservoir and Onkaparinga River trails for weekend adventures
15 minutes to McLaren Vale's wineries and Willunga markets
Around 30 minutes to Adelaide CBD via Southern Expressway
You found it; a home that warmly invites you in then implores you to step out to glorious summers under the South Australian sun. Come check it out. You're going to love it.
CT Reference - 6130/330
Council - Onkaparinga
Council Rates $2,327.40 per year
SA Water Rates $860.20 per year
Emergency Services Levy $171.30 per year
Land Size - 861m approx.
Year Built - 1992
Zoning Hills Neighbourhood
All information or material provided has been obtained from third party sources and, as such, we cannot guarantee that the information or material is accurate. Ouwens Casserly Real Estate Pty Ltd accepts no liability for any errors or omissions (including, but not limited to, a property's floor plans and land size, building condition or age). Interested potential purchasers should make their own enquiries and obtain their own professional advice. Ouwens Casserly Real Estate Pty Ltd partners with third party providers including Realestate.com.au (REA) and Before You Buy Australia Pty Ltd (BYB). If you elect to use the BYB website and service, you are dealing directly with BYB. Ouwens Casserly Real Estate Pty Ltd does not receive any financial benefit from BYB in respect of the service provided. Ouwens Casserly Real Estate Pty Ltd accepts no liability for any errors or omissions in respect of the service provided by BYB. Interested potential purchasers should make their own enquiries as they see fit.
RLA 275403.
Property History for 2 Heathcote Pl, Onkaparinga Hills, SA 5163
- 18 Dec 2025Sold for $1,090,000
- 04 Nov 2025Listed for Sale $925k - $995k
- 21 Nov 2013Sold for $496,000

Recent sales nearby
See more recent sales nearby/assets/perm/twnqwuxm3yi6vive373tds5ida?signature=072b425ff81bbdc7327c8820611a94e25cac874d3128b7ec5a715fe8b88da55a) 0
0/assets/perm/ulv4bnkn2mi6zh5in7feuq2to4?signature=b9cac08fe38d0a1361a0396199ed3c0692c8cd91de5f9a4df726aa64dc783776) 0
0Similar properties For Sale nearby
See more properties for sale nearby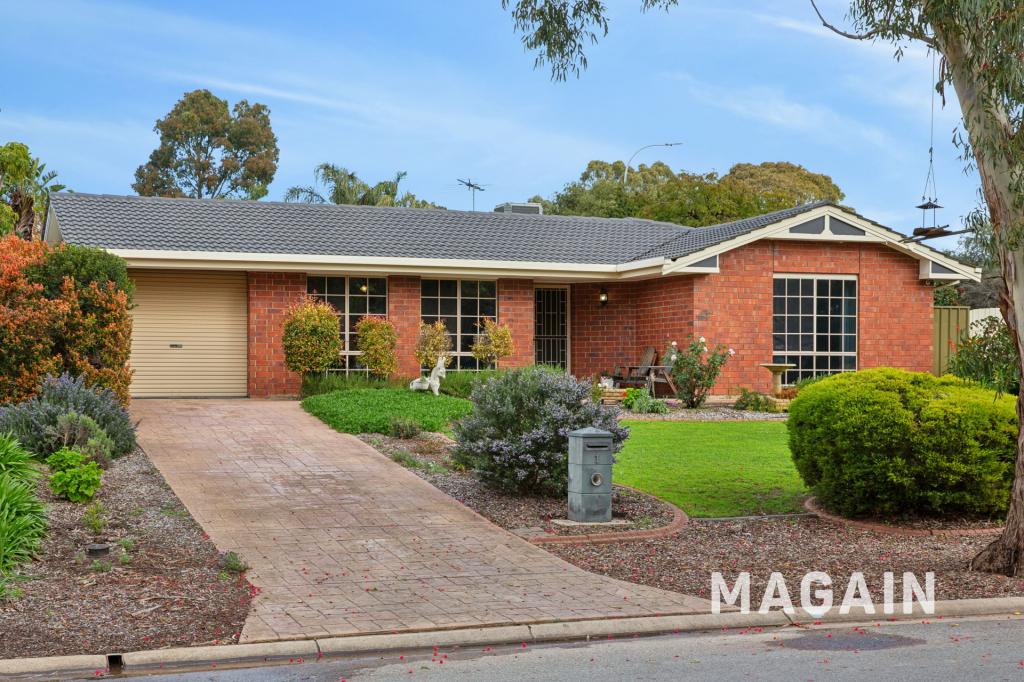 0
0
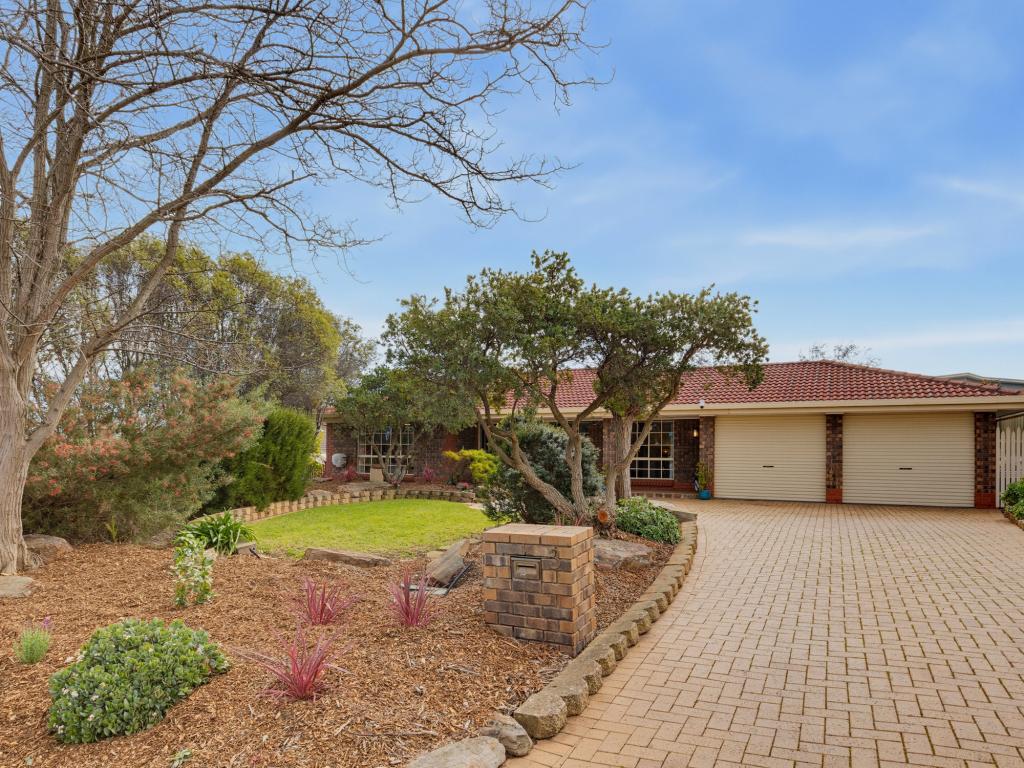 0
0
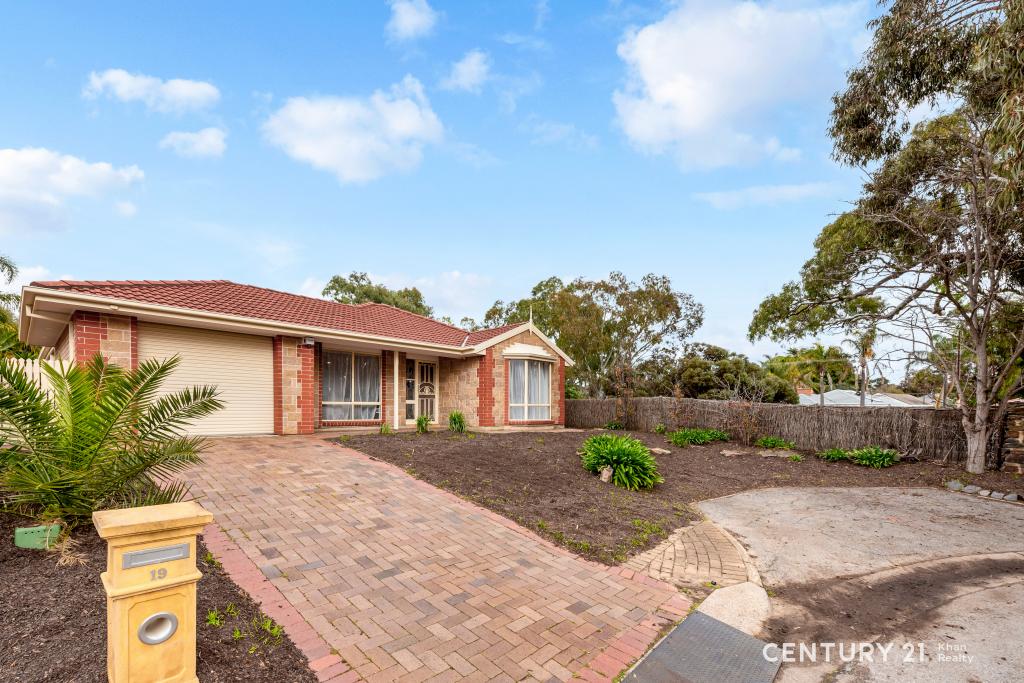 0
0Similar properties For Rent nearby
See more properties for rent nearby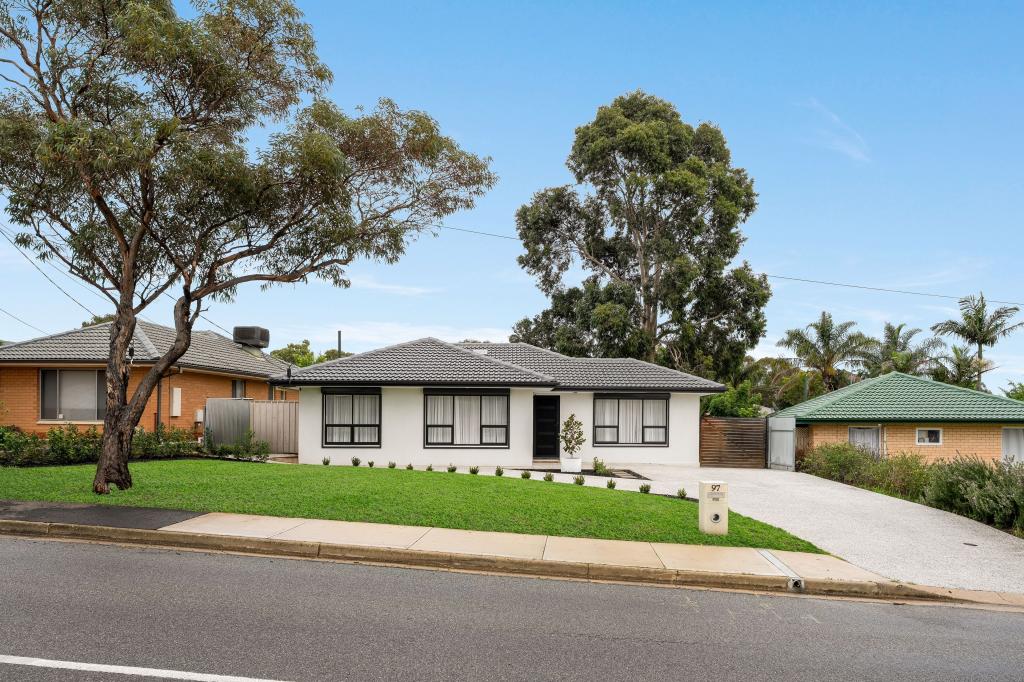 0
0
 0
0 0
0
About Onkaparinga Hills 5163
The size of Onkaparinga Hills is approximately 26.3 square kilometres. There are 16 parks, covering nearly 28.8% of the total area. The population of Onkaparinga Hills in 2016 was 2530 people. By 2021 the population was 2610 showing a population growth of 3.2% in the area during that time. The predominant age group in Onkaparinga Hills is 50-59 years. Households in Onkaparinga Hills are primarily couples with children and are likely to be repaying $1400 - $1799 per month on mortgage repayments. In general, people in Onkaparinga Hills work in a trades occupation.In 2021, 94.80% of the homes in Onkaparinga Hills were owner-occupied compared with 93.20% in 2016.
Onkaparinga Hills has 1,064 properties. Over the last 5 years, Houses in Onkaparinga Hills have seen a 100.19% increase in median value, while Units have seen a 26.45% increase. As at 31 July 2026:
- The median value for Houses in Onkaparinga Hills is $998,952 while the median value for Units is $429,964.
- Houses have a median rent of $650.
Suburb Insights for Onkaparinga Hills 5163
Market Insights
Onkaparinga Hills Trends for Houses
N/A
N/A
View TrendN/A
N/A
Onkaparinga Hills Trends for Units
N/A
N/A
View TrendN/A
N/A
Neighbourhood Insights
© Copyright 2026. RP Data Pty Ltd trading as Cotality (Cotality). All rights reserved. No reproduction, distribution, or transmission of the copyrighted materials is permitted. The information is deemed reliable but not guaranteed.
While Cotality uses commercially reasonable efforts to ensure the Cotality Data is current, Cotality does not warrant the accuracy, currency or completeness of the Cotality Data and to the full extent permitted by law excludes all loss or damage howsoever arising (including through negligence) in connection with the Cotality Data.
This product uses cookies and other similar technologies to improve and customise your browsing experience, to tailor content and adverts, and for analytics and metrics regarding visitor usage on this product and other media. We may share cookie and analytics information with third parties for the purposes of advertising. By continuing to use our website, you consent to cookies being used. View our Privacy Policy here.
X
