
47 Noble CircuitOnkaparinga Heights SA 5163


Property Details for 47 Noble Cct, Onkaparinga Heights
47 Noble Cct, Onkaparinga Heights is a 3 bedroom, 2 bathroom House with 2 parking spaces and was built in 2020. The property has a land size of 495m2 and floor size of 158m2. While the property is not currently for sale or for rent, it was last sold in January 2026. There are other 3 bedroom House sold in Onkaparinga Heights in the last 12 months.
Last Listing description (January 2026)
Welcome to 47 Noble Circuit. A beautifully presented, custom-built Hickinbotham home, with an emphasis on design appeal and a practical single-level floor plan. Finished in 2020, this stylish, hassle-free home sits on 495sqm of highly usable land - within the all new Onkaparinga Heights Estate!
Looking on from the street, what an attractive home this is... Standing proud, with a slightly elevated aspect & wider street frontage than most. A stepped timber deck leads you up to the front landing.
Beautiful double doors open into an inviting & spacious entranceway. An ash grey brick profile looks great in contrast with a rendered feature wall with charcoal light fittings and premium edge guttering. Clerestory windows in the main bedroom were also a nice choice.
Entering the home - a beautiful pendant light immediately catches your eye. Large format laminate floor coverings are equally as eye catching and work well against the living room feature wall & electric fireplace crackling in the distance. Built in robes are a practical inclusion and in conjunction with the walk-in store within the double garage, walk-in butler's pantry behind the kitchen and laundry - there is plenty of storage space!
2.7m ceilings are constant throughout the home, coupled with a v-lux skylight in the kitchen and large window profiles - it's hard to feel closed in. The main kitchen/living space is open planned and lives well, integrating nicely with the outdoor entertaining area.
Being the pride and joy of our sellers, the expansive 11 metre gabled pergola ensures you will be the host for Christmas next year! Stylish cladding and quality timbers are real features, while creating additional privacy for the living spaces and backyard.
Smartly, the sellers decided to elevate the pergola above gutter height to maximize natural light & airflow with dual ceiling fans. Together, the alfresco & pergola adds an additional 48sqm of indoor/outdoor living space! But don't worry, there is still more than enough space to kick a ball. With a flat lawned area at the back of the home, prime for a backyard soccer tournament!
Back in the kitchen, the theme of impressive light fittings continues. The L-shaped kitchen is modern & sleek, with marble-look countertops, white cabinetry and black finishings. Appliances are quality, fitted with a Chef electric oven, gas cooktop and Technika dishwasher.
The master bedroom provides a walk-through wardrobe with plentiful storage, a modern ensuite and unique bedside fixtures & light fittings. Block out roller blinds are also fixed to all three clerestory windows. Both bedrooms 2 & 3 are comfortable sizes and feature fresh charcoal carpets, built-in robes, and block out roller blinds. Importantly, the kids' wing is separated from the main bedroom - a truly underappreciated aspect to family living!
The lounge, which could easily be a fourth bedroom, works nicely off the open planned living and acts as a more private, chill-out space. Fitted with a built-in bio-ethanol heater, block out roller blinds and a wall mounted TV - what a movie spot for the winter months.
Reverse cycle air conditioning feeds all bedrooms & living spaces providing year-round comfort. The home also features a 6.6kW solar system, and 3000L rainwater tank. The garage (currently acting as the home gym) provides single roller door access directly into the backyard and space for two cars.
What an opportunity this is... Make it Yours!
Property History for 47 Noble Cct, Onkaparinga Heights, SA 5163
- 23 Jan 2026Sold for $970,000
- 27 Nov 2025Listed for Sale $810,000 - $890,000
- 24 Apr 2020Sold for $205,000

Recent sales nearby
See more recent sales nearby/assets/perm/n4w63rspiyi65bynuvzxk55674?signature=2e36114494a1adf99ab8bf74d8f3ae76534b85dfd7c890841326c85771f631fe) 0
0


/assets/perm/rxggzk52qyi6vagetpld2hro5q?signature=857f48ef5b08ee61736ecb870ada197cf69b7e586479ba361290928314948744) 0
0Similar properties For Sale nearby
See more properties for sale nearby 0
0 0
0 0
0
Similar properties For Rent nearby
See more properties for rent nearby 0
0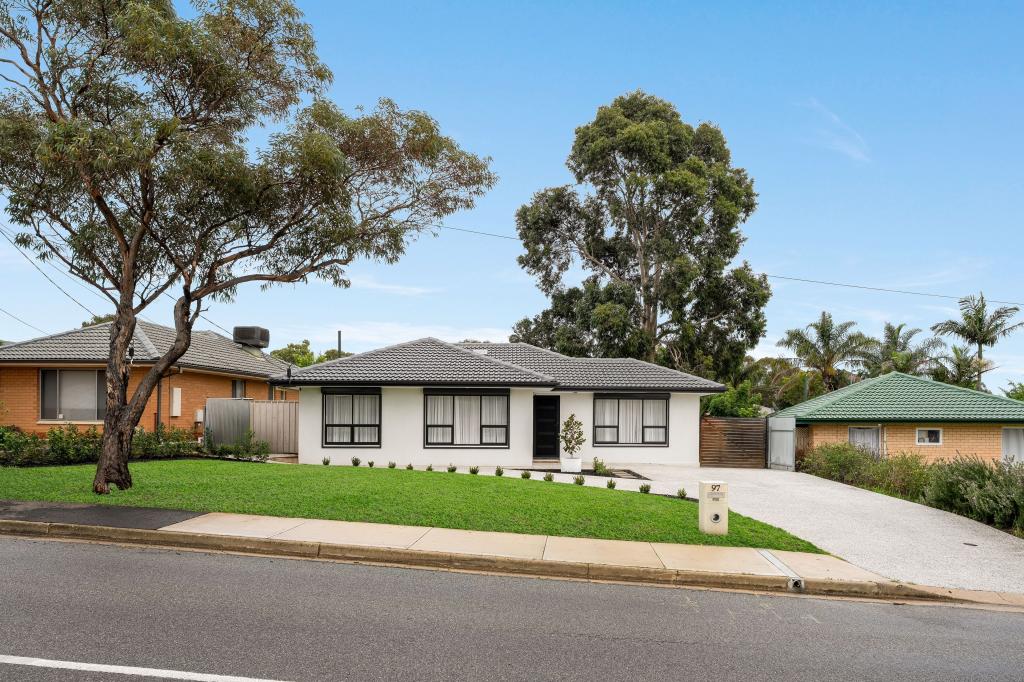 0
0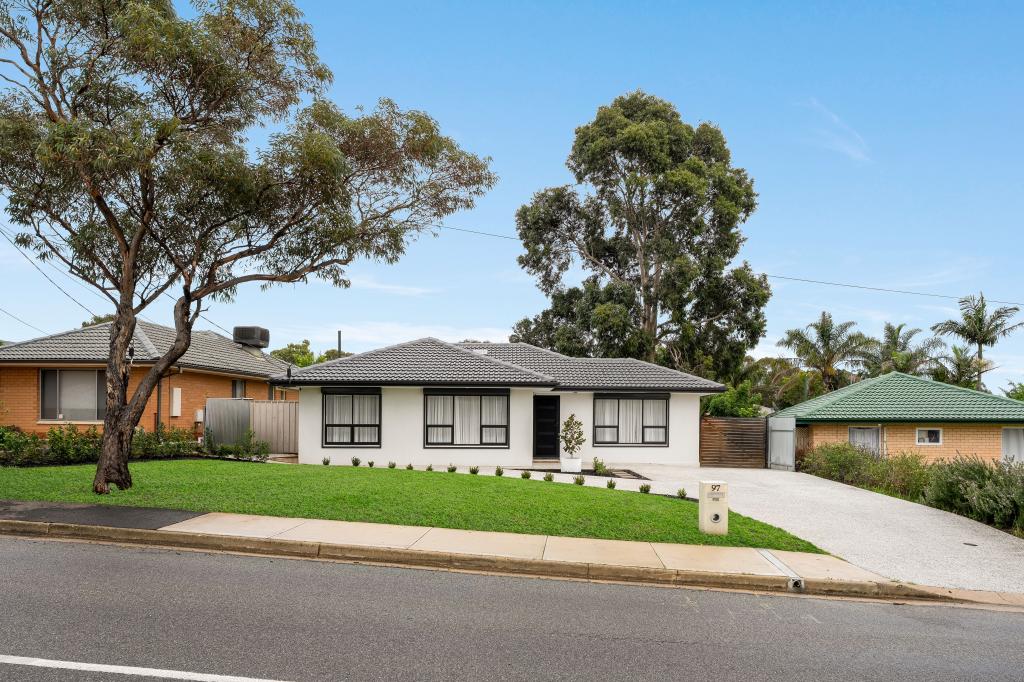 0
0About Onkaparinga Heights 5163
The size of Onkaparinga Heights is approximately 4.9 square kilometres. There are 13 parks, covering nearly 4.4% of the total area. The population of Onkaparinga Heights in 2016 was 4009 people. By 2021 the population was 4491 showing a population growth of 12.0% in the area during that time. The predominant age group in Onkaparinga Heights is 30-39 years. Households in Onkaparinga Heights are primarily childless couples and are likely to be repaying $1000 - $1399 per month on mortgage repayments. In general, people in Onkaparinga Heights work in a trades occupation.In 2021, 73.60% of the homes in Onkaparinga Heights were owner-occupied compared with 73.10% in 2016.
Onkaparinga Heights has 385 properties.
Suburb Insights for Onkaparinga Heights 5163
Market Insights
Onkaparinga Heights Trends for Houses
N/A
N/A
View TrendN/A
N/A
Onkaparinga Heights Trends for Units
N/A
N/A
View TrendN/A
N/A
Neighbourhood Insights
© Copyright 2026. RP Data Pty Ltd trading as Cotality (Cotality). All rights reserved. No reproduction, distribution, or transmission of the copyrighted materials is permitted. The information is deemed reliable but not guaranteed.
While Cotality uses commercially reasonable efforts to ensure the Cotality Data is current, Cotality does not warrant the accuracy, currency or completeness of the Cotality Data and to the full extent permitted by law excludes all loss or damage howsoever arising (including through negligence) in connection with the Cotality Data.
This product uses cookies and other similar technologies to improve and customise your browsing experience, to tailor content and adverts, and for analytics and metrics regarding visitor usage on this product and other media. We may share cookie and analytics information with third parties for the purposes of advertising. By continuing to use our website, you consent to cookies being used. View our Privacy Policy here.
X
