
5 Correa WalkOakden SA 5086


Property Details for 5 Correa Walk, Oakden
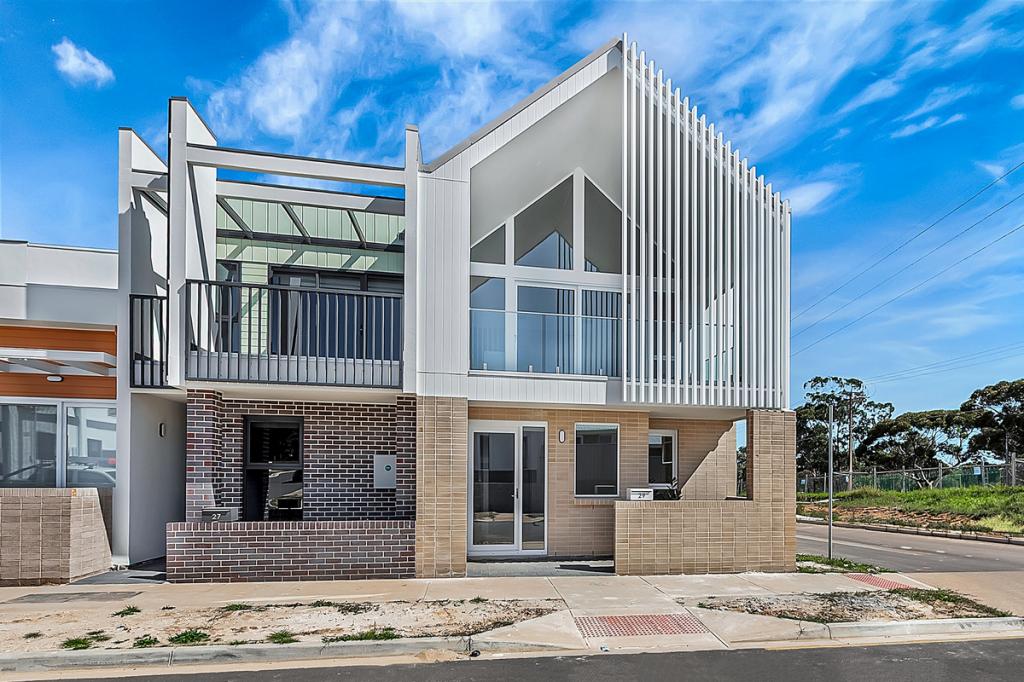
5 Correa Walk, Oakden is a 2 bedroom, 1 bathroom House with 2 parking spaces and was built in 2025. The property has a land size of 154m2 and floor size of 124m2. While the property is not currently for sale or for rent, it was last sold in June 2026. There are other 2 bedroom House sold in Oakden in the last 12 months.
Last Listing description (June 2026)
Recently built and brimming with premium upgrades, this light-spilling two-bedroom home elevates downsized living to sleek designer heights. Set within a fresh-feeling modern development and designed to maximise space and style, soaring ceilings rise above the open lounge and sparkling kitchen to create a sense of lofty calm and inspired household connection.
A sun-splashed social hub anchored by stone benchtops and seamless contrast cabinetry clinch a sophisticated foodie's zone made for effortless entertaining. Flowing into the adjoining dining area and out to a chic alfresco complete with automatic Vergola verandah, indoor-outdoor living comes naturally here. The generous master bedroom enjoys air conditioning, walk-in robe and ensuite access to the gleaming main bathroom, as well as AC and BIRs to the second bedroom, while a Euro laundry, secure carport and security screen entry round out a home where every detail has been carefully considered - simply move in and enjoy from day one.
MORE TO LOVE
? Lofty lounge with powerful split-system AC
? Stone-wrapped kitchen featuring sweeping bench space, window splashback, striking pendant lighting, abundant cabinetry, stainless appliances, including sleek electric cook top
? Generous master bedroom featuring AC, WIR + ensuite access
? Ample-sized 2nd bedroom, also enjoying AC + BIRs
? Crisp central bathroom featuring full-height tiling, stone bench tops + ample storage
? Warming floating floors throughout, ambient LED downlights, premium blinds throughout
? Concealed Euro laundry with direct carport entry
? Chic outdoor alfresco entertaining with automatic remote Vergola verandah, downlights to carport + effortlessly low maintenance
. 1.3kw Solar Panels, for cost of living ease
? Security screen entry, irrigated front greenery, on-trend exposed aggregate driveway/paths
SCHOOL ZONING
? Down the road from Northfield Primary, moments to Avenues College + private options include Heritage College or St Paul's both nearby
Beyond the front door, lifestyle convenience awaits. Positioned just behind the designer streetscapes of Lightsview and the leafy heart of Oakden, you'll find parks, playgrounds and green open spaces moments away. Daily essentials are covered with Gilles Plains Shopping Centre and Ingle Farm Plaza close by, while the vibrant retail and dining hub of Tea Tree Plaza sits only a short drive away. With the Adelaide CBD under 20 minutes door-to-door, this address delivers a lifestyle that's both connected and effortlessly convenient.
Disclaimer: As much as we aimed to have all details represented within this advertisement be true and correct, it is the buyer/ purchaser's responsibility to complete the correct due diligence while viewing and purchasing the property throughout the active campaign.
Norwood RLA 278530
Property Details:
Council | Port Adelaide Enfield
Zone | Master Planned Neighbourhood
Land | 154sqm(Approx.)
House | 124sqm(Approx.)
Built | 2025
Council Rates | $TBC pa
Water | $TBC pq
ESL | $TBC pa
Property History for 5 Correa Walk, Oakden, SA 5086
- 17 Jun 2026Sold for $775,000
- 10 Mar 2026Listed for Sale $760,000 -$780,000
- 09 Feb 2024Sold for $216,500

Recent sales nearby
See more recent sales nearby/assets/perm/2npvzgn6s4i6nhaclg6jhloiju?signature=4068336aec4ad1251923685e9e7d552397e61b235c4cd7bfc6419dd558a4c8ef) 0
0/assets/perm/ba7j3y3qxmi63pxouxminmmfqu?signature=68537e4e45a9dda9992b974782b72abd538d116d077cd2dc08cab71a8fef2901) 0
0Similar properties For Sale nearby
See more properties for sale nearby
 0
0 0
0 0
0Similar properties For Rent nearby
See more properties for rent nearby 0
0 0
0
 0
0

About Oakden 5086
The size of Oakden is approximately 1.9 square kilometres. There are 8 parks, covering nearly 12.9% of the total area. The population of Oakden in 2016 was 3660 people. By 2021 the population was 3583 showing a population decline of 2.1% in the area during that time. The predominant age group in Oakden is 50-59 years. Households in Oakden are primarily couples with children and are likely to be repaying $1400 - $1799 per month on mortgage repayments. In general, people in Oakden work in a professional occupation.In 2021, 66.50% of the homes in Oakden were owner-occupied compared with 65.80% in 2016.
Oakden has 1,761 properties. Over the last 5 years, Houses in Oakden have seen a 79.09% increase in median value, while Units have seen a 101.34% increase. As at 31 August 2026:
- The median value for Houses in Oakden is $998,873 while the median value for Units is $729,065.
- Houses have a median rent of $685 while Units have a median rent of $630.
Suburb Insights for Oakden 5086
Market Insights
Oakden Trends for Houses
N/A
N/A
View TrendN/A
N/A
Oakden Trends for Units
N/A
N/A
View TrendN/A
N/A
Neighbourhood Insights
© Copyright 2026. RP Data Pty Ltd trading as Cotality (Cotality). All rights reserved. No reproduction, distribution, or transmission of the copyrighted materials is permitted. The information is deemed reliable but not guaranteed.
While Cotality uses commercially reasonable efforts to ensure the Cotality Data is current, Cotality does not warrant the accuracy, currency or completeness of the Cotality Data and to the full extent permitted by law excludes all loss or damage howsoever arising (including through negligence) in connection with the Cotality Data.
This product uses cookies and other similar technologies to improve and customise your browsing experience, to tailor content and adverts, and for analytics and metrics regarding visitor usage on this product and other media. We may share cookie and analytics information with third parties for the purposes of advertising. By continuing to use our website, you consent to cookies being used. View our Privacy Policy here.
X
