
5/91 Queen StreetNorwood SA 5067
Property Details for 5/91 Queen St, Norwood
5/91 Queen St, Norwood is a 2 bedroom, bathroom Townhouse with 1 parking spaces and was built in 1978. The property has a land size of 83m2 and floor size of 65m2. While the property is not currently for sale or for rent, it was last sold in July 2025.
Last Listing description (August 2025)
Offers Close Tue, 1st Jul - 1pm (usp)
Tucked away in one of Norwood's most beloved tree-lined streets, 5/91 Queen Street offers the perfect balance of leafy tranquillity and vibrant city-fringe living. Whether you're after a low-maintenance lifestyle, a stylish first home, or a set-and-forget investment, this two-storey townhouse has the location, layout, and potential to match.
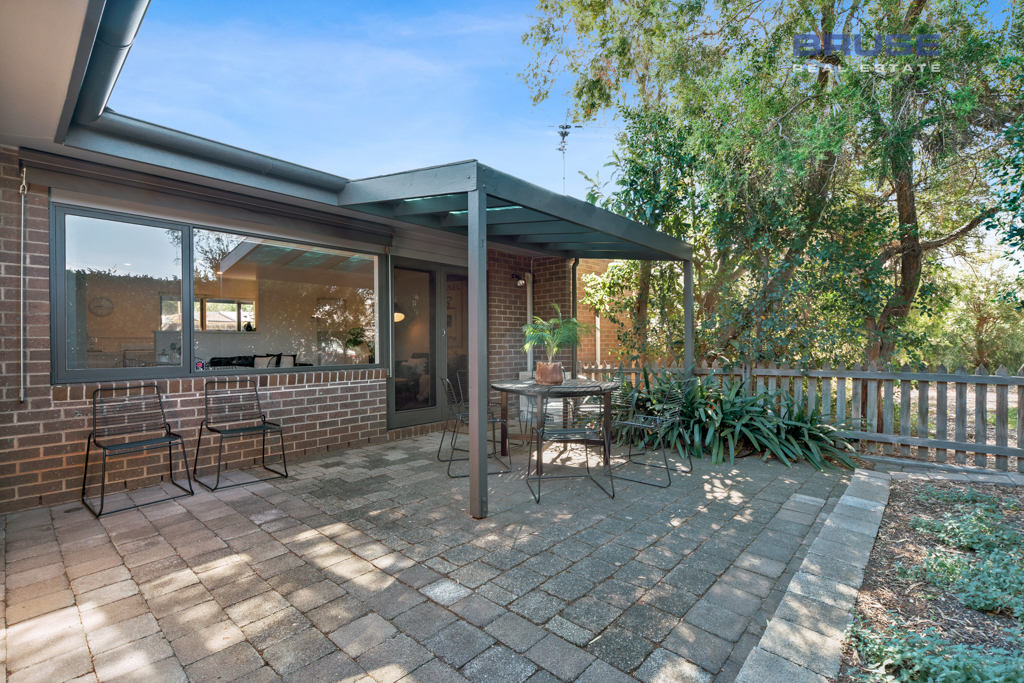
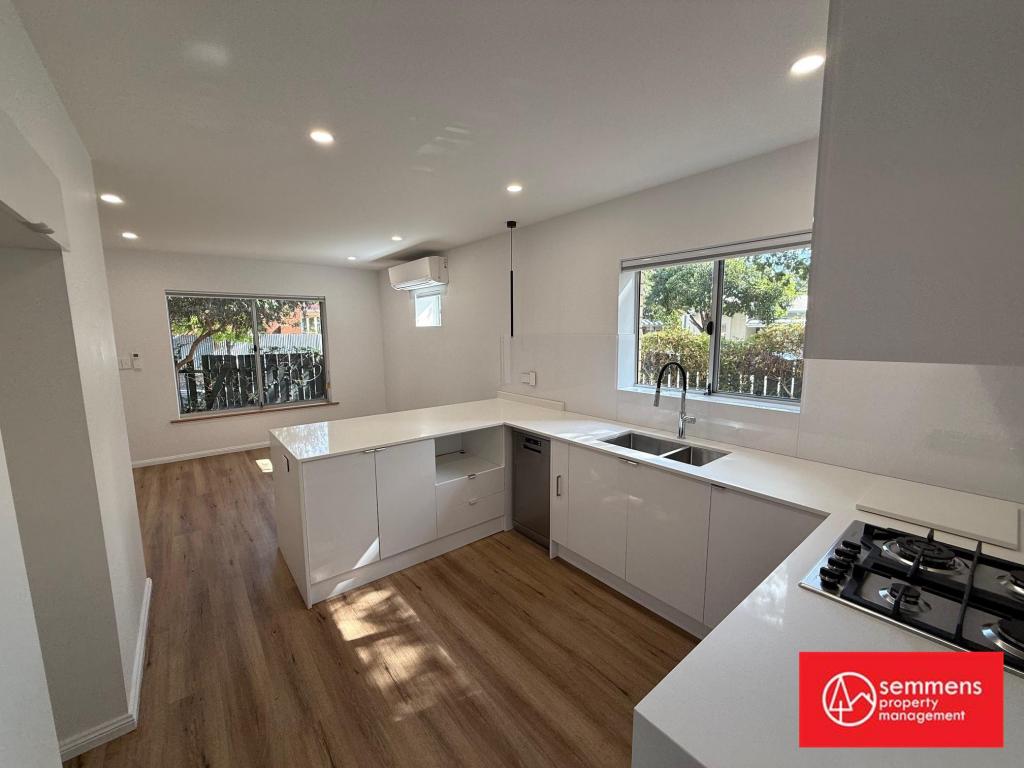
Step inside and you'll instantly feel the calm and charm. Floating floorboards and clean white tones create a light-filled, contemporary feel, while the clever layout delivers distinct zones for living, dining, and cooking. Out the back, a private, walled courtyard becomes your own sunny oasis, perfect for quiet mornings or laid-back entertaining with friends.
Upstairs, two well-sized bedrooms capture leafy outlooks, the master bedroom has a private balcony offering a peaceful place to unwind. The updated bathroom is fresh and functional, complete with a full-size bath. While the home is ready to enjoy now, there's still plenty of scope to add your own personal flair and make it truly yours.
But perhaps the real star here is the location. Nestled just moments from The Parade, you'll be spoiled for choice with boutique shops, buzzing cafes, gourmet eateries, and weekend markets right on your doorstep. Take a leafy stroll or cycle into the city, or explore the nearby parks and top-rated schools. This is Norwood living at its best - connected, cosmopolitan, and effortlessly charming.
Features we love...
Two-storey townhouse in a tightly held, leafy street
Timber floors, neutral decor, and great natural light
Zoned open-plan living, dining, and kitchen downstairs
Private walled courtyard garden for outdoor living
Two generous upstairs bedrooms with leafy outlooks
Updated bathroom with full-size bath
Move-in ready with opportunity to personalise and add value
Perfect low-maintenance first home or investment
Stroll to Norwood Parade cafs, shops, and restaurants
Walk or cycle to the Adelaide CBD
Surrounded by excellent schools and public transport options
Sought-after cosmopolitan lifestyle location in heart of Norwood
Ready to embrace the Norwood lifestyle? This stylish townhouse offers location, light, and low-maintenance ease in one of Adelaide's most walkable, liveable neighbourhoods. Make it yours-inspect today!
Certificate of Title - 5033/857
Council - Norwood Payneham and St Peters
Zoning - Established Neighbourhood
Year Built - 1978
Total Build area - 120sqm (approx)
Council Rates - $1,314.82pa (approx)
SA Water Rates - tbc
Emergency Services Levy - $125.25
Strata Admin Fee - $909.30pq
Strata Sinking Fund - $65.00pq
All information or material provided has been obtained from third party sources and, as such, we cannot guarantee that the information or material is accurate. Ouwens Casserly Real Estate Pty Ltd accepts no liability for any errors or omissions (including, but not limited to, a property's floor plans and land size, building condition or age). Interested potential purchasers should make their own enquiries and obtain their own professional advice.
OUWENS CASSERLY - MAKE IT HAPPEN
RLA 275403
Property History for 5/91 Queen St, Norwood, SA 5067
- 31 Jul 2025Sold for $765,500
- 01 Jul 2025Listed for Sale $745k - $775k
- 01 Dec 2001Listed for Rent - Price not available

Recent sales nearby
See more recent sales nearby/assets/perm/6ir6mlo25ai63nymvvj7npstoq?signature=f3c325cb460b65872a44598a6b141e19474203b7d9e85457e9dbc793dbde4c7d) 0
0
/assets/perm/6y2uot6thmi6xkl5qfenxsaivy?signature=aa143e967a8e348eecd110fe5e684c45df45b06675af4f8967b9f0bb4548dc61) 0
0Similar properties For Sale nearby
See more properties for sale nearby
 0
0
 0
0 0
0
Similar properties For Rent nearby
See more properties for rent nearby 0
0
 0
0
 0
0
About Norwood 5067
The size of Norwood is approximately 2.2 square kilometres. There are 10 parks, covering nearly 1.8% of the total area. The population of Norwood in 2016 was 5953 people. By 2021 the population was 6354 showing a population growth of 6.7% in the area during that time. The predominant age group in Norwood is 30-39 years. Households in Norwood are primarily childless couples and are likely to be repaying $1800 - $2399 per month on mortgage repayments. In general, people in Norwood work in a professional occupation.In 2021, 51.20% of the homes in Norwood were owner-occupied compared with 50.00% in 2016.
Norwood has 4,754 properties. Over the last 5 years, Houses in Norwood have seen a 47.91% increase in median value, while Units have seen a 63.03% increase. As at 31 August 2026:
- The median value for Houses in Norwood is $1,775,640 while the median value for Units is $854,108.
- Houses have a median rent of $740 while Units have a median rent of $600.
Suburb Insights for Norwood 5067
Market Insights
Norwood Trends for Houses
N/A
N/A
View TrendN/A
N/A
Norwood Trends for Units
N/A
N/A
View TrendN/A
N/A
Neighbourhood Insights
© Copyright 2026. RP Data Pty Ltd trading as Cotality (Cotality). All rights reserved. No reproduction, distribution, or transmission of the copyrighted materials is permitted. The information is deemed reliable but not guaranteed.
While Cotality uses commercially reasonable efforts to ensure the Cotality Data is current, Cotality does not warrant the accuracy, currency or completeness of the Cotality Data and to the full extent permitted by law excludes all loss or damage howsoever arising (including through negligence) in connection with the Cotality Data.
This product uses cookies and other similar technologies to improve and customise your browsing experience, to tailor content and adverts, and for analytics and metrics regarding visitor usage on this product and other media. We may share cookie and analytics information with third parties for the purposes of advertising. By continuing to use our website, you consent to cookies being used. View our Privacy Policy here.
X
