
5/40 George StreetNorwood SA 5067
Property Details for 5/40 George St, Norwood
5/40 George St, Norwood is a 2 bedroom, 1 bathroom Townhouse with 2 parking spaces and was built in 1978. The property has a land size of 157m2 and floor size of 100m2. While the property is not currently for sale or for rent, it was last sold in January 2018.
Last Listing description (June 2021)
SOLD BY JOSH EDGAR 0433 233 466
Location & Scope to Capitalise In The Heart Of Norwood
Located just a stone's throw to The Parade, this property provides an ideal opportunity for the astute first home owner, investor or downsizer to capitalise in the heart of cosmopolitan Norwood in this solid abode.
As you enter through the private paved front courtyard, you are greeted with an array of lush plants and trees that lead you directly to the front door. Inside, the home features raised ceilings, carpeted flooring, Fujitsu reverse cycle split system air conditioner and delightful light filled floor to ceiling windows.
Ideal for entertaining, the kitchen is set between the lounge and opens through the breakfast bar and servery to the dining room. Offering a walk-in pantry, dishwasher, electric cook top, oven, double bowl sink and tiled splash back, this space is large and functional. The raised dining room is a perfect space to share meals with your family and friend and opens to the rear courtyard where further improvement (STCC) would make this area an even better place to entertain.
A second toilet and laundry is set to the right of the dining room making accommodating for guests simple and convenient.
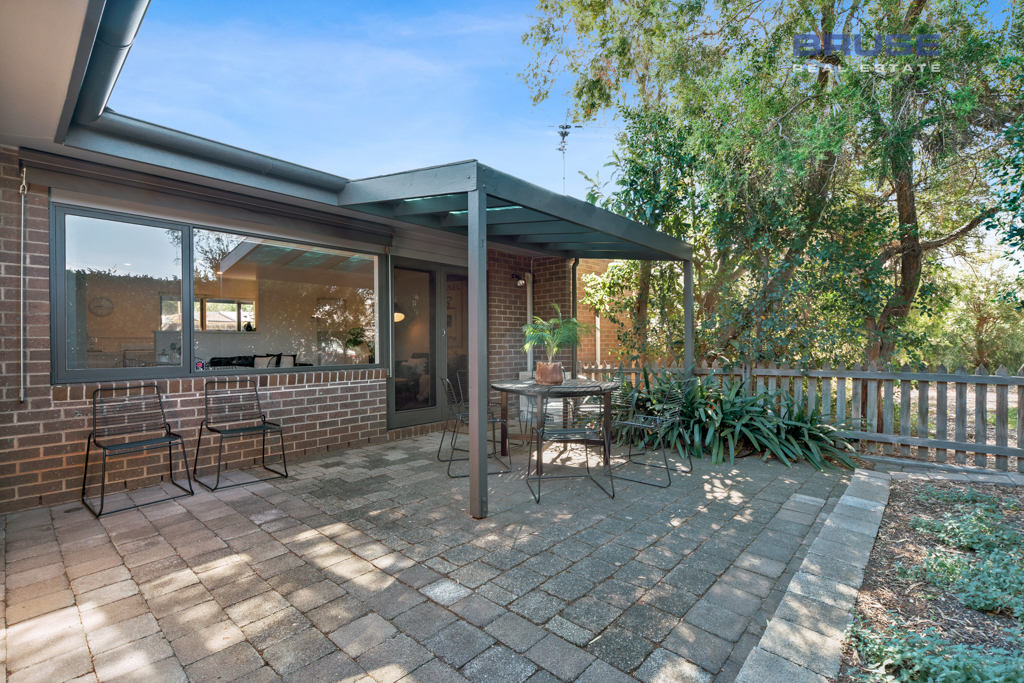
Welcome the weekend sun from the rear East facing large paved private courtyard that contains an abundance of plants and creepers. With a retractable clothesline and large downstairs laundry, practical lifestyle options are reflected throughout this property.
Upstairs is accessed by a polished wooden staircase and features two double bedrooms with built in robes, ceiling fans and large windows; the master bedroom also features an air conditioner.
The main bathroom with recent updates features a shower, bath tub, vanity and WC whilst the hallway offers ample storage in the large linen press.
With parking often hard to find in the busy streets of Norwood, this townhouse offers off-street parking for two vehicles with one undercover.
Be prepared to be spoilt for choice as you enjoy the bountiful amounts of cafes and restaurants after you have extensive explored the shopping opportunities that The Parade has to offer. Represented in this townhouse is the idyllic lifestyle you have been searching for as the perfect balance of privacy and practicality perfectly complements the cosmopolitan strip that is The Parade, Norwood.
CT / 5023/451
Year built / 1978
Equivalent Building Area / 90sqm
Council Rates / $996.12
Water & Sewer / $173.80
ESL / $243.90
Strata Title / Admin & Sinking Fund / $530pq
Council / Norwood, Payneham, St. Peters
Zoning / RC (Nwd)
The Vendor's Statement (Form 1) will be available for perusal by members of the public:-
(A) at the office of the agent for at least 3 consecutive business days immediately preceding the auction; and
(B) at the place at which the auction is to be conducted for at least 30 minutes immediately before the auction commences.
Speak to TURNER Property Management about managing this property
#turntoturner
Josh Edgar 0433 233 466
Property History for 5/40 George St, Norwood, SA 5067
- 05 Mar 2020Listed for Rent - Price not available
- 06 Dec 2018Listed for Rent - Price not available
- 17 Jan 2018Listed for Rent $385 / week

Recent sales nearby
See more recent sales nearby/assets/perm/6ir6mlo25ai63nymvvj7npstoq?signature=f3c325cb460b65872a44598a6b141e19474203b7d9e85457e9dbc793dbde4c7d) 0
0
/assets/perm/6y2uot6thmi6xkl5qfenxsaivy?signature=aa143e967a8e348eecd110fe5e684c45df45b06675af4f8967b9f0bb4548dc61) 0
0/assets/perm/mczupoze7ii65njz4op45hbaoe?signature=3e91012daaed7fdad704d1d31af37d9b056752c38a23dbbad9608138606dcf2f) 0
0Similar properties For Sale nearby
See more properties for sale nearby 0
0
 0
0
 0
0
Similar properties For Rent nearby
See more properties for rent nearby 0
0

 0
0
 0
0
About Norwood 5067
The size of Norwood is approximately 2.2 square kilometres. There are 10 parks, covering nearly 1.8% of the total area. The population of Norwood in 2016 was 5953 people. By 2021 the population was 6354 showing a population growth of 6.7% in the area during that time. The predominant age group in Norwood is 30-39 years. Households in Norwood are primarily childless couples and are likely to be repaying $1800 - $2399 per month on mortgage repayments. In general, people in Norwood work in a professional occupation.In 2021, 51.20% of the homes in Norwood were owner-occupied compared with 50.00% in 2016.
Norwood has 4,754 properties. Over the last 5 years, Houses in Norwood have seen a 47.91% increase in median value, while Units have seen a 63.03% increase. As at 31 August 2026:
- The median value for Houses in Norwood is $1,775,640 while the median value for Units is $854,108.
- Houses have a median rent of $740 while Units have a median rent of $600.
Suburb Insights for Norwood 5067
Market Insights
Norwood Trends for Houses
N/A
N/A
View TrendN/A
N/A
Norwood Trends for Units
N/A
N/A
View TrendN/A
N/A
Neighbourhood Insights
© Copyright 2026. RP Data Pty Ltd trading as Cotality (Cotality). All rights reserved. No reproduction, distribution, or transmission of the copyrighted materials is permitted. The information is deemed reliable but not guaranteed.
While Cotality uses commercially reasonable efforts to ensure the Cotality Data is current, Cotality does not warrant the accuracy, currency or completeness of the Cotality Data and to the full extent permitted by law excludes all loss or damage howsoever arising (including through negligence) in connection with the Cotality Data.
This product uses cookies and other similar technologies to improve and customise your browsing experience, to tailor content and adverts, and for analytics and metrics regarding visitor usage on this product and other media. We may share cookie and analytics information with third parties for the purposes of advertising. By continuing to use our website, you consent to cookies being used. View our Privacy Policy here.
X
