
4/4 Osmond TerraceNorwood SA 5067
Property Details for 4/4 Osmond Tce, Norwood
4/4 Osmond Tce, Norwood is a 2 bedroom, 1 bathroom Townhouse with 1 parking spaces and was built in 1994. The property has a land size of 91m2 and floor size of 98m2. While the property is not currently for sale or for rent, it was last sold in September 2011.
Last Listing description (September 2026)
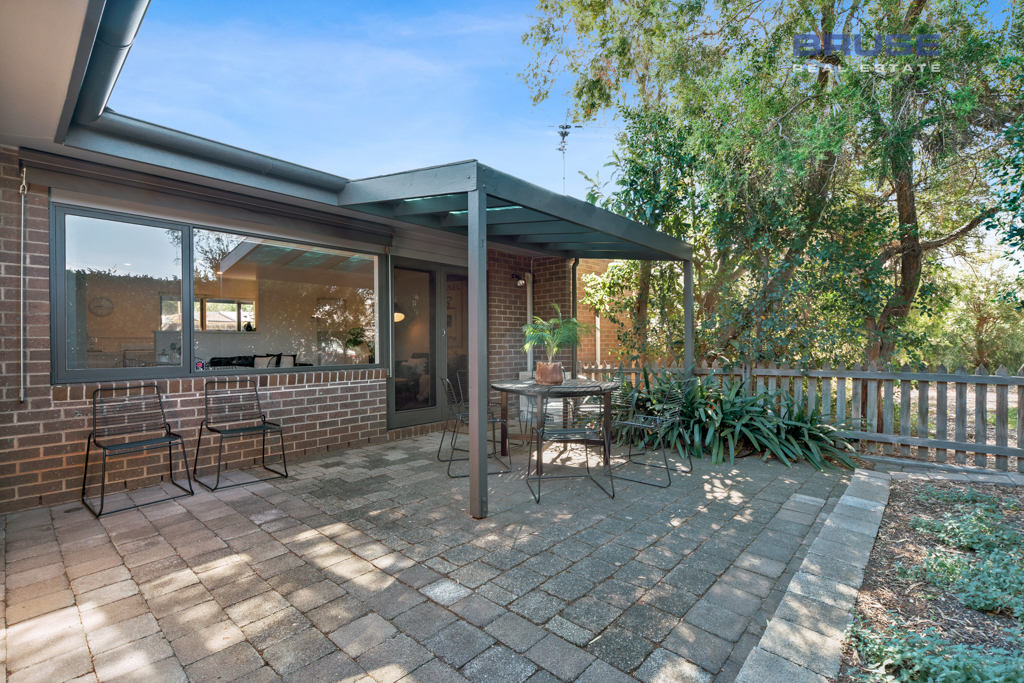
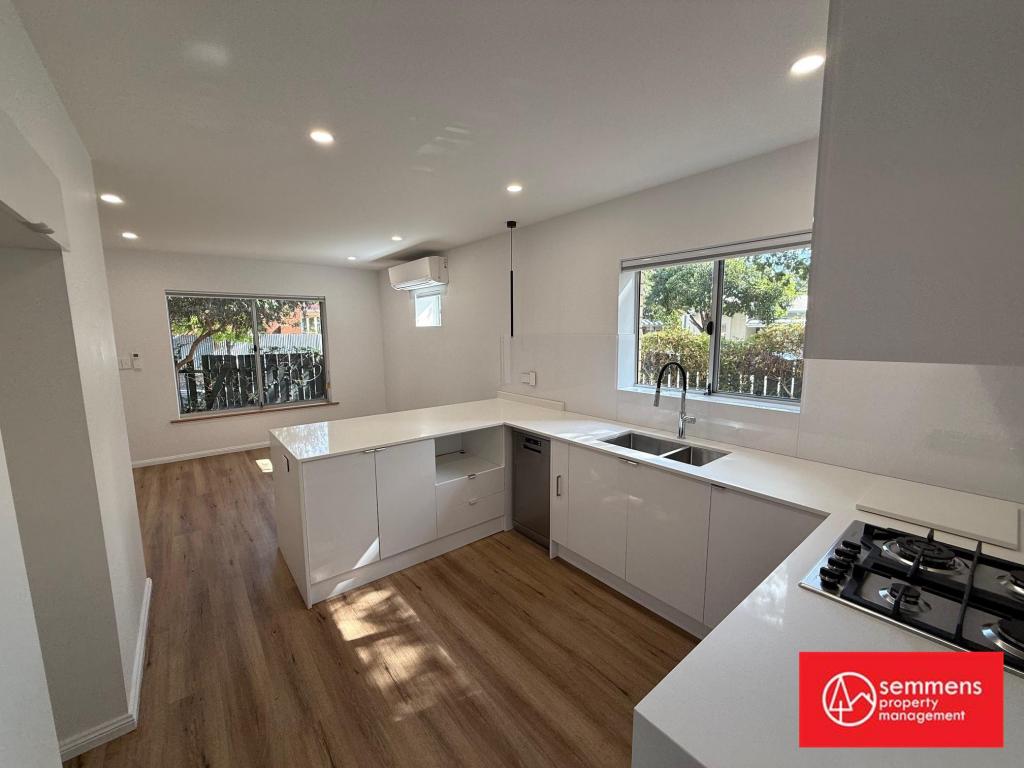
Set in a lifestyle-rich location of Norwood, perfectly positioned along the leafy, tree-lined boulevards of Osmond Terrace and nestled beside the serene Richards Park.A secure private courtyard welcomes you into this appealing two-storey townhouse, where a light-filled tiled entrance flows through to the front living room with generous picture windows.Centrally located, the contemporary kitchen features sleek cabinetry, and boasts modern and minimalist design features. Offering excellent storage and generous bench space with large breakfast bar, the kitchen is well equipped with dishwasher, ceramic cooktop, and under-bench electric oven. A European style laundry is seamlessly integrated.The open-plan layout flows through to the family/meals area, enjoying views and access to the North-facing private alfresco area, tastefully landscaped with tiled stone and framed by rendered walls for added privacy - an ideal setting for outdoor entertaining.Conveniently located downstairs is the guest powder room with WC and vanity, along with a large storage cupboard set adjacent to the kitchen for additional pantry / storage needs. Upstairs boasts two spacious double bedrooms, offering plush carpet for warmth and comfort. The front master suite features built-in robes and a gorgeous Juliet balcony overlooking the leafy Osmond Terrace and its established Plane trees. Bedroom two enjoys a sunlit East-facing aspect with views of Richards Park and includes built-in robes. The centrally positioned bathroom has been tastefully updated with a luxury double vanity set beneath a bevelled mirror, generous sized seamless shower, and a separate WC.Additional features include zoned ducted reverse-cycle air conditioning, linen press storage upstairs, driveway access to a single garage with remote roller door, plus one additional off-street car space.Superbly located, offering an array of boutique shops, cafs, dining and entertainment options, and within walking distance of the iconic Parade. Enjoy easy access to the Adelaide CBD via a short drive, bus trip, or cyclist-friendly commuting routes.Zoned for Norwood Primary School and Marryatville High School, and conveniently close to Pembroke School, Loreto College, St Peter's College and Prince Alfred College.Appealing to the first-home buyers, professional couples, downsizers & investors, this is an exceptional opportunity to secure a desirable Norwood location & lifestyle!Features Lifestyle-rich location adjacent to serene Richards Park Two spacious double bedrooms with built-in robes; master suite with Juliet balcony Contemporary kitchen, modern and minimalist in design with built in European- style Laundry Open-plan living and family/meals area seamlessly flowing to north-facing private alfresco area Light-filled front living room with large picture windows Updated central bathroom featuring luxury double vanity Zoned ducted reverse-cycle air conditioning Secure single garage with remote roller door and one additional off-street car space Superb Norwood lifestyle: walking distance to boutique shops, cafs, dining, iconic Parade, and easy access to Adelaide CBDSpecifications: CT / Volume 5209 Folio 43Council / Norwood Payneham St Peters Built / 1994Internal / 112 m2 (approx) Land Size / 91 m2 (approx) Council Rates / $1430 pa (approx) SA Water (Supply & Sewerage) / $182 pq (approx)ESL / $98 pa (approx) Strata Sinking Fund/ $ 603 pq (approx) Admin Fund / $48 pq (approx)Disclaimer: Information has been furnished to us by the Vendor. We have not verified whether or not the information is accurate . We do not accept any responsibility to any person for its accuracy and do no more than pass it on. All interested parties should make their own enquiries in order to determine whether or not this information is accurate. While every endeavour has been made to verify the correct detail Agent nor Vendor accepts liability for any error or omission, this advertising is provided as a guide and is not to be relied upon.
Property History for 4/4 Osmond Tce, Norwood, SA 5067
- 17 Jul 2026Listed for Sale $990,000 - $1,050,000
- 23 Jan 2026Listed for Sale $990,000 - $1,050,000
- 30 Jun 2012Listed for Rent $360 / week

Recent sales nearby
See more recent sales nearby/assets/perm/6ir6mlo25ai63nymvvj7npstoq?signature=f3c325cb460b65872a44598a6b141e19474203b7d9e85457e9dbc793dbde4c7d) 0
0
/assets/perm/6y2uot6thmi6xkl5qfenxsaivy?signature=aa143e967a8e348eecd110fe5e684c45df45b06675af4f8967b9f0bb4548dc61) 0
0/assets/perm/mczupoze7ii65njz4op45hbaoe?signature=3e91012daaed7fdad704d1d31af37d9b056752c38a23dbbad9608138606dcf2f) 0
0Similar properties For Sale nearby
See more properties for sale nearby
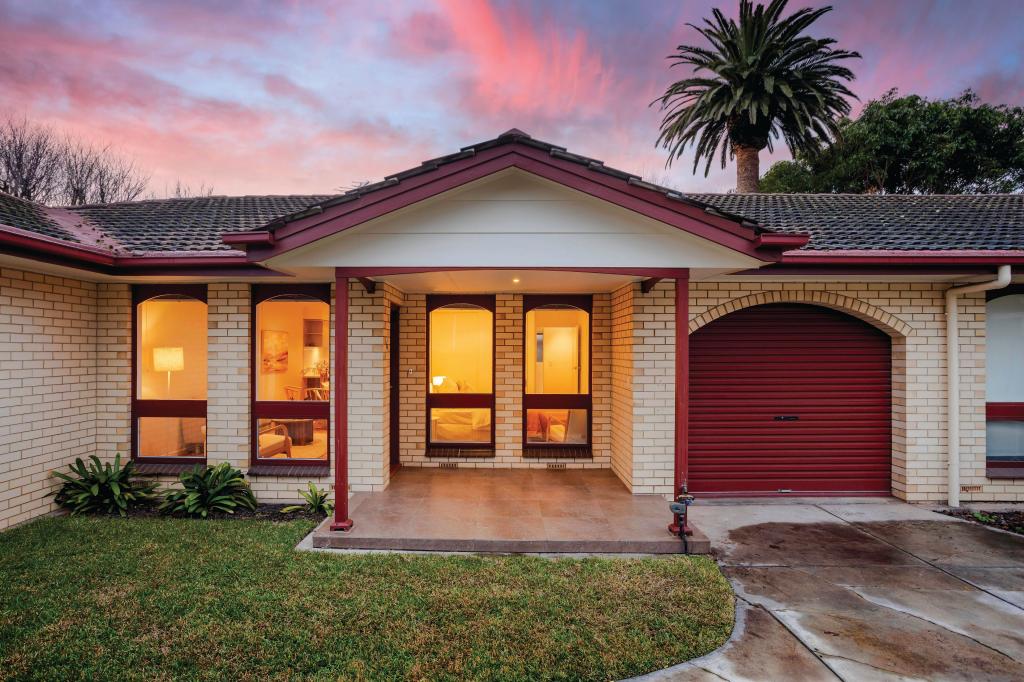 0
0
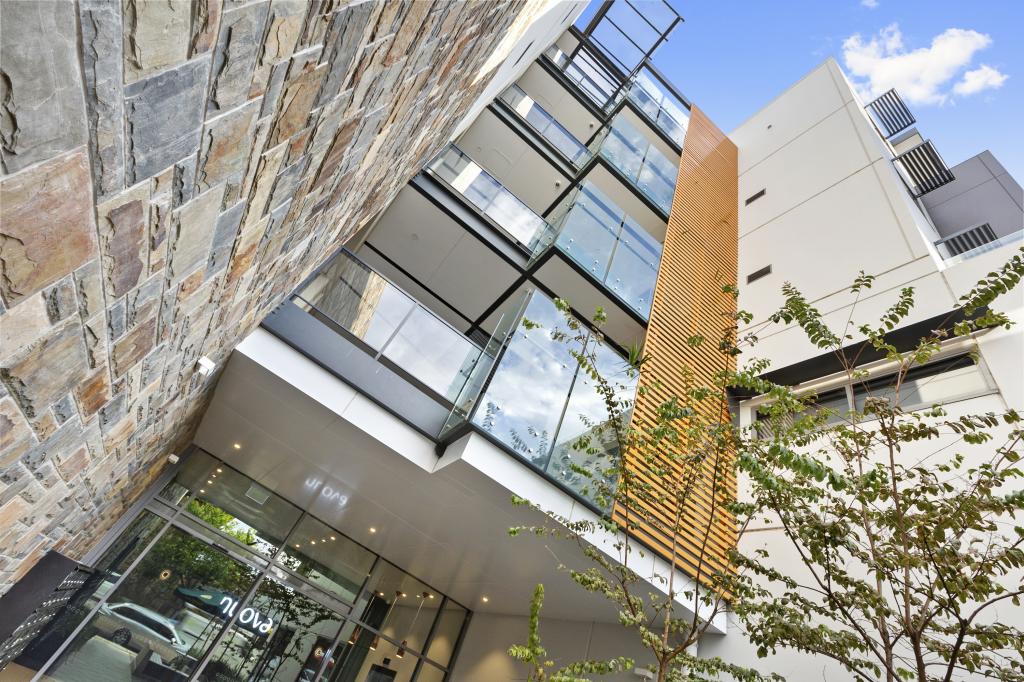 0
0

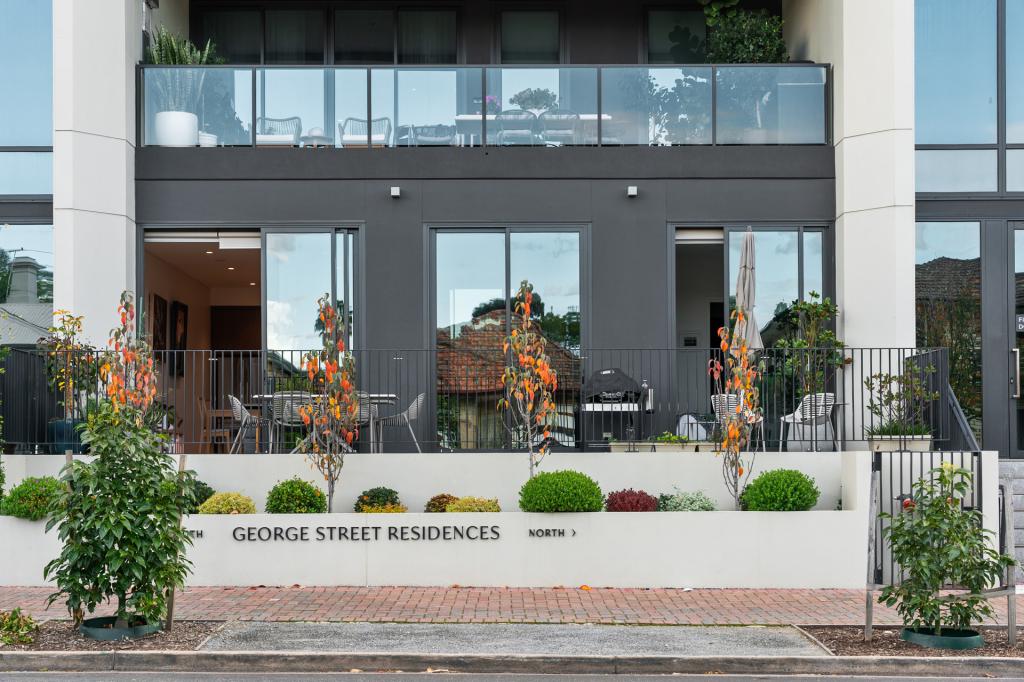 0
0Similar properties For Rent nearby
See more properties for rent nearby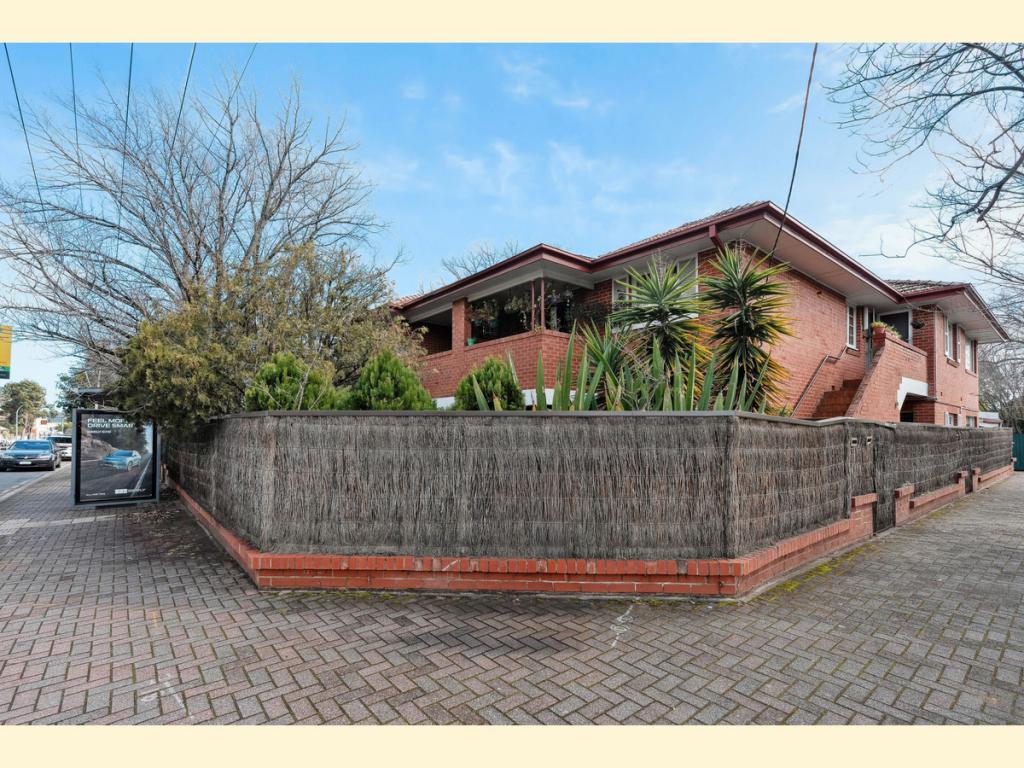 0
0
 0
0
 0
0
About Norwood 5067
The size of Norwood is approximately 2.2 square kilometres. There are 10 parks, covering nearly 1.8% of the total area. The population of Norwood in 2016 was 5953 people. By 2021 the population was 6354 showing a population growth of 6.7% in the area during that time. The predominant age group in Norwood is 30-39 years. Households in Norwood are primarily childless couples and are likely to be repaying $1800 - $2399 per month on mortgage repayments. In general, people in Norwood work in a professional occupation.In 2021, 51.20% of the homes in Norwood were owner-occupied compared with 50.00% in 2016.
Norwood has 4,755 properties. Over the last 5 years, Houses in Norwood have seen a 42.12% increase in median value, while Units have seen a 68.46% increase. As at 31 July 2026:
- The median value for Houses in Norwood is $1,678,007 while the median value for Units is $884,805.
- Houses have a median rent of $743 while Units have a median rent of $600.
Suburb Insights for Norwood 5067
Market Insights
Norwood Trends for Houses
N/A
N/A
View TrendN/A
N/A
Norwood Trends for Units
N/A
N/A
View TrendN/A
N/A
Neighbourhood Insights
© Copyright 2026. RP Data Pty Ltd trading as Cotality (Cotality). All rights reserved. No reproduction, distribution, or transmission of the copyrighted materials is permitted. The information is deemed reliable but not guaranteed.
While Cotality uses commercially reasonable efforts to ensure the Cotality Data is current, Cotality does not warrant the accuracy, currency or completeness of the Cotality Data and to the full extent permitted by law excludes all loss or damage howsoever arising (including through negligence) in connection with the Cotality Data.
This product uses cookies and other similar technologies to improve and customise your browsing experience, to tailor content and adverts, and for analytics and metrics regarding visitor usage on this product and other media. We may share cookie and analytics information with third parties for the purposes of advertising. By continuing to use our website, you consent to cookies being used. View our Privacy Policy here.
X
