
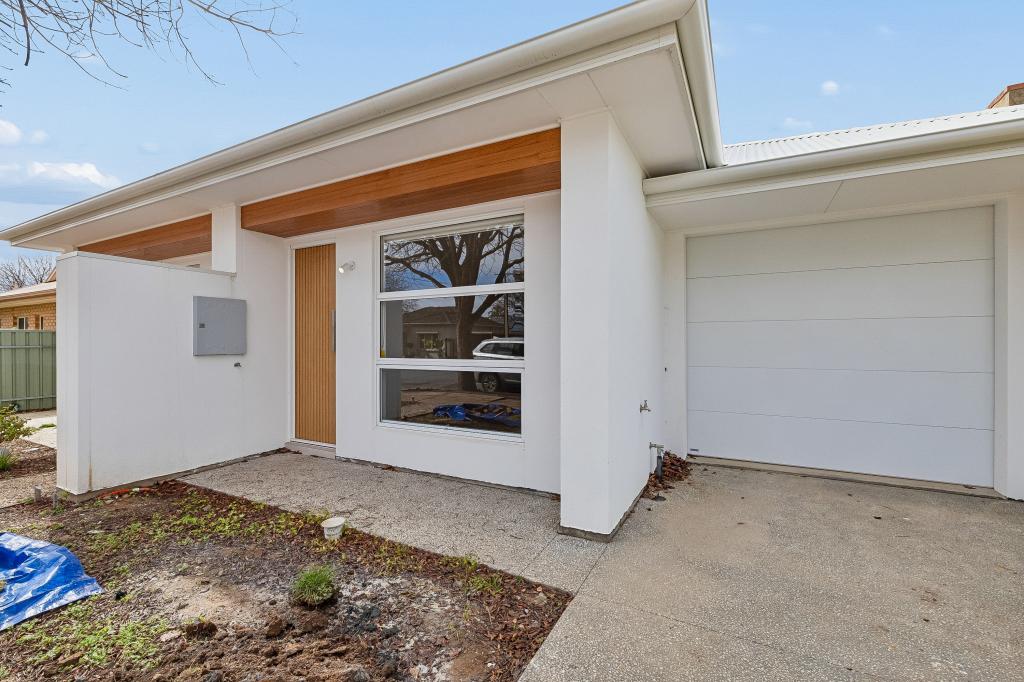
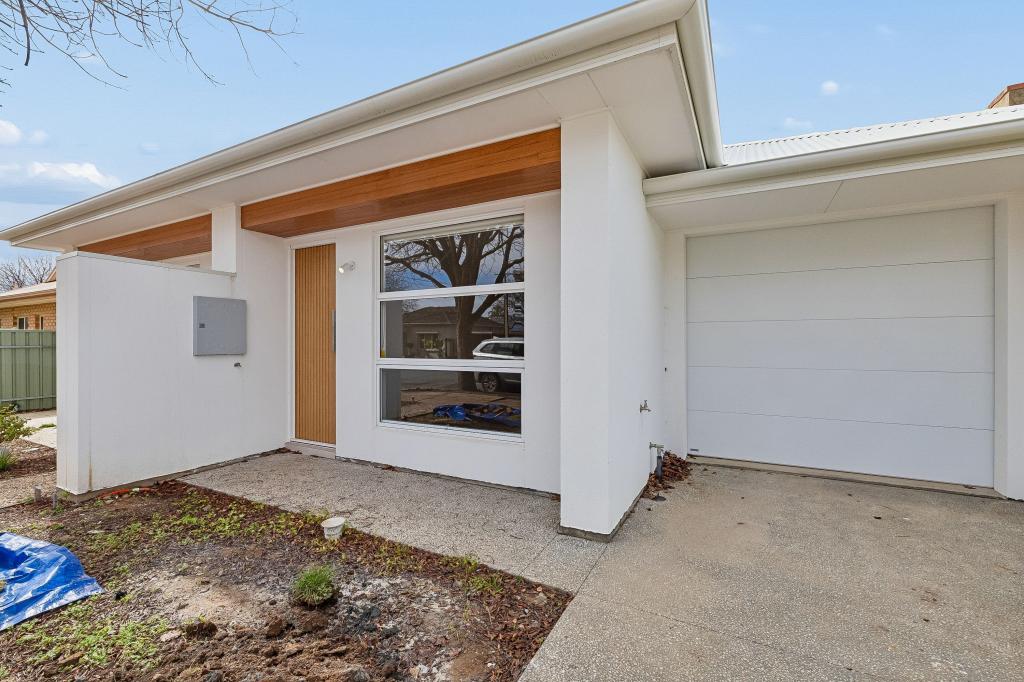
15 Laverack RoadNorth Plympton SA 5037
Property Details for 15 Laverack Rd, North Plympton
15 Laverack Rd, North Plympton is a 4 bedroom, 2 bathroom House with 2 parking spaces and was built in 2010. The property has a land size of 327m2 and floor size of 197m2. While the property is not currently for sale or for rent, it was last sold in October 2024.
Last Listing description (October 2025)
Discover this exceptional double-storey home, meticulously crafted to offer a blend of style and low-maintenance convenience. Spanning two sunlit levels, this 2010 residence boasts a refined design, featuring three bedrooms, a study, open-plan living areas, and outdoor entertaining spaces.
The ground floor showcases a spacious, light-filled living area perfect for both relaxation and hosting guests, complemented by a well-appointed kitchen equipped with premium Miele appliances, including a gas cooktop, integrated oven, and dishwasher. A stylish island bench with breakfast bar, soft-closing cupboards, and ample preparation space make this kitchen a chef's delight.
Step outside to a paved alfresco area with skylights and downlights, ideal for outdoor dining and entertainment. The easy-care backyard adds to the convenience, while a guest toilet on this level enhances functionality.
This home is equipped with modern conveniences, including a front electric fence with a lockable pedestrian gate, an LG ducted reverse cycle air conditioner, an alarm system with a touchpad, and an electric double garage with internal access.
Perfectly located, this residence is opposite Weigall Oval, with tennis courts, a reserve, and playgrounds, offering a family-friendly environment. The property is minutes from Kurralta Park Shopping Centre, local cafes, restaurants, and boutiques, with Glenelg Beach just a short drive away.
Seize the opportunity to own this exquisite home in a highly sought-after city-fringe locale. Perfect for urban professionals, families, and investors, this property delivers the ultimate blend of luxury and convenience.
Features:
- Electric front fence with lockable gate
- Alarm system with touchpad
- LG ducted reverse cycle air conditioning (zoned)
- Double electric lock-up garage with rear courtyard access
- Understairs storage
- Study
- Tinted windows and doors
- Open-plan living, kitchen, and dining areas
- Kitchen island with breakfast bar and PowerPoint
- Dual sink with filter tap
- Miele gas cooktop and integrated microwave
- Overhead cabinetry and soft-closing drawers in kitchen
- Paved, undercover alfresco area
- Easy-care gardens and rainwater tank
- Built-in cupboards and ceiling fans in all bedrooms
- Master suite with walk-in robe and en-suite with dual basins and dual shower heads
- Full-sized bathtub in the shared bathroom
Disclaimer:
On behalf of Auta Real Estate, all information provided in this advertisement has been obtained from sources we believe to be accurate. However, we cannot guarantee the information is accurate, and we accept no liability for any errors or omissions (including but not limited to a property's land size, floor plans and size, building age and condition). Interested parties should view the property and seek independent advice to proceed.
RLA 281476
Property History for 15 Laverack Rd, North Plympton, SA 5037
- 29 Oct 2024Sold for $1,180,000
- 03 Sep 2024Listed for Sale Not Disclosed
- 24 Apr 2023Sold for $970,000

Recent sales nearby
See more recent sales nearby
/assets/perm/4xohp2v6f4i6njvwipjkqzysfu?signature=6dcd77ece7ad4e8051d66a273b79363be752a33827b580011bf408c6fc762257) 0
0Similar properties For Sale nearby
See more properties for sale nearby 0
0
 0
0
 0
0Similar properties For Rent nearby
See more properties for rent nearby 0
0
 0
0
 0
0About North Plympton 5037
The size of North Plympton is approximately 1.5 square kilometres. There are 6 parks, covering nearly 3.4% of the total area. The population of North Plympton in 2016 was 3225 people. By 2021 the population was 3610 showing a population growth of 11.9% in the area during that time. The predominant age group in North Plympton is 20-29 years. Households in North Plympton are primarily couples with children and are likely to be repaying $1800 - $2399 per month on mortgage repayments. In general, people in North Plympton work in a professional occupation.In 2021, 62.90% of the homes in North Plympton were owner-occupied compared with 58.80% in 2016.
North Plympton has 1,742 properties. Over the last 5 years, Houses in North Plympton have seen a 65.28% increase in median value, while Units have seen a 108.81% increase. As at 31 August 2026:
- The median value for Houses in North Plympton is $1,127,099 while the median value for Units is $758,922.
- Houses have a median rent of $700 while Units have a median rent of $610.
Suburb Insights for North Plympton 5037
Market Insights
North Plympton Trends for Houses
N/A
N/A
View TrendN/A
N/A
North Plympton Trends for Units
N/A
N/A
View TrendN/A
N/A
Neighbourhood Insights
© Copyright 2026. RP Data Pty Ltd trading as Cotality (Cotality). All rights reserved. No reproduction, distribution, or transmission of the copyrighted materials is permitted. The information is deemed reliable but not guaranteed.
While Cotality uses commercially reasonable efforts to ensure the Cotality Data is current, Cotality does not warrant the accuracy, currency or completeness of the Cotality Data and to the full extent permitted by law excludes all loss or damage howsoever arising (including through negligence) in connection with the Cotality Data.
This product uses cookies and other similar technologies to improve and customise your browsing experience, to tailor content and adverts, and for analytics and metrics regarding visitor usage on this product and other media. We may share cookie and analytics information with third parties for the purposes of advertising. By continuing to use our website, you consent to cookies being used. View our Privacy Policy here.
X
