
29A Hawson AvenueNorth Plympton SA 5037

Property Details for 29a Hawson Ave, North Plympton
29a Hawson Ave, North Plympton is a 4 bedroom, 2 bathroom House with 2 parking spaces. The property has a land size of 511m2. While the property is not currently for sale or for rent, it was last sold in May 2026. There are other 4 bedroom House sold in North Plympton in the last 12 months.
Last Listing description (May 2026)
SOLD BY MATTHEW ANAND & TAISON HUANG.
FOR MORE INFORMATION ABOUT THIS SALE OR THE SELLING PROCESS, PLEASE CONTACT MATTHEW ON 0402 535 135.
There's an ease to life here - where mornings begin with a walk to your local café just moments away, coffee in hand as the day unfolds, before returning home to a setting defined by space, comfort, and quiet refinement, perfectly positioned between the city and the coast.
Warm, inviting, and thoughtfully designed, this home carries a sense of cohesion from its welcoming façade through to the interiors beyond. A north-facing orientation enhances the overall feel, while a considered layout creates a natural balance between shared living and private retreat.
A versatile front living space offers flexibility as a second lounge, home office, or quiet retreat, while toward the rear, open-plan living and meals unfold with a seamless connection to the outdoors.
The kitchen is both refined and functional, defined by stone benchtops, a spacious walk-in pantry, quality stainless steel appliances, and a mirrored splashback that adds depth and subtle sophistication. Designed for both everyday living and entertaining, it integrates effortlessly into the main living domain.
Step outside and the lifestyle continues. A covered alfresco overlooks a sparkling swimming pool framed by glass fencing - a setting designed for long summer days, relaxed evenings, and effortless entertaining with family and friends.
Accommodation is generously proportioned, with four bedrooms offering comfort and flexibility. The main suite is privately positioned at the rear, complete with walk-in robe, a fully tiled ensuite, and a tranquil outlook across the pool. While additional bedrooms include built-in storage and are serviced by a well-designed three-way bathroom, ideal for family living.
Bringing together warmth, space, and a considered sense of design, this is a home that balances everyday comfort with refined living - all within a location that places cafés, shopping, the coastline, and the CBD within easy reach.
Features
• Double garage with internal & rear yard access plus additional driveway parking
• Flexible 4 bedroom layout; main with WIR & fully-tiled ensuite, BIRs to additional bedrooms
• Practical 3-way main bathroom
• Versatile front living space ideal as lounge, home office or retreat
• Spacious open-plan living & meals with seamless alfresco flow
• Stylish kitchen with stone benchtops, island, WIP & stainless steel appliances including gas cooktop, oven, rangehood & dishwasher
• Covered alfresco overlooking sparkling swimming pool
• Well-appointed laundry with storage, bench space & outdoor access
• Premium window furnishings including sheers & curtains
• Reverse-cycle ducted AC & ceiling fans throughout
• Tiled flooring
• Small garden shed (approx. 1.8m x 1.8m)
• NBN connectivity
Lifestyle
• Zoned for Plympton Primary School & Plympton International College
• Close to quality schooling including Immanuel College & St John the Baptist School
• 15 minutes to Adelaide CBD with excellent public transport access
• 10 minutes to Glenelg Beach for coastal walks, dining & entertainment
• Moments to Kurralta Park Shopping Centre for everyday convenience
• Walking distance to local cafés including Banana Boogie Express, The Dessert Factory, & nearby deli options
Rates
• Council TBC
• SA Water TBC
• ES Levy TBC
• City of West Torrens
• Torrens Title
• Year Built 2015
• Land Size 511sqm
Disclaimer at noakesnickolas.com.au/privacy-policy | RLA 315571
Property History for 29a Hawson Ave, North Plympton, SA 5037
- 10 Jul 2026Sold for $1,485,000
- 07 May 2026Listed for Sale $1.485M
- 06 Nov 2013Transferred

Recent sales nearby
See more recent sales nearby/assets/perm/hj6okalqgmi63extbu2z4p3nou?signature=895318967709980a9ca52f71d0bdf9f8d15ce49fa9403a35ba44087ef06dcb4a) 0
0/assets/perm/x5j6bpw3zyi6nhxi6muuvibx7y?signature=4da5871b2a48f1d58a952fd0a38d2b6f7640d940bfddd5ca4af1b0fe6d489c42) 0
0/assets/perm/4xohp2v6f4i6njvwipjkqzysfu?signature=6dcd77ece7ad4e8051d66a273b79363be752a33827b580011bf408c6fc762257) 0
0Similar properties For Sale nearby
See more properties for sale nearby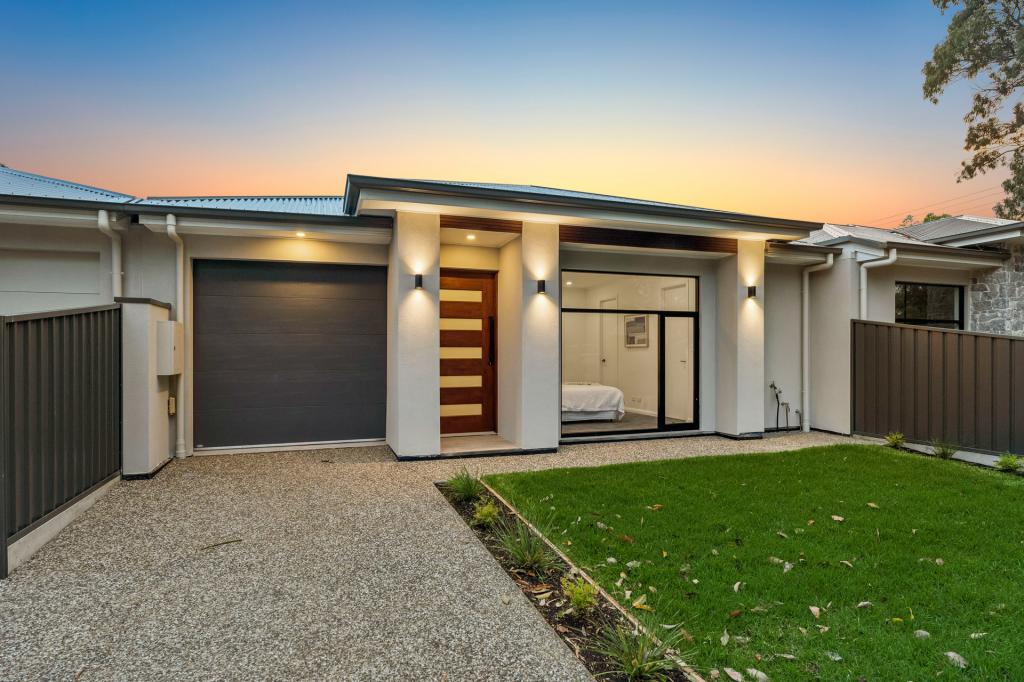 0
0
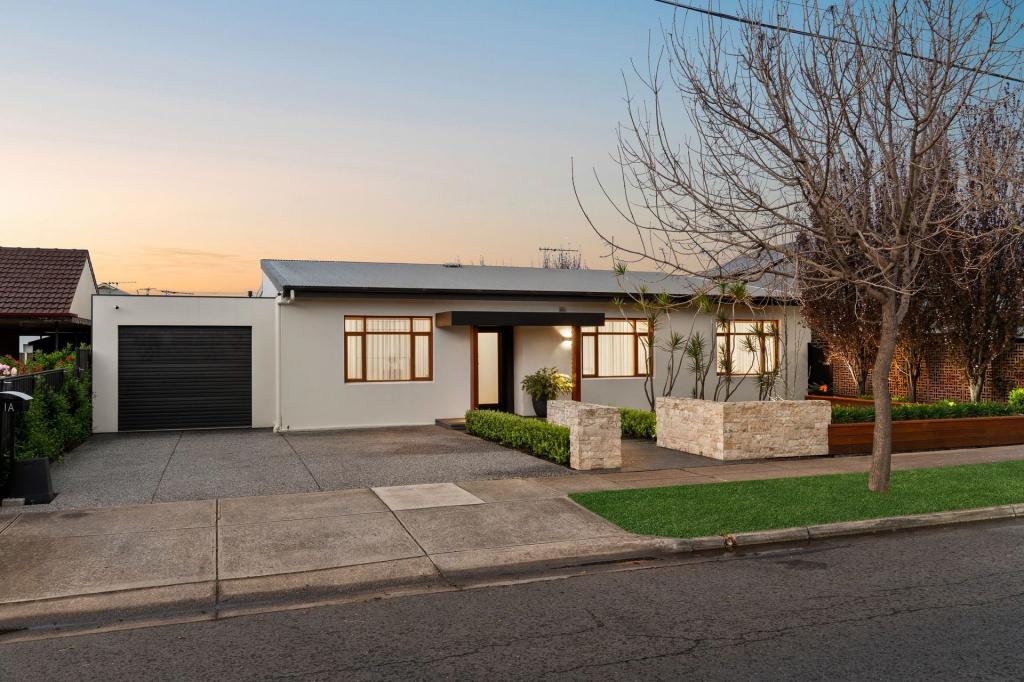 0
0
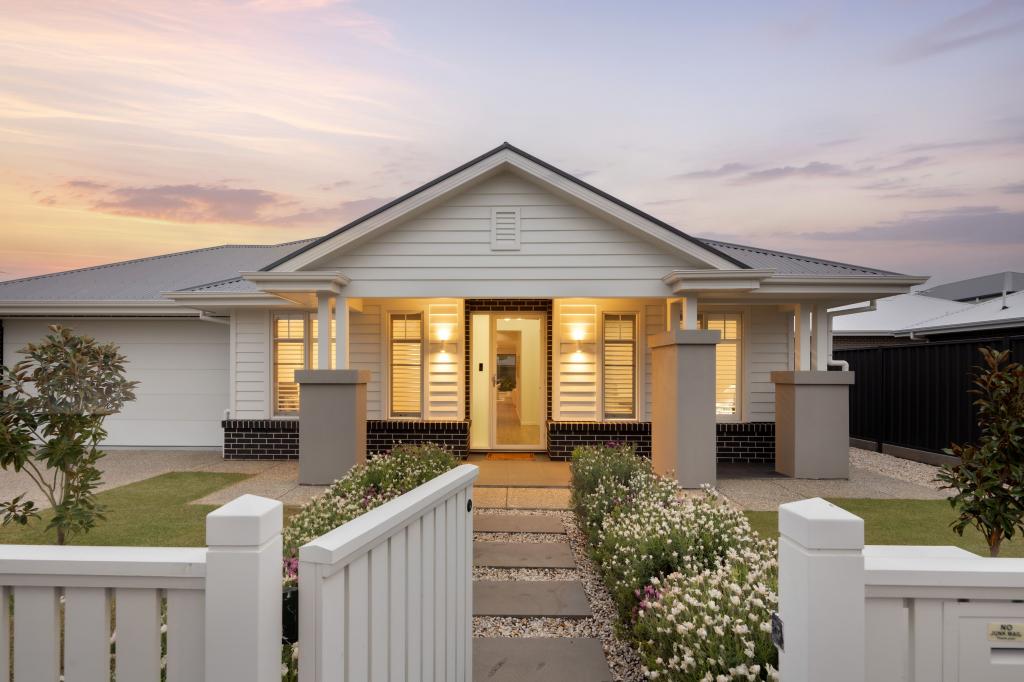 0
0Similar properties For Rent nearby
See more properties for rent nearby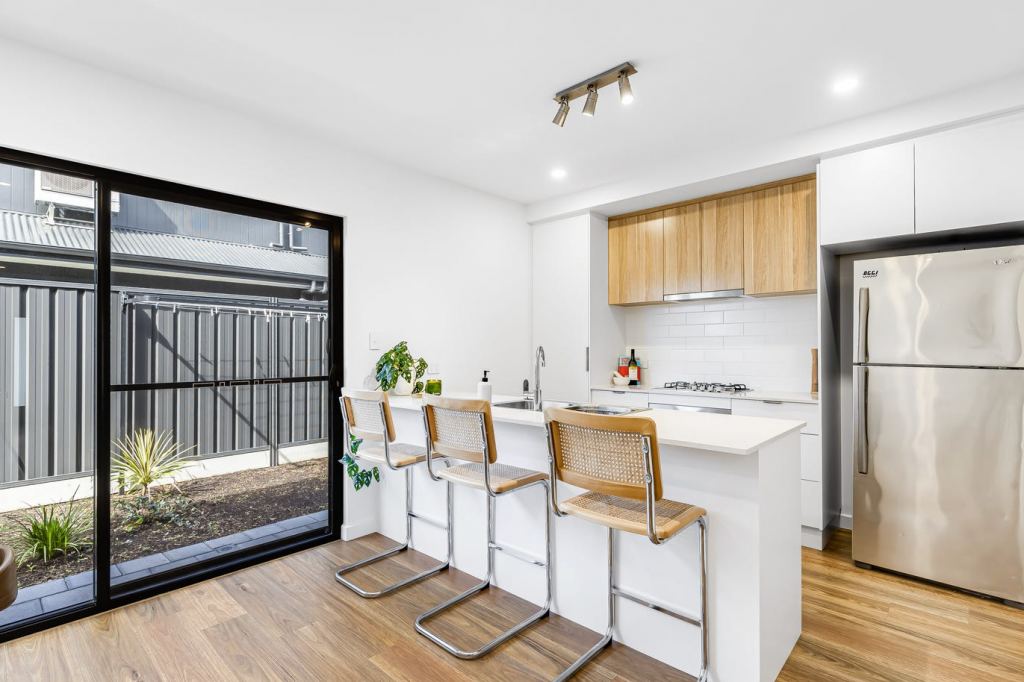 0
0
 0
0
 0
0
About North Plympton 5037
The size of North Plympton is approximately 1.5 square kilometres. There are 6 parks, covering nearly 3.4% of the total area. The population of North Plympton in 2016 was 3225 people. By 2021 the population was 3610 showing a population growth of 11.9% in the area during that time. The predominant age group in North Plympton is 20-29 years. Households in North Plympton are primarily couples with children and are likely to be repaying $1800 - $2399 per month on mortgage repayments. In general, people in North Plympton work in a professional occupation.In 2021, 62.90% of the homes in North Plympton were owner-occupied compared with 58.80% in 2016.
North Plympton has 1,747 properties. Over the last 5 years, Houses in North Plympton have seen a 60.63% increase in median value, while Units have seen a 101.32% increase. As at 30 September 2026:
- The median value for Houses in North Plympton is $1,117,169 while the median value for Units is $749,649.
- Houses have a median rent of $700 while Units have a median rent of $615.
Suburb Insights for North Plympton 5037
Market Insights
North Plympton Trends for Houses
N/A
N/A
View TrendN/A
N/A
North Plympton Trends for Units
N/A
N/A
View TrendN/A
N/A
Neighbourhood Insights
© Copyright 2026. RP Data Pty Ltd trading as Cotality (Cotality). All rights reserved. No reproduction, distribution, or transmission of the copyrighted materials is permitted. The information is deemed reliable but not guaranteed.
While Cotality uses commercially reasonable efforts to ensure the Cotality Data is current, Cotality does not warrant the accuracy, currency or completeness of the Cotality Data and to the full extent permitted by law excludes all loss or damage howsoever arising (including through negligence) in connection with the Cotality Data.
This product uses cookies and other similar technologies to improve and customise your browsing experience, to tailor content and adverts, and for analytics and metrics regarding visitor usage on this product and other media. We may share cookie and analytics information with third parties for the purposes of advertising. By continuing to use our website, you consent to cookies being used. View our Privacy Policy here.
X
