
35 Kassa RoadNorth Beach SA 5556
Property Details for 35 Kassa Rd, North Beach
35 Kassa Rd, North Beach is a 4 bedroom, 2 bathroom House with 1 parking spaces and was built in 2017. The property has a land size of 640m2 and floor size of 175m2.This Property is currently listed for sale with eXp Realty
Last Listing description (September 2026)
Built by Rivergum in 2017, this impressive two-storey home has been thoughtfully designed to make the most of its coastal setting. The main kitchen, family living and master suite are positioned upstairs, where an elevated balcony captures Gulf views, while downstairs provides three further bedrooms, bathroom facilities and a substantial second living area.
The separation between the two levels is a real strength, particularly for families, teenagers or regular guests. Outside, the approximately 640sqm allotment adds established grounds, valuable shedding and excellent driveway access, while the adjoining reserve and pathway towards the beach bring another dimension to the coastal lifestyle.
Living & Layout
Clever design separating the main living and master suite from the downstairs accommodation
Elevated open plan kitchen, dining and family living area upstairs
Direct connection from the main living area to the Gulf-view balcony
Large separate living room downstairs providing a valuable second living zone
Three bedrooms, main bathroom and amenities positioned on the ground floor
Reverse cycle ducted heating and cooling
Tiled flooring through living areas
Weatherboard-style exterior with timber-frame construction and Colorbond roof
Excellent layout for families, teenagers and visiting guests
Kitchen
Upstairs kitchen positioned at the heart of the open plan living area
Large island bench and breakfast bar providing a natural gathering point
Generous bench and cabinetry space
Electric oven and cooktop with rangehood
Dishwasher and double sink
Excellent connection with the dining and family living areas
Easy flow onto the balcony for relaxed entertaining
Accommodation
Four bedrooms arranged across two levels
Main bedroom privately positioned upstairs
Robe storage and adjoining ensuite facilities to the master suite
Three bedrooms located downstairs
Ceiling fans to downstairs bedrooms
Excellent separation between the master suite and secondary accommodation
Downstairs bedrooms conveniently positioned near the main bathroom and second living area
A particularly practical arrangement for older children, guests or extended family
Bathrooms & Laundry
Two bathroom areas across the two levels
Ensuite facilities adjoining the upstairs master suite
Additional upstairs WC and vanity for guests
Ground-floor family 3-way bathroom with bath and separate shower
Separate WC
Functional laundry located in passageway
Mudroom adjoining the laundry, providing a valuable transition between indoor and outdoor areas
Outdoor Living & Entertaining
Elevated decked balcony capturing Gulf views
Direct balcony access from the upstairs family living area
Generous rear patio providing a second outdoor living and entertaining option
Front porch
Outdoor shower ideal after returning from the beach
Established lawn and garden areas
Automatic pop-up sprinklers
Adjoining reserve with a pathway providing convenient access towards the beach
A coastal setting designed to be enjoyed both indoors and out
Parking & Grounds
Approximately 640sqm allotment
Approximately 18m frontage
Carport adjoining the residence
Driveway continuing through to the rear of the property
Boat or caravan shed measuring approximately 4m wide x 7m deep with 3.7m of door clearance
Additional off-street parking
Colorbond fencing
Established and irrigated grounds
Additional Value Features
Approximately 5kW solar system with 24 panels
Approximately 10,000 litres of rainwater storage
Rainwater connected to the irrigation system
Mains water
Automatic irrigation to gardens and rear lawn
Reverse cycle ducted heating and cooling
Ceiling fans in all bedrooms
Wall and ceiling insulation
Ring electronic security system
Security doors and window security
Sensor lighting
Two hardwired smoke alarms
Safety switches
White-ant treatment undertaken during construction
NBN connected
Full sewer system
LPG instantaneous hot water
Location
Coastal position with an adjoining reserve adding welcome open space
Pathway through/along the reserve providing convenient access towards the beach
Elevated upstairs living and balcony capturing Gulf views
Easy access to the surrounding beaches and coastal recreation
Well suited to those who enjoy swimming, fishing, boating and beach walks
Convenient connection to the wider Copper Coast for shopping, dining and everyday services
Lifestyle & Property Appeal
The clever separation across the two levels is one of this home's greatest assets. Upstairs becomes the owners' domain, with the kitchen, family living, master suite and balcony all making the most of the elevated position and Gulf outlook. Downstairs, three bedrooms, bathroom facilities and a substantial second living area create genuine independence for children or guests without disconnecting them from the rest of the home.
Outside, the high-clearance shed and through-access add the practicality coastal buyers appreciate, while the adjoining reserve and pathway towards the beach provide the lifestyle connection that makes the position particularly appealing.
A thoughtfully designed coastal home combining Gulf views, family flexibility and easy access towards the beach.
Come to an open or call Tim & Sarb to arrange a private inspection.
TIM HOSKING 0419 168 989
SARB SINGH 0484 540 444
eXp Realty
eXperience the difference.
Land/ 640sqm approx.
House/ 186sqm approx..
Built/ 2017
Council/ Copper Coast
RLA 300 185
Disclaimer:
Disclaimer: The information contained in this website has been prepared by eXp Australia Pty Ltd ("the Company") and/or an agent of the Company. The Company has used its best efforts to verify, and ensure the accuracy of, the information contained herein. The Company accepts no responsibility or liability for any errors, inaccuracies, omissions, or mistakes present in this website. Prospective buyers are advised to conduct their own investigations and make the relevant enquiries required to verify the information contained in this website.
Property History for 35 Kassa Rd, North Beach, SA 5556
- 14 Sep 2026Listed for Sale Expressions of Interest
- 19 Dec 2007Sold for $75,000

Recent sales nearby
See more recent sales nearby/assets/perm/kc7ykswruai6nkfxdxf6lh5nwm?signature=ec81f61f03dd13d2839879e0ded7f2f9a38173a0188ec003d4689d5365b30660) 0
0
/assets/perm/mfeczmaeqyi6vm5brvycn66clm?signature=a2f1b8a97fb97286b6bc4f18dbd85473794e50356368edb81d7dff1485fbcedc) 0
0/assets/perm/3j4fzdrbhyi6rlf7w4ho7ppzyi?signature=3ca3edc8284a2cb464217b691451a1a6bce62556dc1bea2cb8451de93992d56a) 0
0Similar properties For Sale nearby
See more properties for sale nearby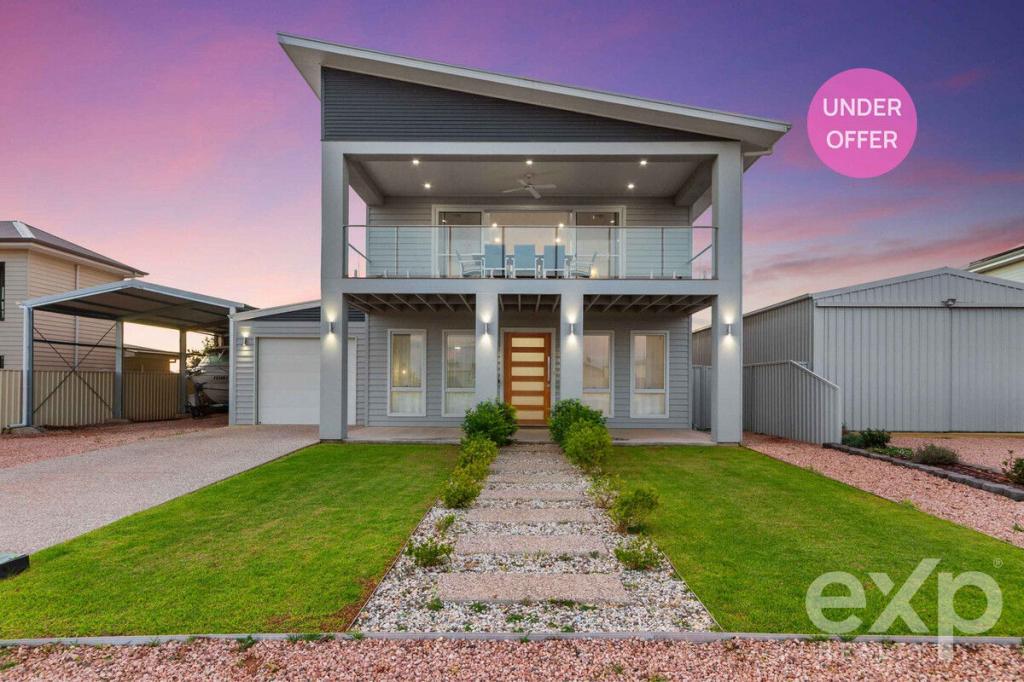 0
0 0
0
 0
0
 0
0About North Beach 5556
The size of North Beach is approximately 4.4 square kilometres. There are 8 parks, covering nearly 2.6% of the total area. The population of North Beach in 2016 was 507 people. By 2021 the population was 676 showing a population growth of 33.3% in the area during that time. The predominant age group in North Beach is 60-69 years. Households in North Beach are primarily childless couples and are likely to be repaying $1800 - $2399 per month on mortgage repayments. In general, people in North Beach work in a professional occupation.In 2021, 71.60% of the homes in North Beach were owner-occupied compared with 66.60% in 2016.
North Beach has 1,024 properties. Over the last 5 years, Houses in North Beach have seen a 97.23% increase in median value, while Units have seen a 178.06% increase. As at 31 August 2026:
- The median value for Houses in North Beach is $767,603 while the median value for Units is $633,355.
- Houses have a median rent of $265.
Suburb Insights for North Beach 5556
Market Insights
North Beach Trends for Houses
N/A
N/A
View TrendN/A
N/A
North Beach Trends for Units
N/A
N/A
View TrendN/A
N/A
Neighbourhood Insights
© Copyright 2026. RP Data Pty Ltd trading as Cotality (Cotality). All rights reserved. No reproduction, distribution, or transmission of the copyrighted materials is permitted. The information is deemed reliable but not guaranteed.
While Cotality uses commercially reasonable efforts to ensure the Cotality Data is current, Cotality does not warrant the accuracy, currency or completeness of the Cotality Data and to the full extent permitted by law excludes all loss or damage howsoever arising (including through negligence) in connection with the Cotality Data.
This product uses cookies and other similar technologies to improve and customise your browsing experience, to tailor content and adverts, and for analytics and metrics regarding visitor usage on this product and other media. We may share cookie and analytics information with third parties for the purposes of advertising. By continuing to use our website, you consent to cookies being used. View our Privacy Policy here.
X
