
47 Huntingdale DriveNormanville SA 5204
Property Details for 47 Huntingdale Dr, Normanville
47 Huntingdale Dr, Normanville is a 5 bedroom, 4 bathroom House with 2 parking spaces and was built in 2000. The property has a land size of 896m2 and floor size of 237m2. While the property is not currently for sale or for rent, it was last sold in January 2023.
Last Listing description (January 2023)
This stunning two-storey five-bedroom home has all your needs covered and then some!
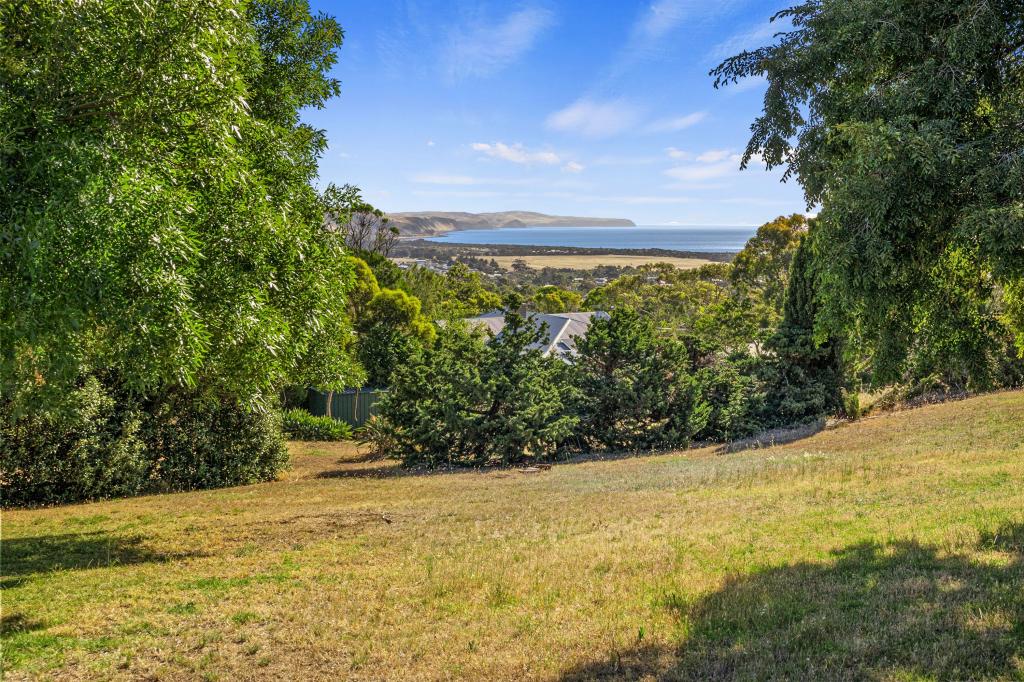
Located on the high side of Normanville's favourite dress circle, this property enjoys expansive views stretching from Rapid Head over Normanville and on towards Carrickalinga.
You will also enjoy the views of the championship Links golf course's manicured lawns, lakes, bridges, golfers, kangaroos and beyond to the rolling green hills of Normanville's hinterland, where the cows graze slowly under the watchful eyes of eagles soaring above!
This rendered brick home is well-built to withstand the elements that come with these fantastic views.
Upon entering this classically styled home, you are welcomed into a beautiful entry area.
The first two of five bedrooms are located to the right. The front bedroom has a Queen Anne bay window and magnificent views; it's a generous room with plenty of natural light.
Left of the entry, you have a study, again with views and natural light. Either/or both of these would make great home offices.
The entry also allows access to the staircase to the upper level.
A passage from the entry flows into the living space with an open plan living, dining and kitchen space tastefully decorated and full of natural light. This area also includes views through the atrium to the back garden and the golf course behind.
The kitchen is on trend in all gloss white with texture feature tiles and a great breakfast bar. The fridge is a perfect fit and will stay with the property. The double wall ovens with a microwave above are all high-quality fixtures, as is everything in the house!
The adjoining dining room is complimented by another bay window which will get ample morning sun right into the kitchen for a great start to your day!
Just around the corner are the pantry/larder, bathroom and oversized laundry that enjoys backyard and garage access.
A double garage with an automatic panel lift door is big enough for two cars and a workspace and includes some built-in shelving ready for action.
There is a separate golf cart garage, so you can be prepared for a round at a moment's notice and then be on the course a minute later!
The Sunroom /Atrium is a beautiful space where you are likely to spend much of your time. This bright open, airy room would be a lovely spot in summer and even better in winter, and if there is no sunshine, a central fireplace will keep you warm and cosy.
A second internal staircase at the back of the house includes a stairlift ready to get you upstairs with ease.
Upstairs, the atrium leads into the spacious third bedroom, which includes built-in robes and a ceiling fan.
Across the passage is a fourth significant bedroom with an ensuite, robe and fan; a shared modern bathroom is tucked behind the staircase.
The Master bedroom (5th) is fully equipped with a walk-in robe, ensuite, spa bath, and separate shower. This spacious bedroom enjoys the best sea and sunset views from the bay window. The adjoining Parent's retreat is another generous space with built-in furniture and balcony access.
This property will suit a decerning buyer with high-quality expectations and an eye for beauty.
The front yard is mostly a paved driveway with easy care planting to keep the smart street appeal. The backyard is terraced into a couple of zones with beautiful gardens and lawns overlooking and adjoining the golf course.
Other bits we love here:
The large recently installed solar system with a big north-facing aspect for all-year bill-busting solar.
The bank of hidden rainwater tanks already plumbed into the house and saving thousands of litres of fresh rainwater and $$ off your water bills.
The views here are amazing and won't be lost to neighbours or new constructions.
World Class Links Golf Course at your fingertips.
Locally renowned Restaurant, Sports bar, and Gym facilities just down the road.
Five beautiful natural beaches within a couple of minutes' drive.
The best Sunset views just about every night of the week.
***Available by private inspection only, contact to book an appointment***
If you are ready to put your lifestyle first, call Luke today!
Disclaimer: We have in preparing this information used our best endeavours to ensure that the information contained herein is true and accurate, but accept no responsibility and disclaim all liability in respect of any errors, omissions, inaccuracies or misstatements that may occur. Prospective purchasers should make their own enquiries to verify the information contained herein. RLA62833
Property History for 47 Huntingdale Dr, Normanville, SA 5204
- 27 Jan 2023Sold for $980,000
- 01 Dec 2022Listed for Sale $980,000 - $1,050,00.00
- 02 May 2018Sold for $645,000

Recent sales nearby
See more recent sales nearby/assets/perm/cqv2ewn6jii6nd7bg6iy3j5sbe?signature=174790ee4ea0008a51be04e7656b91559f92c403561a5ada77ec57cc9001c735) 0
0

/assets/perm/kthowp52kyi6pblb5ojixqxdyi?signature=841e804c38510cb2bceaa09c95b8b3bdfd05518ab1d2cdacc6034bb6e8c8d2b3) 0
0Similar properties For Sale nearby
See more properties for sale nearby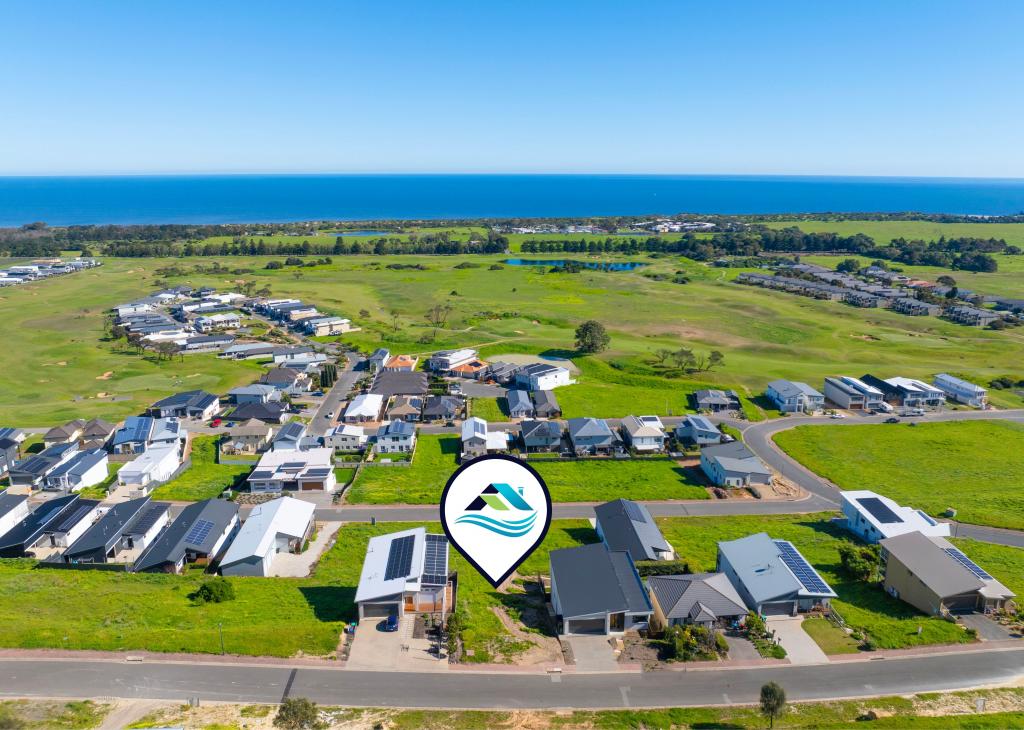 0
0
 0
0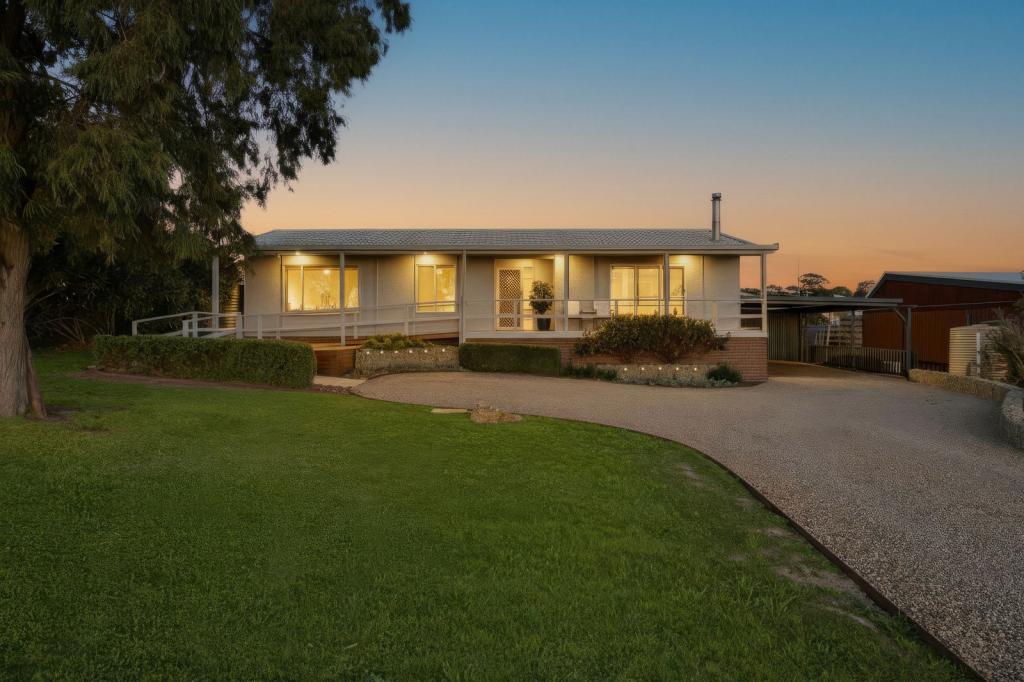 0
0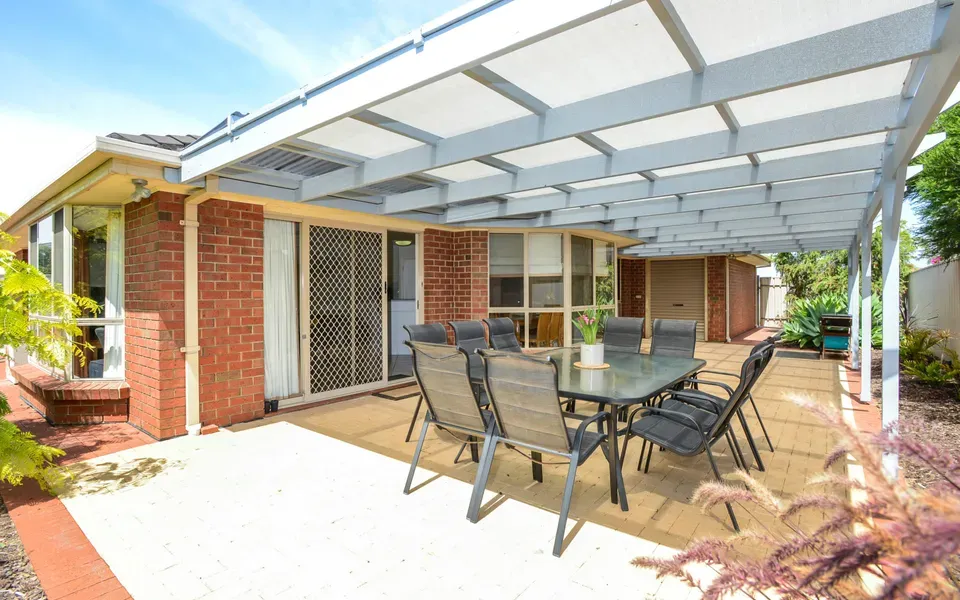 0
0About Normanville 5204
The size of Normanville is approximately 18.7 square kilometres. There are 18 parks, covering nearly 5.0% of the total area. The population of Normanville in 2016 was 1630 people. By 2021 the population was 1965 showing a population growth of 20.6% in the area during that time. The predominant age group in Normanville is 60-69 years. Households in Normanville are primarily childless couples and are likely to be repaying $1000 - $1399 per month on mortgage repayments. In general, people in Normanville work in a managers occupation.In 2021, 81.50% of the homes in Normanville were owner-occupied compared with 76.60% in 2016.
Normanville has 2,004 properties. Over the last 5 years, Houses in Normanville have seen a 93.57% increase in median value, while Units have seen a 159.46% increase. As at 31 August 2026:
- The median value for Houses in Normanville is $884,133 while the median value for Units is $591,718.
- Houses have a median rent of $580.
Suburb Insights for Normanville 5204
Market Insights
Normanville Trends for Houses
N/A
N/A
View TrendN/A
N/A
Normanville Trends for Units
N/A
N/A
View TrendN/A
N/A
Neighbourhood Insights
© Copyright 2026. RP Data Pty Ltd trading as Cotality (Cotality). All rights reserved. No reproduction, distribution, or transmission of the copyrighted materials is permitted. The information is deemed reliable but not guaranteed.
While Cotality uses commercially reasonable efforts to ensure the Cotality Data is current, Cotality does not warrant the accuracy, currency or completeness of the Cotality Data and to the full extent permitted by law excludes all loss or damage howsoever arising (including through negligence) in connection with the Cotality Data.
This product uses cookies and other similar technologies to improve and customise your browsing experience, to tailor content and adverts, and for analytics and metrics regarding visitor usage on this product and other media. We may share cookie and analytics information with third parties for the purposes of advertising. By continuing to use our website, you consent to cookies being used. View our Privacy Policy here.
X
