
11 Huntingdale DriveNormanville SA 5204

Property Details for 11 Huntingdale Dr, Normanville
11 Huntingdale Dr, Normanville is a 5 bedroom, 4 bathroom House with 2 parking spaces and was built in 2000. The property has a land size of 900m2 and floor size of 337m2. While the property is not currently for sale or for rent, it was last sold in October 2025. There are other 5 bedroom House sold in Normanville in the last 12 months.
Last Listing description (October 2025)
Big, Bold & Beautiful
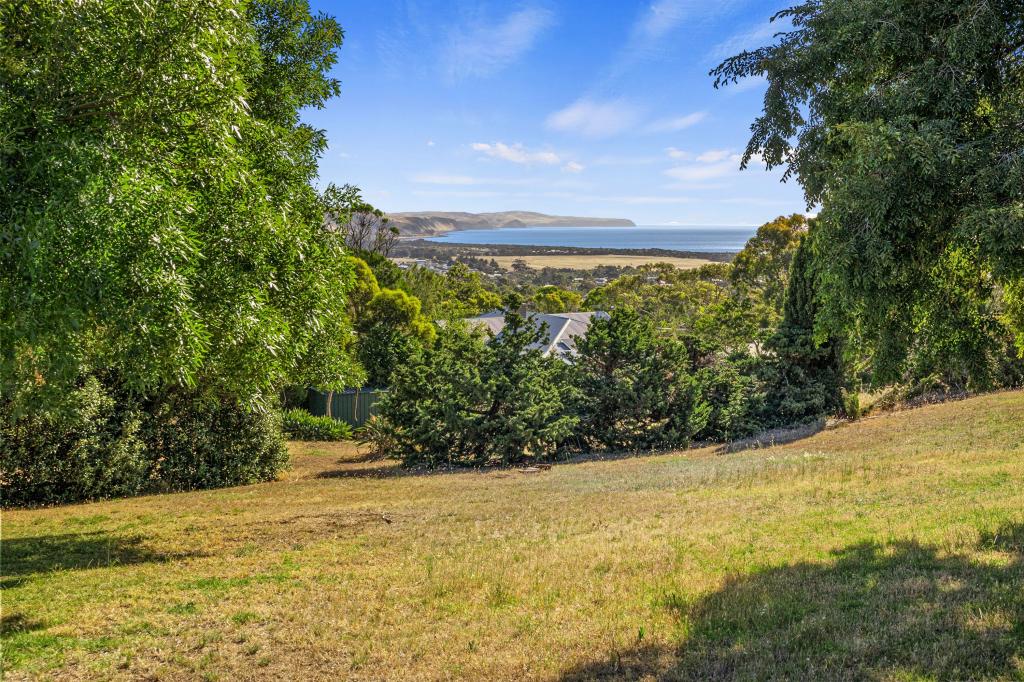
This beautiful two-story home feels grand and spacious, With a recent renovation all new carpets and fully painted upstairs it still offers stunning views in every direction. Picture green pastures, meandering creeks, soaring eagles, flocks of sheep, and breathtaking sunsets over the sea. Who needs a TV when the entertainment comes for free?
Located in Normanville's dress circle, this property sits on just under 900m, backing onto the championship golf course. It's moments away from the sports bar, restaurant, gym, and pro shop, and less than five minutes from the Normanville township. You're also just 10 minutes from five beautiful beaches, 30 minutes from Victor Harbor, and an hour from Adelaide. This classic coastal country town offers a serene lifestyle where other capital cities might have congested suburbs and soul-sucking commutes.
At street level, the entry opens to a double car garage with a remote-controlled door and a spacious driveway, providing ample room for visitors' cars or even big toys (you'll probably want a boat once you wake up to these views!). Step inside, and you'll immediately notice the openness and flow. The entry hall leads to the lounge and a passageway to the kitchen and staircase.
The master bedroom is a showstopper, with an expansive bay window framing spectacular sea views. This spacious room features an ensuite, a walk-in robe, and ducted reverse-cycle air conditioning (which runs throughout the entire home).
Moving through the formal lounge to the dining room and adjoining kitchen, your eyes adjust to the fascinating rural views stretching out for miles. The open-plan kitchen flows into the living and family rooms, all sharing these views, while the golf course and meandering creek create a picturesque foreground. The entire space is filled with light, exuding warmth from neat cedar highlights and a stunning stacked-stone fireplace on the far wall.
Around the corner, you'll find a brilliant BBQ and bar area, complete with glass-fronted fridges and stainless steel hot plates, a perfect setup for entertaining a crowd or a quiet evening with friends. A deck lets you take in the action on the golf course below.
Two more bedrooms are located on this upper level, sharing a three-way bathroom with a separate bath and shower. Both enjoy ducted air conditioning, though only one gets the spectacular views.
Heading downstairs, you'll find a dedicated spa room, ideal for winding down and relaxing. Two more bedrooms are located here. The first is enormous, with enough space to accommodate an entire family, while bedroom five enjoys dappled light filtered through the fernery. A large, bright family room adjoins a second kitchen, making the downstairs a potential self-contained living space or granny flat. The kitchen and living area open onto a big veranda with sandstone paving, sheltered by established gardens. This outdoor living space is as private as it is charming.
A golf cart-friendly path leads from the back lawn to the gate, providing direct access to the 16th tee of the golf course.
With over 350m of floor space, this home would be impossible to replace at today's costs, especially on such a prominent block. Legs Eleven Huntingdale is sure to walk out the door, so don't wait! Call Luke today before this incredible opportunity slips away.
Disclaimer: We have in preparing this information used our best endeavours to ensure that the information contained herein is true and accurate but accept no responsibility and disclaim all liability in respect of any errors, omissions, inaccuracies, or misstatements that may occur. Prospective purchasers should make their own enquiries to verify the information contained herein. Elders Real Estate RLA62833
Property History for 11 Huntingdale Dr, Normanville, SA 5204
- 03 Oct 2025Sold for $948,500
- 22 Nov 2024Listed for Sale $990,000 to $1,070,000
- 18 Dec 2007Sold for $515,000

Recent sales nearby
See more recent sales nearby
/assets/perm/kthowp52kyi6pblb5ojixqxdyi?signature=841e804c38510cb2bceaa09c95b8b3bdfd05518ab1d2cdacc6034bb6e8c8d2b3) 0
0/assets/perm/euotqw56pui6nb5kjobxrweiyi?signature=c52e129d3a6a8683494d014878887824ecdd3f59df7cbe6759252ac31782491d) 0
0Similar properties For Sale nearby
See more properties for sale nearby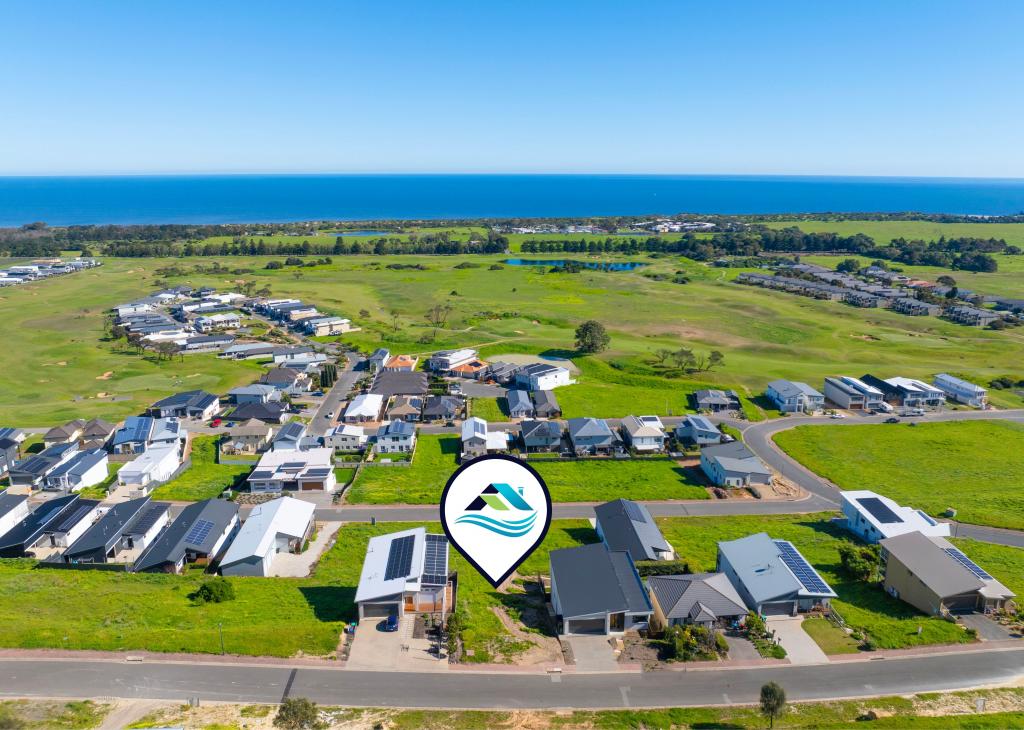 0
0
 0
0 0
0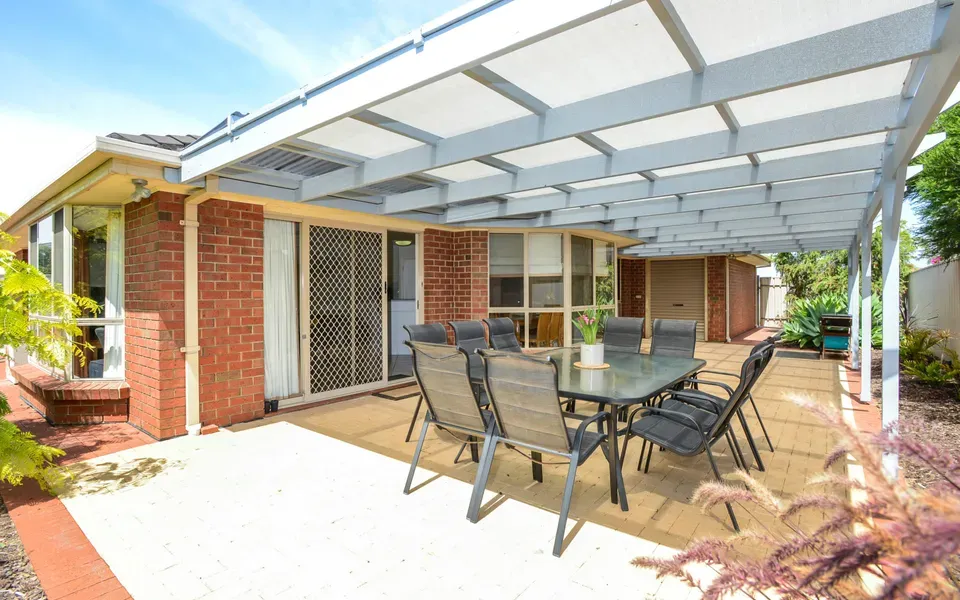 0
0About Normanville 5204
The size of Normanville is approximately 18.7 square kilometres. There are 18 parks, covering nearly 5.0% of the total area. The population of Normanville in 2016 was 1630 people. By 2021 the population was 1965 showing a population growth of 20.6% in the area during that time. The predominant age group in Normanville is 60-69 years. Households in Normanville are primarily childless couples and are likely to be repaying $1000 - $1399 per month on mortgage repayments. In general, people in Normanville work in a managers occupation.In 2021, 81.50% of the homes in Normanville were owner-occupied compared with 76.60% in 2016.
Normanville has 2,003 properties. Over the last 5 years, Houses in Normanville have seen a 93.57% increase in median value, while Units have seen a 159.46% increase. As at 31 August 2026:
- The median value for Houses in Normanville is $884,133 while the median value for Units is $591,718.
- Houses have a median rent of $580.
Suburb Insights for Normanville 5204
Market Insights
Normanville Trends for Houses
N/A
N/A
View TrendN/A
N/A
Normanville Trends for Units
N/A
N/A
View TrendN/A
N/A
Neighbourhood Insights
© Copyright 2026. RP Data Pty Ltd trading as Cotality (Cotality). All rights reserved. No reproduction, distribution, or transmission of the copyrighted materials is permitted. The information is deemed reliable but not guaranteed.
While Cotality uses commercially reasonable efforts to ensure the Cotality Data is current, Cotality does not warrant the accuracy, currency or completeness of the Cotality Data and to the full extent permitted by law excludes all loss or damage howsoever arising (including through negligence) in connection with the Cotality Data.
This product uses cookies and other similar technologies to improve and customise your browsing experience, to tailor content and adverts, and for analytics and metrics regarding visitor usage on this product and other media. We may share cookie and analytics information with third parties for the purposes of advertising. By continuing to use our website, you consent to cookies being used. View our Privacy Policy here.
X
