
60 Matthew Smillie DriveNairne SA 5252
Property Details for 60 Matthew Smillie Dr, Nairne
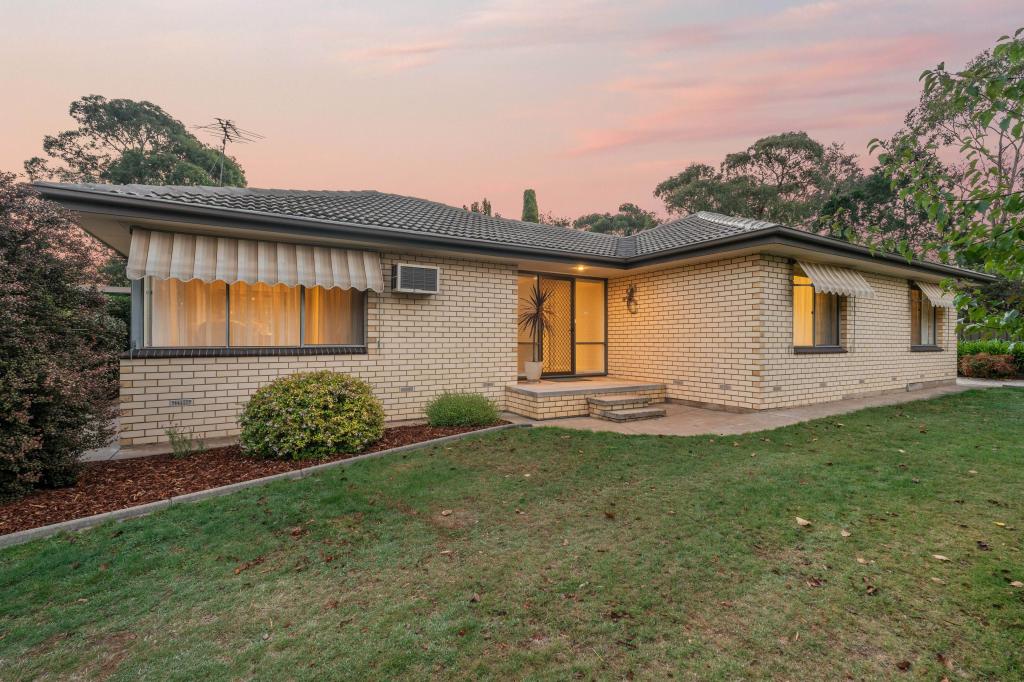
60 Matthew Smillie Dr, Nairne is a 3 bedroom, 2 bathroom House with 2 parking spaces and was built in 1997. The property has a land size of 1299m2 and floor size of 127m2. While the property is not currently for sale or for rent, it was last sold in October 2017.
Last Listing description (December 2022)
Unique property offering room to breathe, a convenient 5 min drive to the Freeway, 10 mins to Mt Barker and 35 mins to Adelaide CBD
Be enticed by this lovely home, set amongst trees in a peaceful and picturesque elevated position, in one of the most sought after locations in Nairne. This home has 3 large bedrooms; the master with a spacious en-suite and walk in robe. Sit back and relax by the wood fire in the cosy lounge, overlooking the impressive easy care gardens, with spectacular rural views. The recently upgraded country style kitchen boasts quality appliances, custom made timber bench tops, matching dressers (included) and access to the outdoor entertaining area. A quality slow combustion heater and a new split system air conditioner will keep you comfortable all year round.
You'll love relaxing in the tranquil grounds. The front of the house boasts a full length verandah; a great spot for sitting back, winding down and enjoying the view. At the rear, there is a covered entertainment area, perfect for barbecues and outdoor dining. Stroll amongst the private established rear garden, where you'll find a fire pit, raised vegetable patch, fruit trees and room to kick a footy or raise a few chooks. Enjoy the trees and country views towards Mt Barker summit in the distance. There's a 6mtr x 6mtr workshop with power and plenty of storage space, or convert it to a games room. A double carport sits alongside the house and there is over 6500 litres of rainwater storage.
An easy 15 minute walk to the centre of Nairne, with a park/playground at the end of the street and a nearby walking trail to Mount Barker.
Call to inspect today. An opportunity to have a home in this location, with spectacular views and rural lifestyle, doesn't come up very often.
Make it Yours!
General Features
Property Type:House
Bedrooms:3
Bathrooms:2
Large1299 m allotment
Indoor Features
Ensuite:1
Walk-in Wardrobe:Bed 1
Nectre slow combustion heater
Mitsubishi split system R/C air-conditioner
Dishwasher
Quality ceramic-top stove with twin ovens
Modern and practical country-style kitchen
Outdoor Features
Large1299 m allotment
6m x 6m workshop/man cave/games room
Garden shed
Carport spaces:2
Parking spaces:2
Plus room to park your caravan/boat and trailer
Fully fenced and lockable rear yard
Other Features
Close to the park and playground
Just a few minutes' walk to the main street, medical, pharmacy, public
transport, great coffee and food or the new supermarket (coming soon)
5 mins drive to the freeway
10 mins to Mt Barker, 30 minutes to Murray Bridge
Just 35 mins to Adelaide CBD
Only minutes to Nairne Primary School or nearby Mt Barker secondary
schools and colleges
Disclaimer:
Whilst every care has been taken to verify the accuracy of the details in this advertisement, For Sale By Owner (forsalebyowner.com.au Pty Ltd) cannot guarantee its correctness. Prospective buyers or tenants need to take such action as is necessary, to satisfy themselves of any pertinent matters.
Property History for 60 Matthew Smillie Dr, Nairne, SA 5252
- 04 Oct 2019Listed for Sale $389,000 - $409,000
- 26 Oct 2017Sold for $394,000
- 20 Aug 2017Listed for Sale $389,000 - $409,000

Recent sales nearby
See more recent sales nearby/assets/perm/lalignf5uyi6nhkcfvwxkhegc4?signature=2a0f53ecc70018fff711b39ee4b68c19c9e088a12133037681781f1ca2b5f1a3) 0
0

/assets/perm/5zqiogydami6vaur4uxoqmaij4?signature=af11c4da438da0fb858d1b06a7c7bc874cff344c1409346bc93da37742cedbf7) 0
0/assets/perm/ufptxnbnqai63ptyy42sqs4cju?signature=ea116d0909639cbe90e98dc6328275d218e927fdb408bf897a3237f64feb9575) 0
0
Similar properties For Sale nearby
See more properties for sale nearby
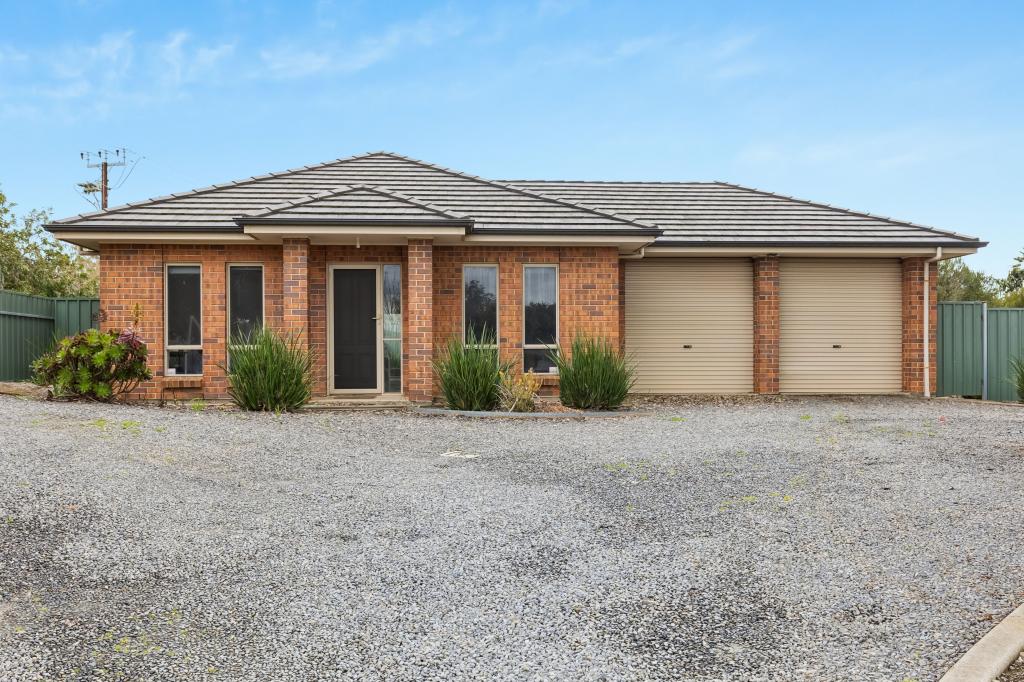 0
0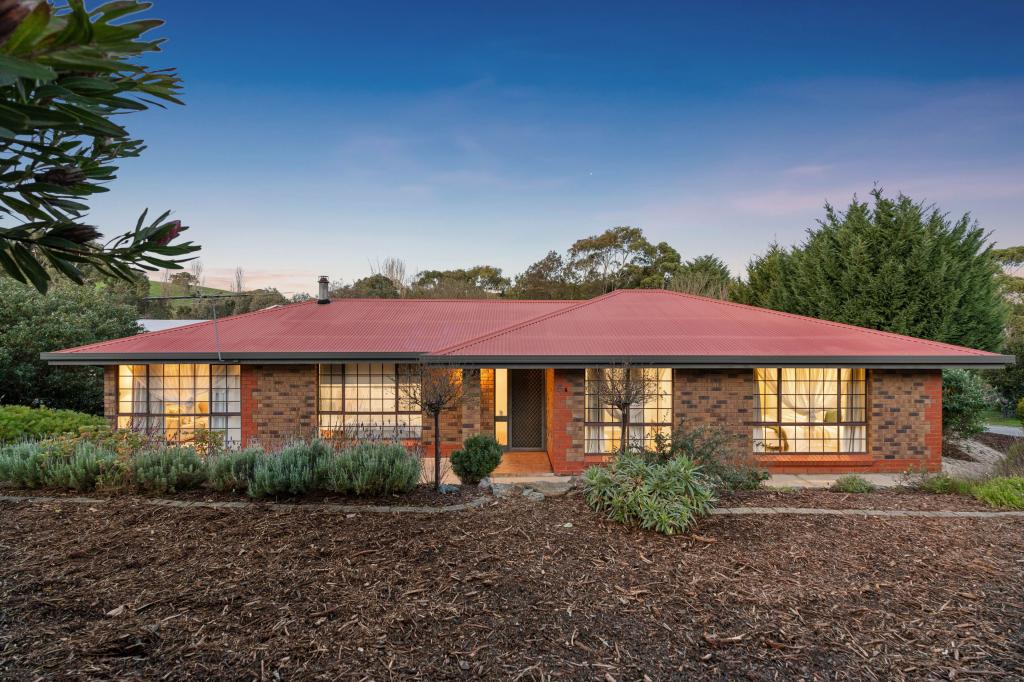 0
0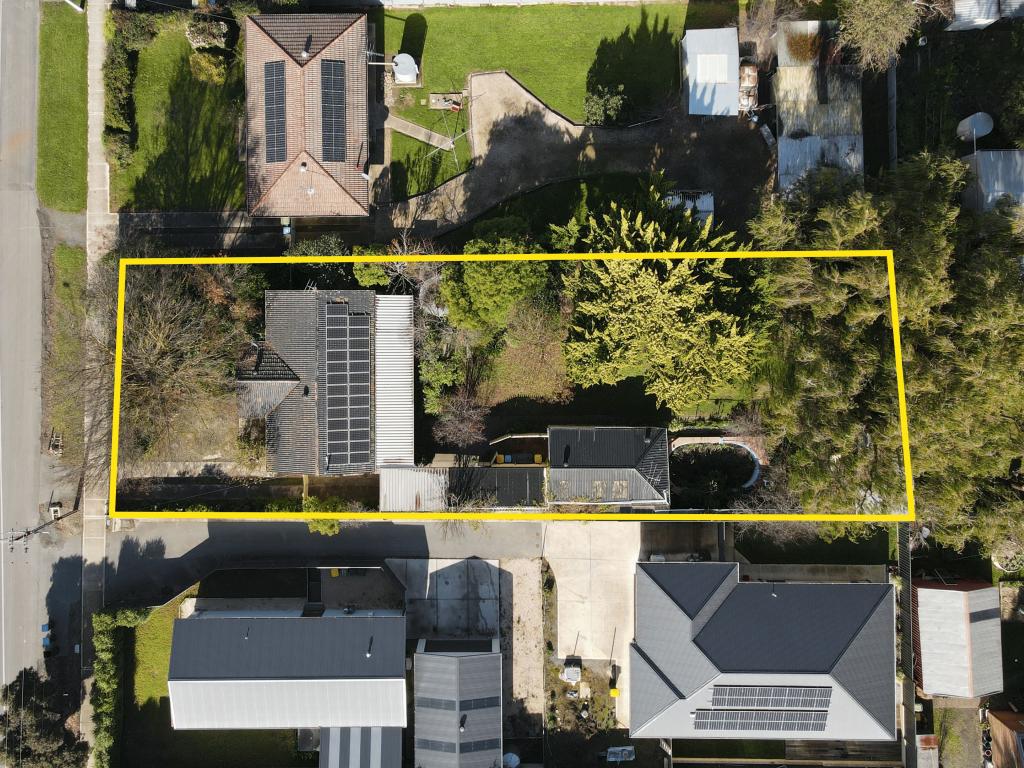 0
0Similar properties For Rent nearby
See more properties for rent nearby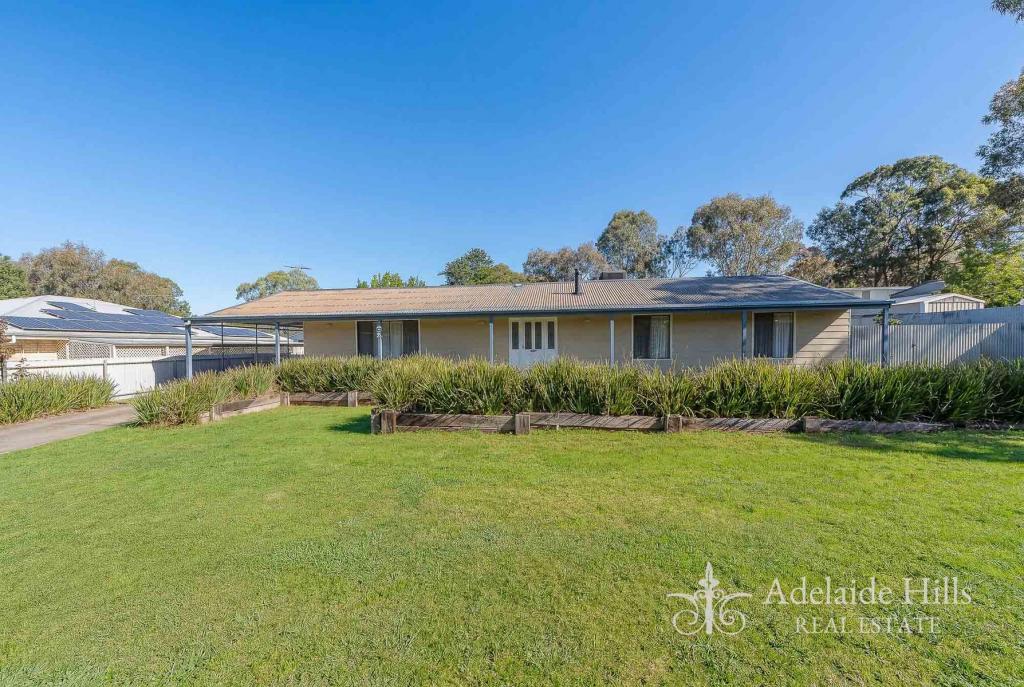 0
0

 0
0About Nairne 5252
The size of Nairne is approximately 22.3 square kilometres. There are 18 parks, covering nearly 2.0% of the total area. The population of Nairne in 2016 was 5042 people. By 2021 the population was 5327 showing a population growth of 5.6% in the area during that time. The predominant age group in Nairne is 0-9 years. Households in Nairne are primarily couples with children and are likely to be repaying $1400 - $1799 per month on mortgage repayments. In general, people in Nairne work in a professional occupation.In 2021, 77.80% of the homes in Nairne were owner-occupied compared with 74.00% in 2016.
Nairne has 2,629 properties. Over the last 5 years, Houses in Nairne have seen a 76.62% increase in median value, while Units have seen a 90.45% increase. As at 31 August 2026:
- The median value for Houses in Nairne is $833,127 while the median value for Units is $607,532.
- Houses have a median rent of $600 while Units have a median rent of $320.
Suburb Insights for Nairne 5252
Market Insights
Nairne Trends for Houses
N/A
N/A
View TrendN/A
N/A
Nairne Trends for Units
N/A
N/A
View TrendN/A
N/A
Neighbourhood Insights
© Copyright 2026. RP Data Pty Ltd trading as Cotality (Cotality). All rights reserved. No reproduction, distribution, or transmission of the copyrighted materials is permitted. The information is deemed reliable but not guaranteed.
While Cotality uses commercially reasonable efforts to ensure the Cotality Data is current, Cotality does not warrant the accuracy, currency or completeness of the Cotality Data and to the full extent permitted by law excludes all loss or damage howsoever arising (including through negligence) in connection with the Cotality Data.
This product uses cookies and other similar technologies to improve and customise your browsing experience, to tailor content and adverts, and for analytics and metrics regarding visitor usage on this product and other media. We may share cookie and analytics information with third parties for the purposes of advertising. By continuing to use our website, you consent to cookies being used. View our Privacy Policy here.
X
