
5 Allargue StreetNairne SA 5252


Property Details for 5 Allargue St, Nairne
5 Allargue St, Nairne is a 4 bedroom, 1 bathroom House with 2 parking spaces and was built in 1960. The property has a land size of 815m2 and floor size of 160m2. While the property is not currently for sale or for rent, it was last sold in August 2026. There are other 4 bedroom House sold in Nairne in the last 12 months.
Last Listing description (August 2026)
Tucked away on a quiet corner allotment in the heart of Nairne, this beautifully presented four-bedroom home with rear shed offers the perfect balance of comfort, practicality and lifestyle. The home showcases timeless polished pine flooring, high ceilings and a warm, welcoming atmosphere, with a flexible floorplan that caters to growing families, first-home buyers, downsizers seeking extra space or those working from home.
At the front of the home, the versatile fourth bedroom provides the ideal space for a home office, or guest accommodation, while the remaining generously sized bedrooms are well-appointed with built-in storage. The cosy combustion fireplace creates a welcoming living space during the cooler months, while French doors open from the dining area onto a private deck, creating the perfect setting for relaxed entertaining and enjoying warm summer evenings surrounded by beautifully maintained gardens.
Internal Features youll love:
- Four-bedroom home with flexible floorplan
- Bedroom four positioned at the front of the home, ideal as a bedroom or home office
- Spacious master bedroom featuring a three-door sliding built-in robe and ceiling fan
- Bedrooms two and three include two-door built-in robes, with bedroom three also offering a built-in study desk
- Beautiful, polished pine timber floors throughout main areas
- High ceilings enhancing the sense of space and character
- Light filled living room with cosy combustion fireplace
- Dining area connected via double French doors to the entertaining deck
- Well-equipped kitchen featuring, BOSCH appliances
- Family bathroom with double vanity and separate toilet
- Ample internal storage
- Air Touch ducted reverse-cycle air conditioning
- Manual roller shutters for added privacy and comfort
External Features youll love:
- Quiet corner allotment in a peaceful central Nairne location
- Beautifully maintained gardens
- Private front yard with irrigation system
- Rear patio perfect for entertaining or relaxing outdoors
- Side access to a two-car front and back shed, complete with concrete floor and power
- 6.6kW solar system (approx.)
- Parking for two vehicles in addition to the shedding
Combining practical and character filled living with quality inclusions and shedding, this immaculate home is ready to move straight into and enjoy. This is a wonderful opportunity to secure a quality home in one of Nairne's peaceful and highly desirable locations. A short walk to the Main Street offers easy connection to popular cafs include Maple and Myrtle, Little Birdy Bakery and Hilltop Grind. The Chapmans shopping precinct is close by and Nairne Primary School is within a short walk.
CALL LAUREN GRANT (0427 824 650) or CLINT RAY (0419 244 502) TODAY TO ARRANGE YOUR INSPECTION
Specifications:
CT / 5823/925
Built / 1960s
Council / Mount Barker District
Zoning / Residential
Land / 815sqm
Council Rates / $3,073pa
SA Water / $88pq
All information provided has been obtained from sources we believe to be accurate, however, we cannot guarantee the information is accurate and we accept no liability for any errors or omissions. Interested parties should make their own inquiries and obtain their own legal advice.
Property History for 5 Allargue St, Nairne, SA 5252
- 27 Aug 2026Sold
- 04 Aug 2026Listed for Sale OFFERS CLOSED
- 03 Apr 2019Sold for $412,500

Recent sales nearby
See more recent sales nearby/assets/perm/254hm74tvyi6vlr7k42mdjcz6e?signature=a74674ab69939e454dbd868609409c260b6a7a2f3e2541ea37b7addc1901c98e) 0
0

/assets/perm/meupdiaxaui6vglequ6m2edrlm?signature=efcb9a2eeddbf07293d0314aa030a621ad084171c513eec9cea8a4663c1d7831) 0
0Similar properties For Sale nearby
See more properties for sale nearby
 0
0 0
0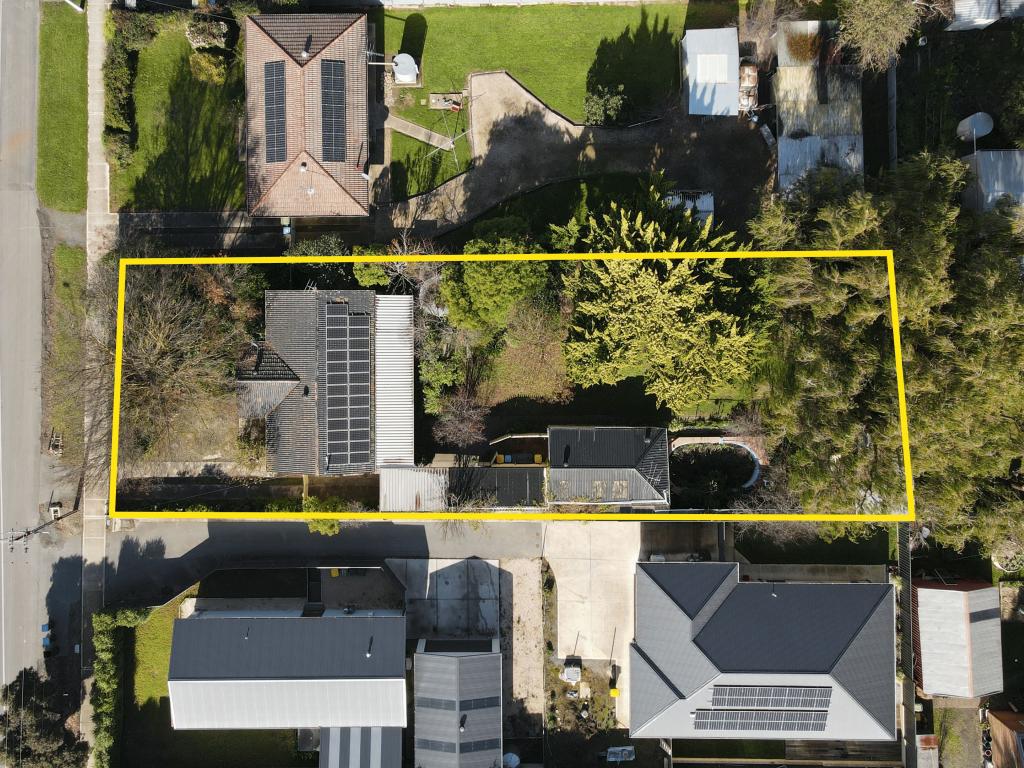 0
0Similar properties For Rent nearby
See more properties for rent nearby 0
0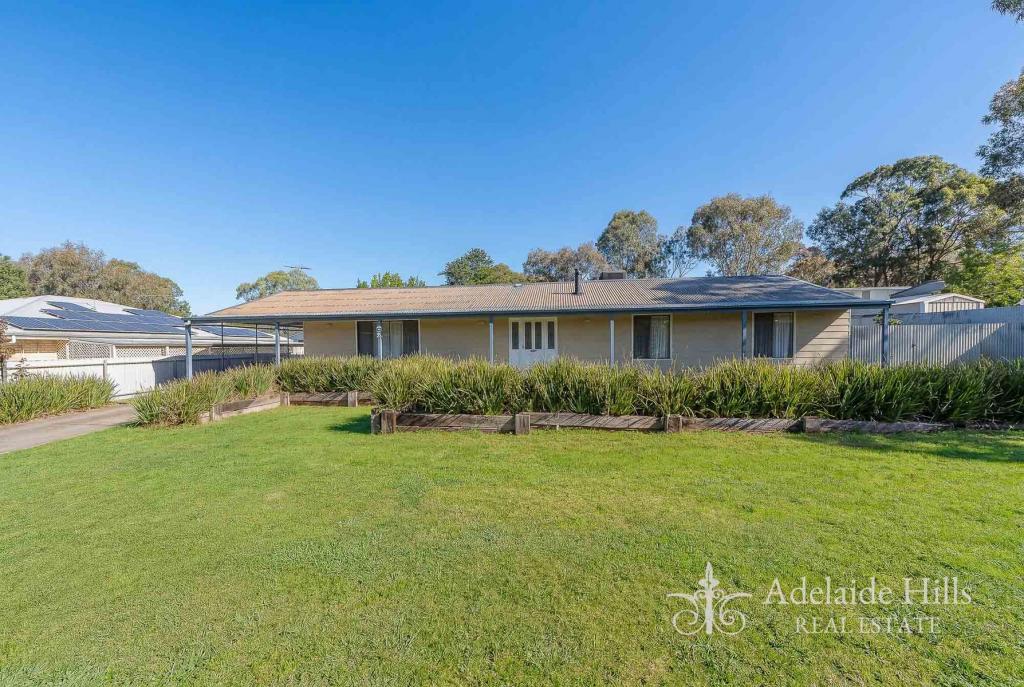 0
0
About Nairne 5252
The size of Nairne is approximately 22.3 square kilometres. There are 18 parks, covering nearly 2.0% of the total area. The population of Nairne in 2016 was 5042 people. By 2021 the population was 5327 showing a population growth of 5.6% in the area during that time. The predominant age group in Nairne is 0-9 years. Households in Nairne are primarily couples with children and are likely to be repaying $1400 - $1799 per month on mortgage repayments. In general, people in Nairne work in a professional occupation.In 2021, 77.80% of the homes in Nairne were owner-occupied compared with 74.00% in 2016.
Nairne has 2,629 properties. Over the last 5 years, Houses in Nairne have seen a 81.18% increase in median value, while Units have seen a 97.10% increase. As at 31 July 2026:
- The median value for Houses in Nairne is $839,725 while the median value for Units is $635,691.
- Houses have a median rent of $600 while Units have a median rent of $320.
Suburb Insights for Nairne 5252
Market Insights
Nairne Trends for Houses
N/A
N/A
View TrendN/A
N/A
Nairne Trends for Units
N/A
N/A
View TrendN/A
N/A
Neighbourhood Insights
© Copyright 2026. RP Data Pty Ltd trading as Cotality (Cotality). All rights reserved. No reproduction, distribution, or transmission of the copyrighted materials is permitted. The information is deemed reliable but not guaranteed.
While Cotality uses commercially reasonable efforts to ensure the Cotality Data is current, Cotality does not warrant the accuracy, currency or completeness of the Cotality Data and to the full extent permitted by law excludes all loss or damage howsoever arising (including through negligence) in connection with the Cotality Data.
This product uses cookies and other similar technologies to improve and customise your browsing experience, to tailor content and adverts, and for analytics and metrics regarding visitor usage on this product and other media. We may share cookie and analytics information with third parties for the purposes of advertising. By continuing to use our website, you consent to cookies being used. View our Privacy Policy here.
X
