
45 Matthew Smillie DriveNairne SA 5252
Property Details for 45 Matthew Smillie Dr, Nairne
45 Matthew Smillie Dr, Nairne is a 4 bedroom, 1 bathroom House with 4 parking spaces and was built in 1991. The property has a land size of 1254m2 and floor size of 104m2. While the property is not currently for sale or for rent, it was last sold in October 2019.
Last Listing description (September 2019)
This sort of package at this price does not present itself often... dont procrastinate on this one!
With the option of 4 bedrooms, this is excellent for a family and a wonderful rental investment. The 4th bedroom can also be configured as an additional family area / TV room if you wish.
The large family / meals / kitchen is open and spacious with big sliding glass doors allowing the pretty garden views in and creating a terrific interactive space with the huge north facing all weather outdoor entertaining area which stretches along the entire length of the dwelling. You will love entertaining family and friends in this very functional space. Fire up the built in brick barbecue while the children play on the expansive lawn area surrounded by estabished garden beds and shady trees.
The outdoor area is paved and concreted with shadecloth over the garden sections to allow the rain to do your watering for you and the area is very well positioned to provide shelter all year round while taking advantage of the warm northern sun. Its a great extension to the space in the home and can also be accessed through the big sliding glass doors in the 4th bedroom.
The raked ceilings throughout provide and sense of volume and space within the home and the warm slate floors beautifully complement the other natural materials used in the construction of the home such as Cedar and natural coloured render finishing.
The bedrooms all have mostly full length glass windows which allow plenty of natural light into the spaces. The eastern windows are particularly blessed as they soak up the morning sun. All of the bedrooms have new carpets.
The two way bathroom has a separate toilet and both areas have been recently upgraded with refreshed ceramics and cabinets creating a very clean and functional bathroom space which also provides an ensuite capacity to bedroom 3. The laundry is also a functional design providing walk through access from the main living spaces to the rear outdoor area and clothes drying facilities.
The kitchen is very well equipped with a copious amount of storage and an excellent stainless steel stove. It overlooks the back yard and entertaining area and also the family area, great for supervising the young family while you are busy cooking dinner.
The home has an abundance of parking. A double length carport built under the main roof is located along the western end of the dwelling outside the front door. You will love the convenience of unpacking the groceries and the children in a sheltered situation which provides easy access to the family and kitchen space. Adjoining the carport and the entertaining verandah is a huge high metal double garage approximately 7m x 7m. It has dual roller doors and provides enough room to securely house two vehicles plus allowing space for a workshop and storage. There is additional uncovered parking space for two more vehicles next to the carport. If you have a need for parking space, have a good look at this property.
Behind the garage is an additional 3m x 2m metal garden shed and a lean to for storing fire wood. You will need the fire wood for the slow combustion heater in the lounge which keeps the whole house warm in winter.
The 1254 sqm approx allotment is excellent for the family with lots of room for the children to play outside. The established nature of the garden provides lots of leafy shade. AT 1254 sqm the allotment is subdividable, (subject to Council and other approvals of course) a great investment and a possible avenue to reduce the mortgage if you so desire.
The home has a new solar hot water system on the roof and the split system air conditioner in the family area is new.
The property is located in one of the quietest positions in Nairne at the top of Matthew Smillie Drive and only one house allotment from the edge of town and open rural farmland that stretches to Mount Barker Summit and beyond. You are still only 1.5 kilometres from bus stops and the main street cafes and hotels and only 2.3 kilometres from Nairne Primary School.
Nairne is a terrific town and you will enjoy the relaxed friendly ambiance. This home is a great package in an excellent location with huge potential for the family or as an investment. Take a very good look and act quickly!
Property History for 45 Matthew Smillie Dr, Nairne, SA 5252
- 30 Oct 2019Sold for $335,000
- 18 May 2019Listed for Sale $320,000 - $330,000
- 25 Mar 2005Listed for Sale MID $200,000'S

Recent sales nearby
See more recent sales nearby/assets/perm/bdfaitadzqi6vdqel4v74kziza?signature=55bed5775e595ac5a8dce5e370ed75b65de5a959b2ef82a5616c46f03c4bd31d) 0
0

/assets/perm/254hm74tvyi6vlr7k42mdjcz6e?signature=a74674ab69939e454dbd868609409c260b6a7a2f3e2541ea37b7addc1901c98e) 0
0

Similar properties For Sale nearby
See more properties for sale nearby 0
0

 0
0 0
0Similar properties For Rent nearby
See more properties for rent nearby 0
0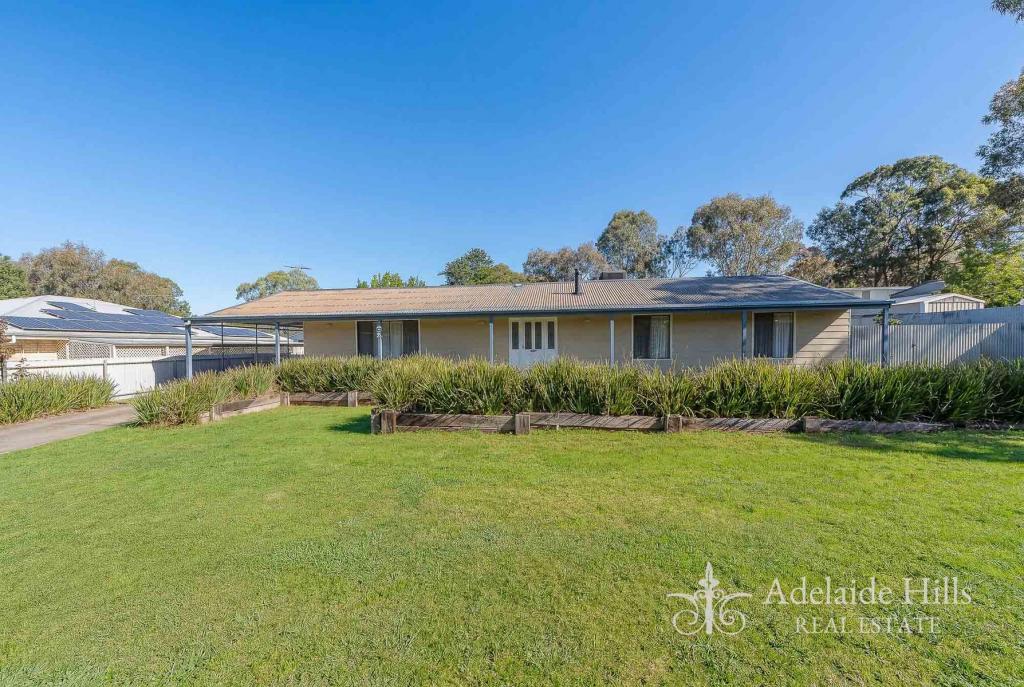 0
0
About Nairne 5252
The size of Nairne is approximately 22.3 square kilometres. There are 18 parks, covering nearly 2.0% of the total area. The population of Nairne in 2016 was 5042 people. By 2021 the population was 5327 showing a population growth of 5.6% in the area during that time. The predominant age group in Nairne is 0-9 years. Households in Nairne are primarily couples with children and are likely to be repaying $1400 - $1799 per month on mortgage repayments. In general, people in Nairne work in a professional occupation.In 2021, 77.80% of the homes in Nairne were owner-occupied compared with 74.00% in 2016.
Nairne has 2,629 properties. Over the last 5 years, Houses in Nairne have seen a 81.18% increase in median value, while Units have seen a 97.10% increase. As at 31 July 2026:
- The median value for Houses in Nairne is $839,725 while the median value for Units is $635,691.
- Houses have a median rent of $600 while Units have a median rent of $320.
Suburb Insights for Nairne 5252
Market Insights
Nairne Trends for Houses
N/A
N/A
View TrendN/A
N/A
Nairne Trends for Units
N/A
N/A
View TrendN/A
N/A
Neighbourhood Insights
© Copyright 2026. RP Data Pty Ltd trading as Cotality (Cotality). All rights reserved. No reproduction, distribution, or transmission of the copyrighted materials is permitted. The information is deemed reliable but not guaranteed.
While Cotality uses commercially reasonable efforts to ensure the Cotality Data is current, Cotality does not warrant the accuracy, currency or completeness of the Cotality Data and to the full extent permitted by law excludes all loss or damage howsoever arising (including through negligence) in connection with the Cotality Data.
This product uses cookies and other similar technologies to improve and customise your browsing experience, to tailor content and adverts, and for analytics and metrics regarding visitor usage on this product and other media. We may share cookie and analytics information with third parties for the purposes of advertising. By continuing to use our website, you consent to cookies being used. View our Privacy Policy here.
X
