
3A Wilgena AvenueMyrtle Bank SA 5064

Property Details for 3a Wilgena Ave, Myrtle Bank
3a Wilgena Ave, Myrtle Bank is a 4 bedroom, 2 bathroom House with 2 parking spaces and was built in 2014. The property has a land size of 601m2 and floor size of 242m2. While the property is not currently for sale or for rent, it was last sold in December 2025. There are other 4 bedroom House sold in Myrtle Bank in the last 12 months.
Last Listing description (January 2026)
Offers Close Thu, 20th Nov - 12pm (USP)Custom designed & completed in 2014 by award-winning Finesse Built. Two levels of luxury living, superbly maintained and presented, offering a practical floorplan, including 3 living areas, large light-filled rooms & expansive indoor/outdoor entertaining.From the moment you arrive in the gorgeous tree-lined avenue, you are welcomed by the clean-line faade & cocooned landscaped front garden, set behind a tall front fence. The wide aggregate driveway offers two valuable car spaces in front of the double garage with an automated panel-lift door & there is direct access into the home. A secondary roller door in the garage opens to an additional car space, ideal for a trailer, if required.Bring on summer with sensational all-weather covered alfresco dining/entertaining, featuring outdoor kitchen with plumbed gas barbeque & glass-front bar fridge.Sit back & relax, whilst contemplating your next move a dip in the beautiful, fully-tiled, salt-water chlorinated swimming pool, complete with coloured LED lights & a heat pump. Children & pets can play on the neat lawn area alongside of the glass-fenced pool.Open the door to:-- The indulgent main bedroom on the ground floor, including vanity area, en-suite bathroom & 2-person walk-in robe/dressing room- Bedroom 5/nursery or home office- Extra-large bedrooms all fitted with quality built-in robes & ceiling fans- Gourmet Chef's/Entertainer's kitchen by 'Farquhar Kitchens', complete with walk-in pantry, additional 3-door pantry cupboards, stone benchtops/5-person island bench, Hafele appliance package, integrated Miele dishwasher & water filter - Kitchen adjoining open plan dining & living, fitted with Rinnai gas flame fire, wall-mounted flatscreen television & in-built ceiling sound speakers- Sliding doors (+ screen doors) open to outdoor living- Separate family room flowing on from the open plan living, also offering stacker-sliding doors to terrace entertaining- 2nd living area on upper floor including built-in study/computer deskClose the door on:- - Long commutes to popular schools, shopping, cafes & amenities- Large gardens needing constant attention- Renovating or building- The outside worldPosition perfect walk over to Glen Osmond Primary around the corner on Fisher St, close to Highgate Primary & a vast choice of popular private schools, including Mercedes & Seymour Colleges and Walford School to name a few.A short drive to Foodland Frewville, Arkaba & Mitcham Shopping Centres, just 6 km's to the city and a 10-15 minute drive to the Adelaide Hills.Council UnleyZoning - EN - Established NeighbourhoodYear Built - 2014Total Build area - (approx.)Council Rates - $3,343.50 per annumSA Water Rates - $369.93 per quarterEmergency Services Levy $312.85 per annumAll information or material provided has been obtained from third party sources and, as such, we cannot guarantee that the information or material is accurate. Ouwens Casserly Real Estate Pty Ltd accepts no liability for any errors or omissions (including, but not limited to, a property's floor plans and land size, building condition or age). Interested potential purchasers should make their own enquiries and obtain their own professional advice. Ouwens Casserly Real Estate Pty Ltd partners with third party providers including Realestate.com.au (REA) and Before You Buy Australia Pty Ltd (BYB). If you elect to use the BYB website and service, you are dealing directly with BYB. Ouwens Casserly Real Estate Pty Ltd does not receive any financial benefit from BYB in respect of the service provided. Ouwens Casserly Real Estate Pty Ltd accepts no liability for any errors or omissions in respect of the service provided by BYB. Interested potential purchasers should make their own enquiries as they see fit. RLA 275403
Property History for 3a Wilgena Ave, Myrtle Bank, SA 5064
- 17 Dec 2025Sold for $2,515,000
- 28 Oct 2025Listed for Sale $2.1m - $2.3m
- 12 Dec 2012Sold for $530,000

Recent sales nearby
See more recent sales nearbySimilar properties For Sale nearby
See more properties for sale nearby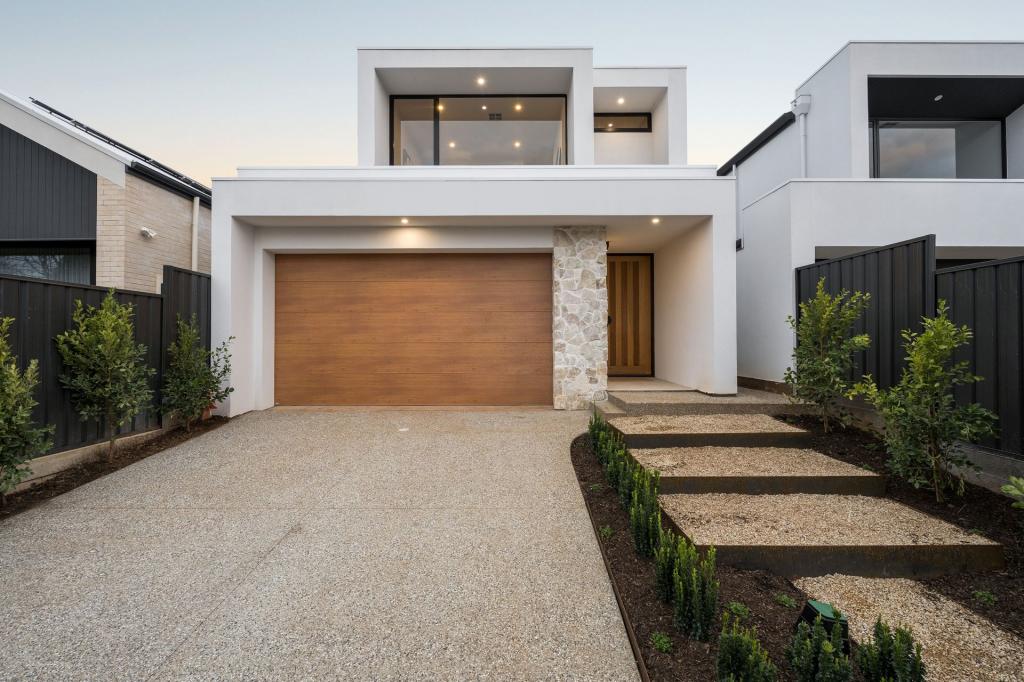 0
0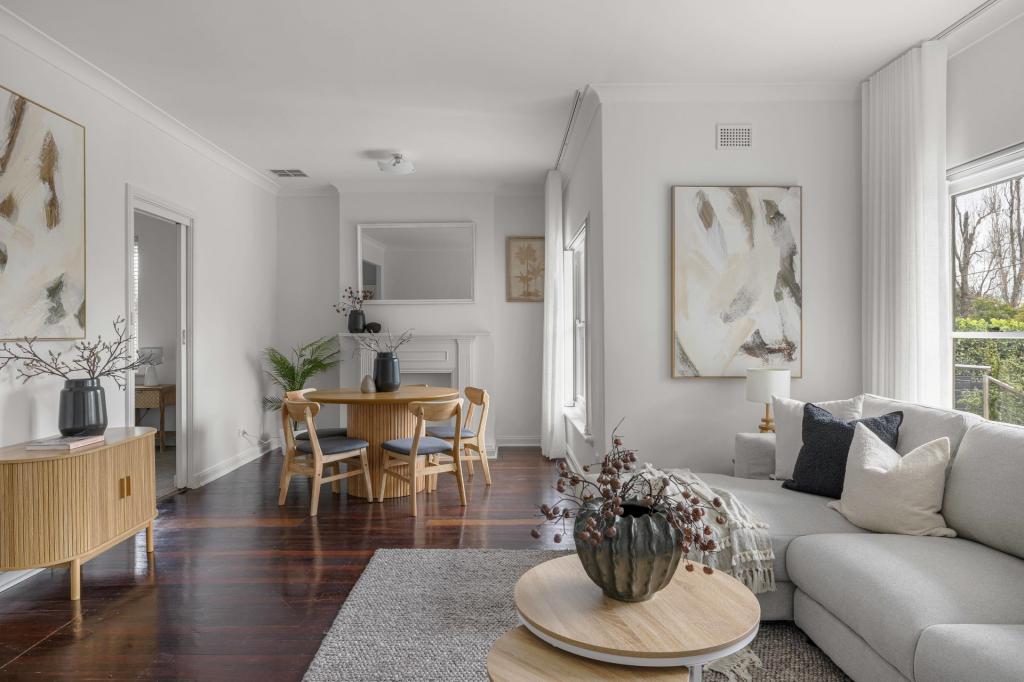 0
0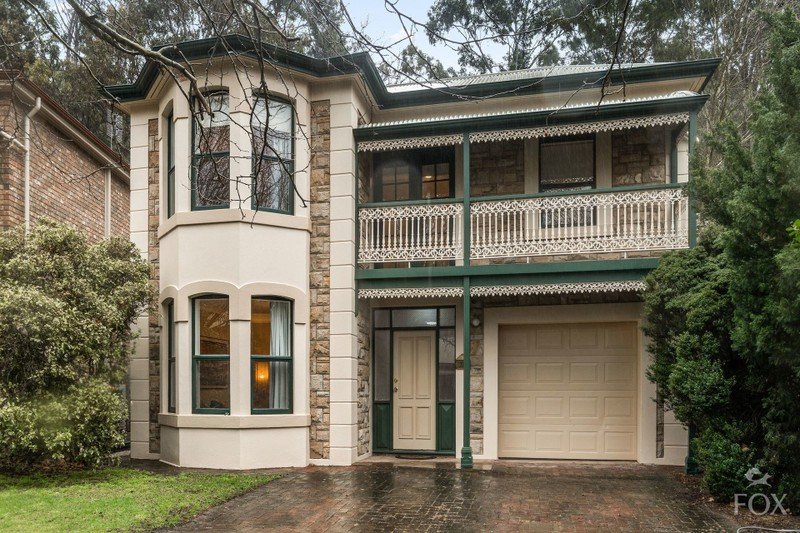 0
0
Similar properties For Rent nearby
See more properties for rent nearby 0
0
 0
0
About Myrtle Bank 5064
The size of Myrtle Bank is approximately 1.2 square kilometres. There are 6 parks, covering nearly 6.3% of the total area. The population of Myrtle Bank in 2016 was 2883 people. By 2021 the population was 3158 showing a population growth of 9.5% in the area during that time. The predominant age group in Myrtle Bank is 80-89 years. Households in Myrtle Bank are primarily couples with children and are likely to be repaying over $4000 per month on mortgage repayments. In general, people in Myrtle Bank work in a professional occupation.In 2021, 66.80% of the homes in Myrtle Bank were owner-occupied compared with 69.90% in 2016.
Myrtle Bank has 1,164 properties. Over the last 5 years, Houses in Myrtle Bank have seen a 52.03% increase in median value, while Units have seen a 71.94% increase. As at 31 August 2026:
- The median value for Houses in Myrtle Bank is $1,932,819 while the median value for Units is $784,146.
- Houses have a median rent of $895 while Units have a median rent of $575.
Suburb Insights for Myrtle Bank 5064
Market Insights
Myrtle Bank Trends for Houses
N/A
N/A
View TrendN/A
N/A
Myrtle Bank Trends for Units
N/A
N/A
View TrendN/A
N/A
Neighbourhood Insights
© Copyright 2026. RP Data Pty Ltd trading as Cotality (Cotality). All rights reserved. No reproduction, distribution, or transmission of the copyrighted materials is permitted. The information is deemed reliable but not guaranteed.
While Cotality uses commercially reasonable efforts to ensure the Cotality Data is current, Cotality does not warrant the accuracy, currency or completeness of the Cotality Data and to the full extent permitted by law excludes all loss or damage howsoever arising (including through negligence) in connection with the Cotality Data.
This product uses cookies and other similar technologies to improve and customise your browsing experience, to tailor content and adverts, and for analytics and metrics regarding visitor usage on this product and other media. We may share cookie and analytics information with third parties for the purposes of advertising. By continuing to use our website, you consent to cookies being used. View our Privacy Policy here.
X
