
20 Wooltana AvenueMyrtle Bank SA 5064
Property Details for 20 Wooltana Ave, Myrtle Bank
20 Wooltana Ave, Myrtle Bank is a 4 bedroom, 3 bathroom House with 2 parking spaces and was built in 2018. The property has a land size of 446m2.This Property is currently listed for sale with Alexander Real Estate
Last Listing description (October 2026)
Beautifully designed with an emphasis on space, comfort and easy living, this impressive home combines striking architecture with quality finishes and a relaxed sense of luxury.
The contemporary faade, feature stonework and expansive glazing create a wonderful first impression, while inside, high ceilings, natural light and beautiful oak flooring enhance the sense of space. The open-plan living and dining area centres around a gas log fire, with glass stacker doors (with hidden screens) opening to the alfresco entertaining area.
At the heart of the home, the stylish kitchen features Caesarstone benchtops, custom 2PAC cabinetry, premium AEG appliances and a generous walk-in pantry, with a breakfast bar providing the perfect spot for casual meals.
Outside, the covered alfresco area is made for entertaining, complete with a timber-lined ceiling and a well-equipped outdoor kitchen with built-in BBQ. The gardens are easy to maintain, leaving more time to enjoy the home.
The double garage offers secure end-to-end parking, internal access and a newly epoxied floor, adding a fresh, contemporary finish to this highly practical space.
Property Features
Two master bedroom suites, each with ensuite
Two additional bedrooms with built-in robes
Stylish kitchen with Caesarstone benchtops, AEG appliances and walk-in pantry
Open-plan living with gas log fire
Oak flooring and double-glazed windows
Ducted reverse-cycle air conditioning
Covered alfresco entertaining with outdoor kitchen and built-in BBQ
Double garage with newly epoxied floor and internal access
Irrigation system and rainwater tank
Convenient location close to shopping, transport and quality schools
Ideally positioned close to Burnside, Frewville and Unley shopping precincts, cafs, restaurants and public transport, the home is also zoned for Glen Osmond Primary and Unley High, with leading private schools nearby.
A wonderful opportunity to enjoy a spacious, beautifully appointed home with all the comforts of modern living and the flexibility to suit a range of lifestyles.
Additional Information Rates & Taxes:
Council City of Unley
Council Rates $2,909.80 per annum
ES Levy $165.60 per annum
SA Water $340.03 per quarter
Property History for 20 Wooltana Ave, Myrtle Bank, SA 5064
- 01 Oct 2026Listed for Sale $2,150,000
- 23 Apr 2025Listed for Sale Not Disclosed
- 15 Jan 2021Sold for $1,405,000

Recent sales nearby
See more recent sales nearby

/assets/perm/26xhqs3qz4i63ixhoorkspxmfe?signature=ac55a6c1577845971e441cf3d867ea73966423dd5df0ffabbd06396effc41295) 0
0Similar properties For Sale nearby
See more properties for sale nearby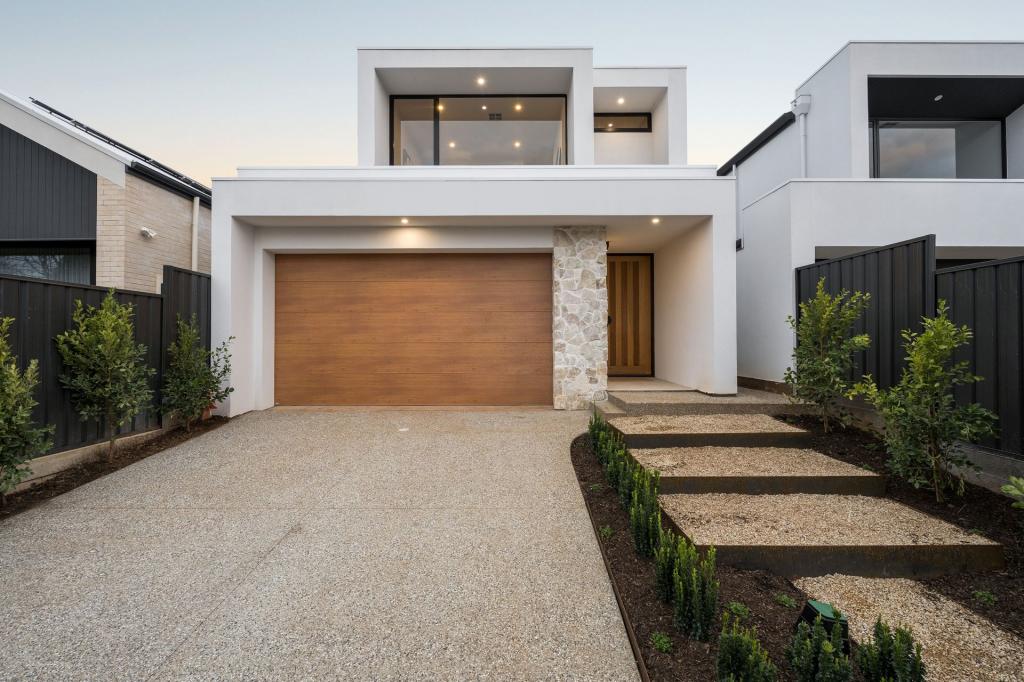 0
0 0
0
 0
0Similar properties For Rent nearby
See more properties for rent nearby 0
0
 0
0
About Myrtle Bank 5064
The size of Myrtle Bank is approximately 1.2 square kilometres. There are 6 parks, covering nearly 6.3% of the total area. The population of Myrtle Bank in 2016 was 2883 people. By 2021 the population was 3158 showing a population growth of 9.5% in the area during that time. The predominant age group in Myrtle Bank is 80-89 years. Households in Myrtle Bank are primarily couples with children and are likely to be repaying over $4000 per month on mortgage repayments. In general, people in Myrtle Bank work in a professional occupation.In 2021, 66.80% of the homes in Myrtle Bank were owner-occupied compared with 69.90% in 2016.
Myrtle Bank has 1,164 properties. Over the last 5 years, Houses in Myrtle Bank have seen a 52.03% increase in median value, while Units have seen a 71.94% increase. As at 31 August 2026:
- The median value for Houses in Myrtle Bank is $1,932,819 while the median value for Units is $784,146.
- Houses have a median rent of $895 while Units have a median rent of $575.
Suburb Insights for Myrtle Bank 5064
Market Insights
Myrtle Bank Trends for Houses
N/A
N/A
View TrendN/A
N/A
Myrtle Bank Trends for Units
N/A
N/A
View TrendN/A
N/A
Neighbourhood Insights
© Copyright 2026. RP Data Pty Ltd trading as Cotality (Cotality). All rights reserved. No reproduction, distribution, or transmission of the copyrighted materials is permitted. The information is deemed reliable but not guaranteed.
While Cotality uses commercially reasonable efforts to ensure the Cotality Data is current, Cotality does not warrant the accuracy, currency or completeness of the Cotality Data and to the full extent permitted by law excludes all loss or damage howsoever arising (including through negligence) in connection with the Cotality Data.
This product uses cookies and other similar technologies to improve and customise your browsing experience, to tailor content and adverts, and for analytics and metrics regarding visitor usage on this product and other media. We may share cookie and analytics information with third parties for the purposes of advertising. By continuing to use our website, you consent to cookies being used. View our Privacy Policy here.
X
