
6 Robinia CourtMurray Bridge SA 5253


Property Details for 6 Robinia Ct, Murray Bridge
6 Robinia Ct, Murray Bridge is a 4 bedroom, 2 bathroom House with 5 parking spaces and was built in 1990. The property has a land size of 1070m2 and floor size of 210m2. While the property is not currently for sale or for rent, it was last sold in June 2026. There are other 4 bedroom House sold in Murray Bridge in the last 12 months.
Last Listing description (July 2026)
Nestled in one of the most desirable pockets just moments from schools, scenic walking trails and the beloved Long Island River Reserve this beautifully maintained Fairmont-built Mayfair style home is a rare offering, having been lovingly held by its original owner since the day it was built.
From the moment you step inside, a sense of warmth and belonging envelops you. The expansive open-plan kitchen, dining and family zone forms the true heart of this home a naturally inviting space where morning routines flow effortlessly and evenings are spent together.
The thoughtfully appointed kitchen is built for real family life, featuring a dishwasher, generous walk-in pantry and the added luxury of rainwater plumbed directly to the tap.
Multiple living zones ensure everyone has their own space to unwind, with a second lounge offering flexibility for the whole family, and a spacious study or office nook perfectly suited to those working from home or supporting the kids through school nights.
The master bedroom is a true retreat, complete with a walk-in robe, private ensuite, reverse cycle air conditioning and ceiling fan. Each additional bedroom is well-appointed with built-in robes and ceiling fans, ensuring comfort for every member of the family.
The main bathroom has been designed with both function and relaxation in mind, boasting a deep soaking bath, separate vanity and generous proportions effortlessly handling busy family mornings and quiet evenings alike.
Step outside and discover where this home truly shines. Sun-drenched summer afternoons are best spent beside the sparkling above-ground pool, surrounded by a timber deck the perfect perch for a morning coffee or an afternoon spent watching the kids splash for hours. The undercover entertaining area sets the scene for memorable weekend gatherings, while lush established gardens and sweeping green lawns create a sense of privacy and tranquillity that is hard to find.
Discreet side driveway access leads through to the rear yard, where a generously sized rumpus or games room complete with ceiling fan and air conditioning awaits. Whether it becomes the ultimate teenager's retreat, a man cave or entertaining hub, the possibilities are endless.
The impressive 6m x 9m powered shed with concrete floor is a standout feature for tradies, hobbyists and collectors alike, while the additional lean-to carport provides ample room for extra vehicles, trailers, boats or caravans.
A tidy garden shed tucked away in the corner completes this exceptional outdoor package.
This is more than a house. A home purpose-built for growing families, effortless entertaining and a lifetime of outdoor memories, all within easy reach of education, playgrounds and the riverside trails you'll come to love.
Features at a Glance:
- Fairmont-built Mayfair style home
- Original single-owner property
- Multiple living zones
- Study / office nook
- Rainwater plumbed directly to kitchen
- Side driveway access to rear yard
- Rumpus / games room with ceiling fan and air conditioning
- Above-ground swimming pool with surrounding deck
- 6m x 9m powered shed with concrete floor
- 5kW solar system with 26 panels
We sincerely thank our vendors for entrusting us with the sale of their much-loved home in the thriving Rural City of Murray Bridge
Proudly presented by First National Real Estate Murray Bridge.
For further details, inspection opportunities or an update on the local market, contact Sylvia Presepio 0411 465 496 or Laura Ullucci 0437 451 313.
CT - Volume 5572 Folio 61
Land Size: 1071m2 approx
Council Rates: $889 pq (approx)
Navigate around the town;
2.2km to Murray Bridge Soldiers Memorial Hospital
3.3km Sturt Reserve
950m to Murray Bridge High School
3.1km to Murray Bridge Marketplace
RLA 178186
Disclaimer: All information provided has been obtained from sources we believe to be accurate, however, we cannot guarantee the information is accurate and we accept no liability for any errors or omissions (including but not limited to a property's land size, floor plans and size, building age and condition). Interested parties should make their own enquiries and obtain their own legal and financial advice.
Property History for 6 Robinia Ct, Murray Bridge, SA 5253
- 30 Jun 2026Sold
- 05 Jun 2026Listed for Sale $855,000 - $910,000
- 12 Mar 1999Sold for $22,500

Recent sales nearby
See more recent sales nearby/assets/perm/i5y6ekx6eyi6xk4uxmrnvt5dzu?signature=5bc9d748ff15a819765cdab64e61162bde00de1f4f36c2d03d624c2da8bded21) 0
0/assets/perm/kpxi3p55dyi6nlflxga2okq54e?signature=86243a2a182dfa4e1f73e51f5916b5c0ff59790c8249e3e212fc2c22e4051e39) 0
0Similar properties For Sale nearby
See more properties for sale nearby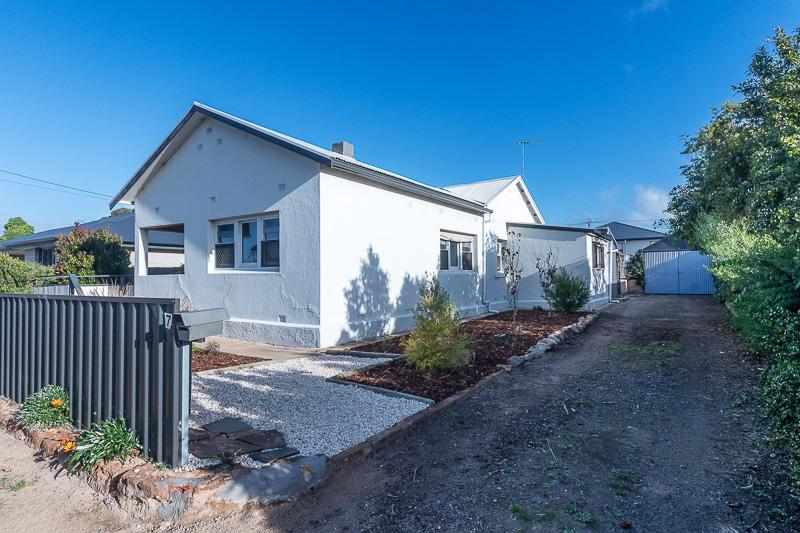 0
0
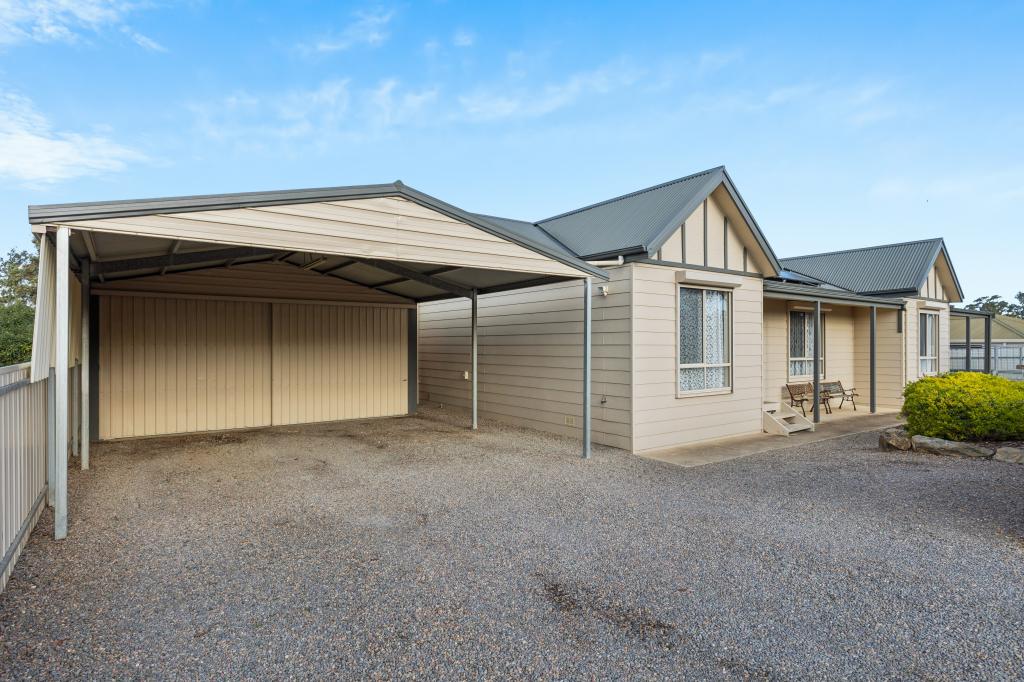 0
0

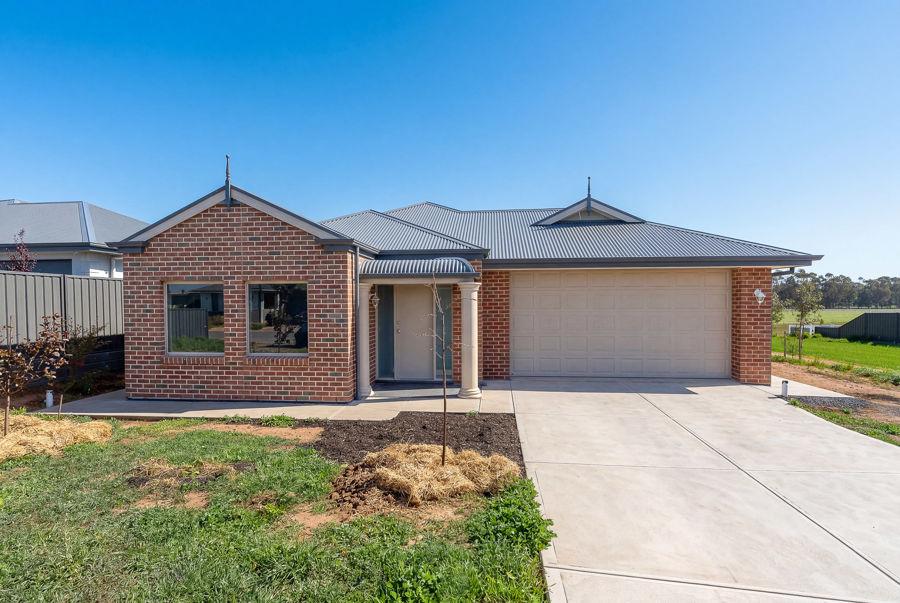 0
0
Similar properties For Rent nearby
See more properties for rent nearby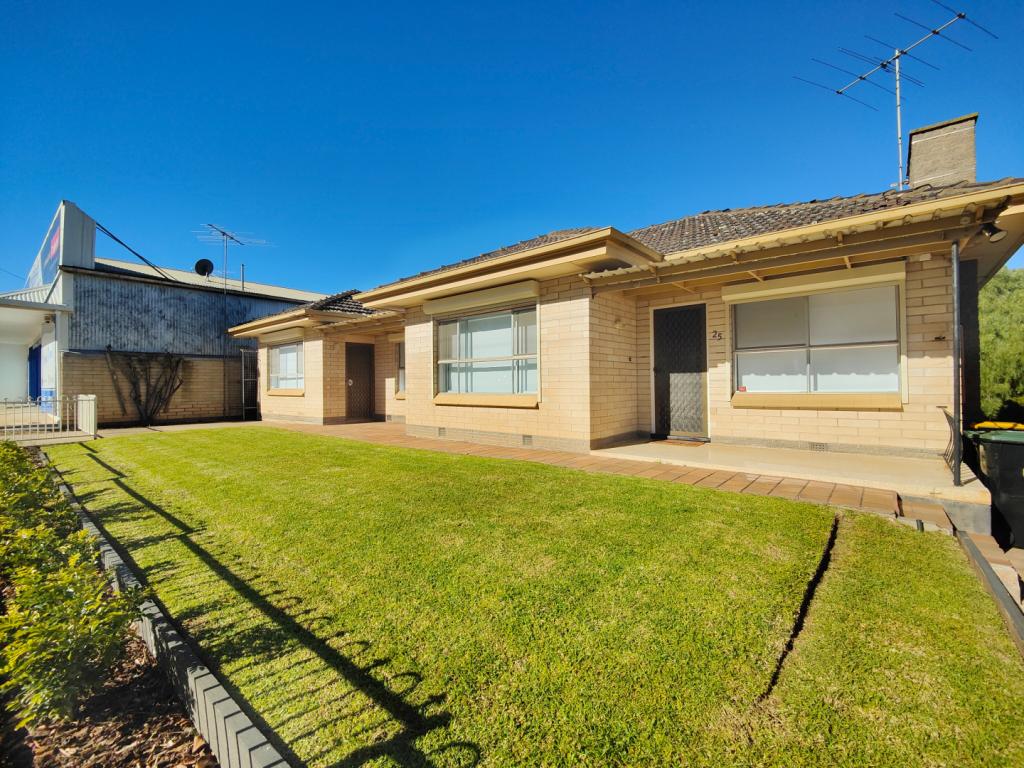 0
0
 0
0 0
0About Murray Bridge 5253
The size of Murray Bridge is approximately 25.4 square kilometres. There are 54 parks, covering nearly 8.6% of the total area. The population of Murray Bridge in 2016 was 14560 people. By 2021 the population was 15043 showing a population growth of 3.3% in the area during that time. The predominant age group in Murray Bridge is 30-39 years. Households in Murray Bridge are primarily childless couples and are likely to be repaying $1000 - $1399 per month on mortgage repayments. In general, people in Murray Bridge work in a labourer occupation.In 2021, 54.90% of the homes in Murray Bridge were owner-occupied compared with 52.50% in 2016.
Murray Bridge has 8,568 properties. Over the last 5 years, Houses in Murray Bridge have seen a 151.34% increase in median value, while Units have seen a 136.28% increase. As at 30 June 2026:
- The median value for Houses in Murray Bridge is $604,632 while the median value for Units is $445,591.
- Houses have a median rent of $500 while Units have a median rent of $430.
Suburb Insights for Murray Bridge 5253
Market Insights
Murray Bridge Trends for Houses
N/A
N/A
View TrendN/A
N/A
Murray Bridge Trends for Units
N/A
N/A
View TrendN/A
N/A
Neighbourhood Insights
© Copyright 2026. RP Data Pty Ltd trading as Cotality (Cotality). All rights reserved. No reproduction, distribution, or transmission of the copyrighted materials is permitted. The information is deemed reliable but not guaranteed.
While Cotality uses commercially reasonable efforts to ensure the Cotality Data is current, Cotality does not warrant the accuracy, currency or completeness of the Cotality Data and to the full extent permitted by law excludes all loss or damage howsoever arising (including through negligence) in connection with the Cotality Data.
This product uses cookies and other similar technologies to improve and customise your browsing experience, to tailor content and adverts, and for analytics and metrics regarding visitor usage on this product and other media. We may share cookie and analytics information with third parties for the purposes of advertising. By continuing to use our website, you consent to cookies being used. View our Privacy Policy here.
X
