
7 Starline PlaceMount Gambier SA 5290


Property Details for 7 Starline Pl, Mount Gambier
7 Starline Pl, Mount Gambier is a 3 bedroom, 2 bathroom House with 1 parking spaces and was built in 1982. The property has a land size of 631m2 and floor size of 186m2. While the property is not currently for sale or for rent, it was last sold in August 2026. There are other 3 bedroom House sold in Mount Gambier in the last 12 months.
Last Listing description (August 2026)
7 Starline Place presents a beautifully refreshed, low-maintenance home that perfectly combines modern comfort with exceptional practicality. From its sleek rendered faade to its thoughtfully updated interior, this three-bedroom, two-bathroom home has been designed to suit a range of lifestyles, offering an easy-care property without compromising on space or style.
Upon arrival, the home's immaculate street appeal immediately makes an impression. Behind the freshly rendered exterior, the front section of the home has been dedicated to comfort and privacy. The master suite provides a peaceful retreat, featuring plush carpeting, a ceiling fan, and electric roller shutters that offer excellent light and temperature control. Completing the suite is a private ensuite equipped with a shower, vanity, and toilet.
Positioned across the hallway, a spacious front living room provides a separate space to relax and unwind. Serviced by a reverse-cycle split system for year-round comfort, this inviting area also features day-and-night blinds, allowing you to easily adjust natural light throughout the day.
Further into the home, the layout opens into a bright and welcoming kitchen and dining area, enhanced by contemporary vinyl plank flooring. The updated kitchen has been thoughtfully designed with functionality in mind and includes a brand-new island bench, ideal for casual dining or meal preparation, a quality gas cooktop, a recently updated dishwasher, and ample storage options. The laundry offers additional practicality with generous bench space and built-in cabinetry.
The rear wing of the home accommodates two additional bedrooms, creating privacy for family members, guests, or those working from home. Bedroom two is particularly versatile, featuring a built-in desk, built-in wardrobe, ceiling fan, and cosy carpeting. Bedroom three is equally well-appointed with a built-in robe, ceiling fan, and day-and-night blinds. This section of the home is serviced by a central linen press and a bright main bathroom complete with a deep bath, modern walk-in shower, vanity, and the convenience of a separate toilet.
Outside, the home continues to impress with its easy-care outdoor spaces. A paved, flat-roof pergola creates the perfect setting for year-round entertaining, whether you're hosting family barbecues or enjoying a quiet morning coffee. The backyard has been thoughtfully designed for low-maintenance living, featuring minimal upkeep while still providing a neat and inviting outdoor environment. Vehicle accommodation is well catered for with a secure single garage and adjoining carport, completing this practical and appealing package.
Whether you're looking to downsize without sacrificing comfort, secure a quality investment, or purchase a move-in-ready home, 7 Starline Place delivers a complete package in a highly appealing setting.
Additional Information:
Land Size: Approx 631m2
Building Size: Approx 186m2
Council Rates: Approx $474 per quarter
SA Water Rates & Sewerage: Approx $178 per quarter
Emergency Services Levy: Approx $95 per annum
Age of Building: Approx 1982
Rental Appraisal: $550 - $560 per week
Disclaimer:
All information provided has been obtained from sources we believe to be accurate; however, we cannot guarantee its accuracy and accept no liability for any errors or omissions. This includes, but is not limited to, land size, floor plans, building size, age, condition, rates, outgoings, zoning, approvals, and property features. All images, floor plans, and descriptions are for illustrative purposes only and measurements are approximate.
Interested parties are encouraged to make their own enquiries and obtain independent legal and financial advice. Please refer to the Consumer and Business Services Form R7 http://www.cbs.sa.gov.au/assets/files/form_r7_warning_notice.pdf in reference to any financial or investment advice contained within this communication. Liability limited by a scheme approved under Professional Standards Legislation.
The Property Co. SA | RLA: 312 565
Property History for 7 Starline Pl, Mount Gambier, SA 5290
- 07 Aug 2026Sold
- 14 Jul 2026Listed for Sale $599,000 - $649,000
- 23 Nov 2018Listed for Sale Not Disclosed

Recent sales nearby
See more recent sales nearby/assets/perm/26luazn6eui6neegn5olgy63ua?signature=35ac3923d528d60b44d16bd813b0ba9fb0b29e8200c97402725837a555344cd2) 0
0
/assets/perm/6khkl363x4i6nhdedndt7c7r5a?signature=f2e9d74180f9c1e98bd0280d94474fec21274e760be94597f7ea1fe699d6904a) 0
0/assets/perm/imn37qhusai6rj62iwnucj23iy?signature=c0e0f8715efc44e4bd13a403c51af9cd47c3356d27b2e25d1089d3323930cdf0) 0
0
Similar properties For Sale nearby
See more properties for sale nearby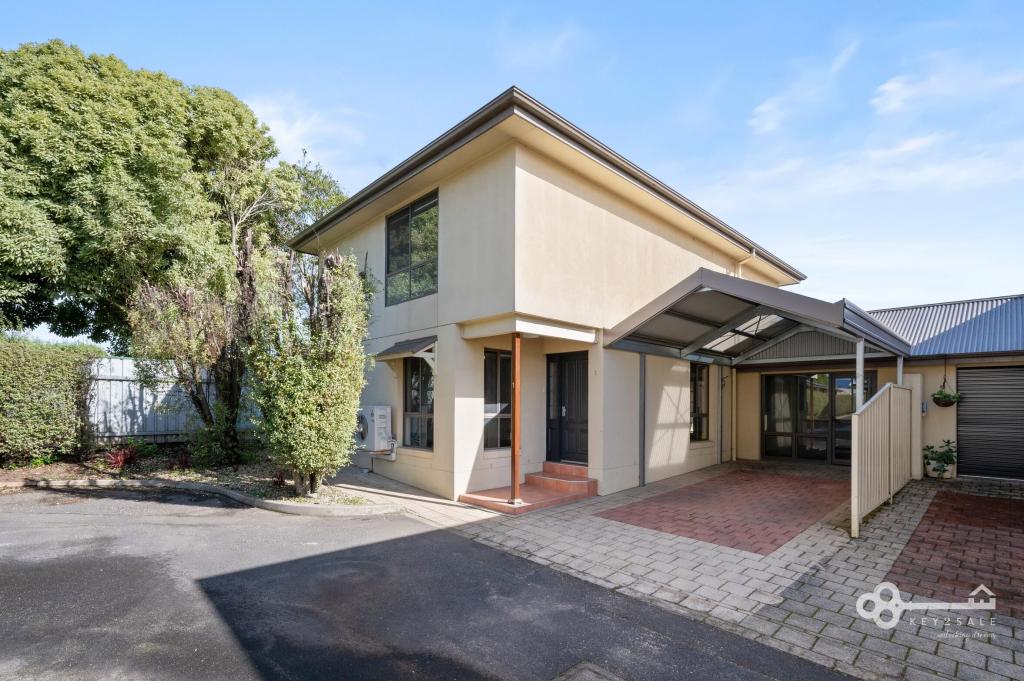 0
0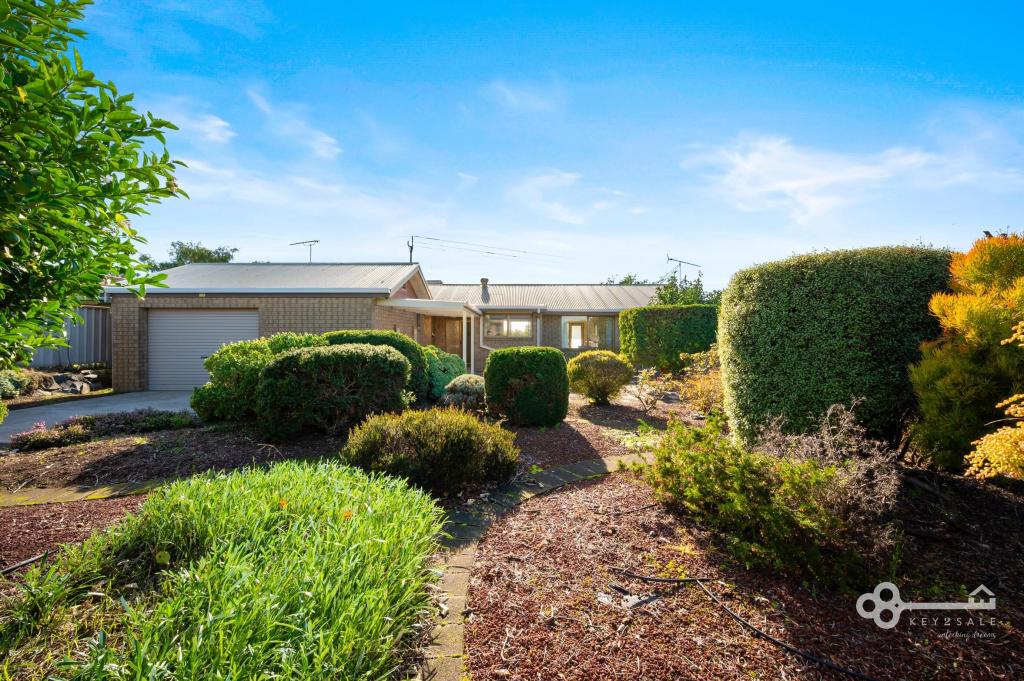 0
0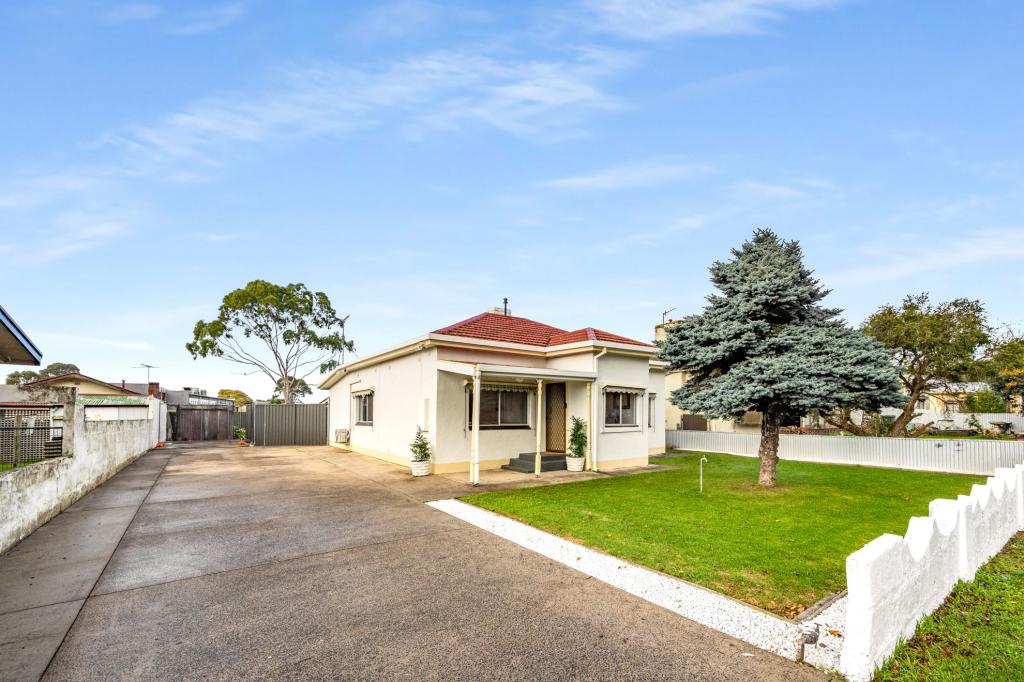 0
0Similar properties For Rent nearby
See more properties for rent nearby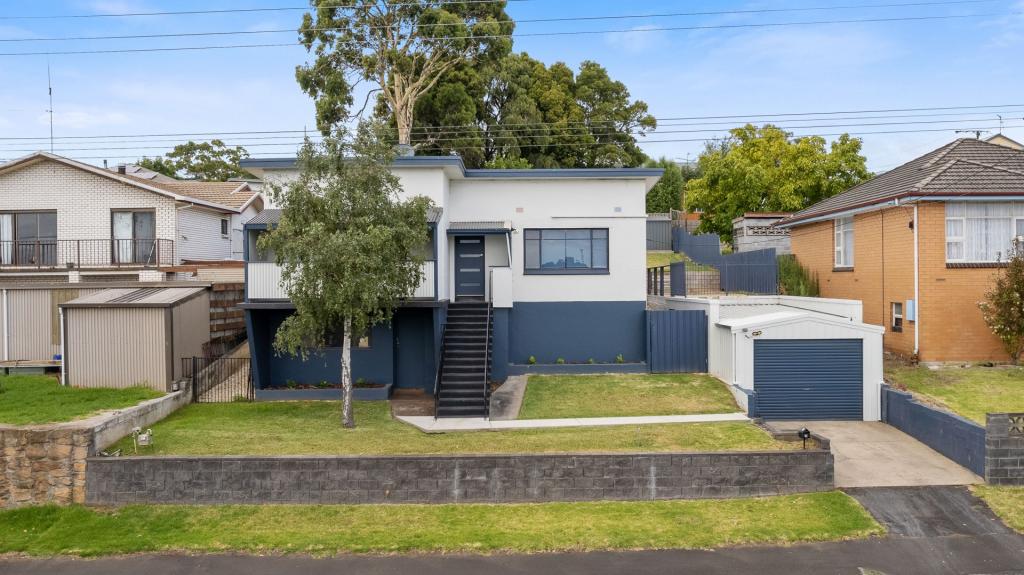 0
0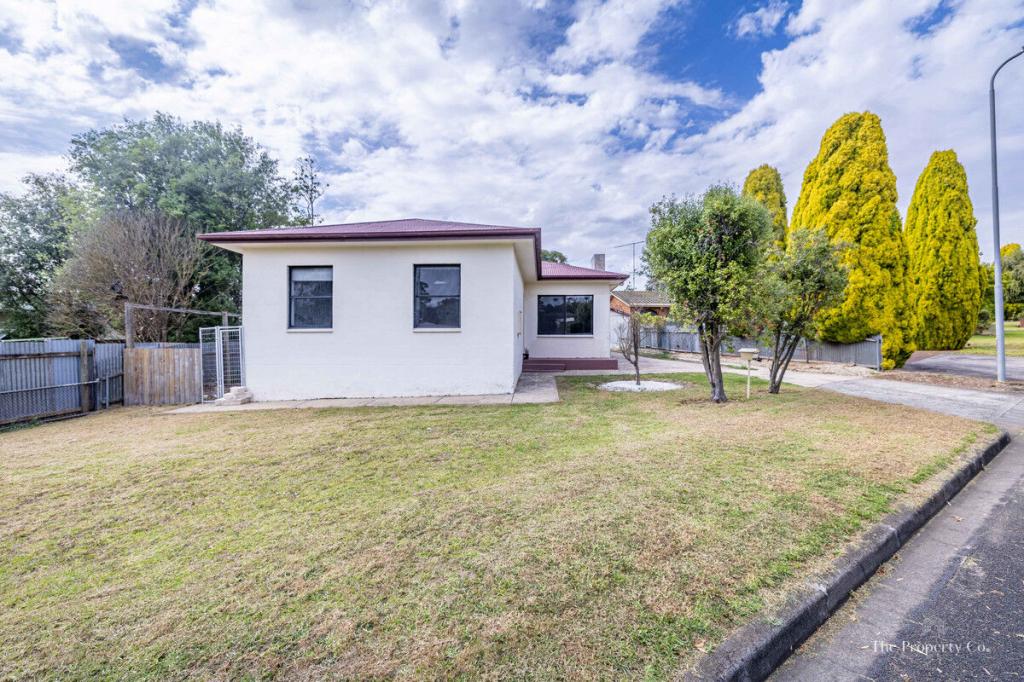 0
0 0
0
About Mount Gambier 5290
The size of Mount Gambier is approximately 26.8 square kilometres. There are 114 parks, covering nearly 24.0% of the total area. The population of Mount Gambier in 2016 was 25512 people. By 2021 the population was 25591 showing a population growth of 0.3% in the area during that time. The predominant age group in Mount Gambier is 50-59 years. Households in Mount Gambier are primarily childless couples and are likely to be repaying $1000 - $1399 per month on mortgage repayments. In general, people in Mount Gambier work in a community and personal service occupation.In 2021, 62.70% of the homes in Mount Gambier were owner-occupied compared with 61.30% in 2016.
Mount Gambier has 13,868 properties. Over the last 5 years, Houses in Mount Gambier have seen a 107.93% increase in median value, while Units have seen a 105.41% increase. As at 31 July 2026:
- The median value for Houses in Mount Gambier is $578,108 while the median value for Units is $411,961.
- Houses have a median rent of $475 while Units have a median rent of $360.
Suburb Insights for Mount Gambier 5290
Market Insights
Mount Gambier Trends for Houses
N/A
N/A
View TrendN/A
N/A
Mount Gambier Trends for Units
N/A
N/A
View TrendN/A
N/A
Neighbourhood Insights
© Copyright 2026. RP Data Pty Ltd trading as Cotality (Cotality). All rights reserved. No reproduction, distribution, or transmission of the copyrighted materials is permitted. The information is deemed reliable but not guaranteed.
While Cotality uses commercially reasonable efforts to ensure the Cotality Data is current, Cotality does not warrant the accuracy, currency or completeness of the Cotality Data and to the full extent permitted by law excludes all loss or damage howsoever arising (including through negligence) in connection with the Cotality Data.
This product uses cookies and other similar technologies to improve and customise your browsing experience, to tailor content and adverts, and for analytics and metrics regarding visitor usage on this product and other media. We may share cookie and analytics information with third parties for the purposes of advertising. By continuing to use our website, you consent to cookies being used. View our Privacy Policy here.
X
