
4 Huntingdale CourtMount Gambier SA 5290
Property Details for 4 Huntingdale Ct, Mount Gambier
4 Huntingdale Ct, Mount Gambier is a 4 bedroom, 2 bathroom House with 3 parking spaces and was built in 1996. The property has a land size of 740m2 and floor size of 150m2. While the property is not currently for sale or for rent, it was last sold in March 2025.
Last Listing description (March 2025)
Ray White Mt Gambier is pleased to present 4 Huntingdale Court, Mount Gambier, for sale.
This immaculately presented family home is the perfect place to raise a family. The home backs onto Max Young Memorial Park where a new playground, a picnic area and lots of green space will win the kids over from your first visit. The house is moments from St Martins Lutheran College with your choice of schools and childcare nearby. It accesses the centre of town via Crouch Street - a prime location for a highly appealing property - with the central shopping district in close proximity.
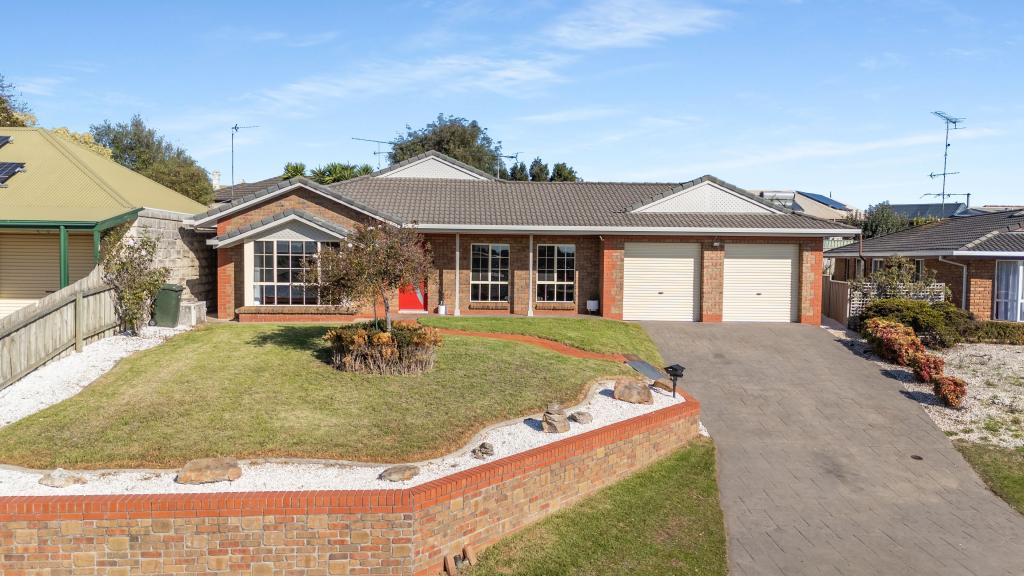
A stone-paved driveway leads to a double garage with secure roller doors under the main roof and a carport to the right - perfect for caravan storage. The main access is via a lovely, well-manicured front garden with statement trees, flower beds and a solid brick letterbox with foliage obscuring the front entry for privacy.
This lovely brick home is accessed from a front verandah that leads into an open entry hall. The front-facing main bedroom sits immediately to the right. This is a spacious room that is comforted with carpets and a ceiling fan - with the benefit of ducting gas heating throughout the home. It has an elegant ceiling rosette and double windows offering lots of natural light to a neutrally decorated room with a walk-in robe. A sliding door opens into a spacious ensuite with Italian tessellate tiling and a solid timber vanity with storage, a basin and a mirror. It also offers a shower and a toilet, with towel rails and a frosted glass window.
The front-facing family room sits to the left of the entry hall. It is also carpeted for comfort and offers dual windows and a ceiling rosette with pendant lighting. It benefits from reverse cycle air-conditioning that flows through to the formal dining space, which overlooks a fantastic alfresco dining and entertaining area.
A central kitchen and dining area sit before a large, rear-facing living room - creating an open-plan communal space for the family to enjoy.
A spectacular solid timber country kitchen offers abundant storage and worktop areas with a pantry and lots of overhead and under-bench cupboards. A double sink with a water filtration system overlooks the pergola and has an under-bench dishwasher for convenience. Other appliances include a wall oven with a built-in microwave and an electric cooktop with a range hood. White tiles with a leaf motif border create a functional and stylish splashback, while downlights set into a drop ceiling above the sink add subtle character. This is a spacious, quality-built kitchen, perfect for preparing home-cooked meals for the whole family.
The rear living area provides a comfortable space to relax with a trio of windows with vertical blinds, in a bay window arrangement to create lots of extra space and light within the room.
The casual dining area has a sliding door revealing a hallway that accesses three bedrooms, the family bathroom and a rear-facing laundry.
All bedrooms are carpeted for comfort and offer large windows and the comfort of efficient ducted heating. Two rooms benefit from built-in robes with three and four separated by the bathroom, which offers a separate toilet for privacy.
The elegant bathroom has a lovely bath below a large, frosted window. It is surrounded by white tiles and red and white tessellate tile flooring. There is a separate shower and a gorgeous, solid timber vanity and basin with a mirror, and towel rails.
The laundry sits adjacent to a hallway linen press and offers a wash basin, cabinetry and access to the garden via a sliding door.
Outside, the stunning alfresco area offers views of a beautiful garden with a spacious and attractive lawn, dotted with fruit trees and surrounded by high colour bond fencing for privacy and security. A clothesline sits toward the rear with a concrete path for convenience. There is abundant space for barbeques, play, gardening and entertaining with surprisingly low maintenance.
This a beautiful and immaculate garden complimenting an equally beautiful and immaculate family home. The solid construction and subtle European influences bring character and charm to a well-loved property.
Contact Tahlia and the team at Ray White Mt Gambier to learn more and to book your viewing to avoid disappointment.
Additional Property Information:
Age/ Built: 1996
Land Size: 740m2
Council Rates: Approx. $464 per quarter
Rental Appraisal: A rental appraisal has been conducted of approximately $520 - $540 per week
Property History for 4 Huntingdale Ct, Mount Gambier, SA 5290
- 24 Mar 2025Sold for $600,000
- 17 Dec 2024Listed for Sale $569,000 - $609,000
- 03 Dec 2024Listed for Rent $520 / week

Recent sales nearby
See more recent sales nearby
/assets/perm/ojnoseiqa4i65kakpmx3cixw6q?signature=009fa00a693eda7b4558d5782018795ae4aa6c6a182b583ac587293cb16a073a) 0
0
/assets/perm/b6s2i7f6kui6nmx4k6zxbsfkbq?signature=45b03887dfd6ea8547717d67d74e1a9743c8c88f4e154f2ccae5360ed9750e40) 0
0
Similar properties For Sale nearby
See more properties for sale nearby 0
0 0
0 0
0Similar properties For Rent nearby
See more properties for rent nearby 0
0 0
0
 0
0About Mount Gambier 5290
The size of Mount Gambier is approximately 26.8 square kilometres. There are 114 parks, covering nearly 24.0% of the total area. The population of Mount Gambier in 2016 was 25512 people. By 2021 the population was 25591 showing a population growth of 0.3% in the area during that time. The predominant age group in Mount Gambier is 50-59 years. Households in Mount Gambier are primarily childless couples and are likely to be repaying $1000 - $1399 per month on mortgage repayments. In general, people in Mount Gambier work in a community and personal service occupation.In 2021, 62.70% of the homes in Mount Gambier were owner-occupied compared with 61.30% in 2016.
Mount Gambier has 13,875 properties. Over the last 5 years, Houses in Mount Gambier have seen a 107.93% increase in median value, while Units have seen a 105.41% increase. As at 31 July 2026:
- The median value for Houses in Mount Gambier is $578,108 while the median value for Units is $411,961.
- Houses have a median rent of $475 while Units have a median rent of $360.
Suburb Insights for Mount Gambier 5290
Market Insights
Mount Gambier Trends for Houses
N/A
N/A
View TrendN/A
N/A
Mount Gambier Trends for Units
N/A
N/A
View TrendN/A
N/A
Neighbourhood Insights
© Copyright 2026. RP Data Pty Ltd trading as Cotality (Cotality). All rights reserved. No reproduction, distribution, or transmission of the copyrighted materials is permitted. The information is deemed reliable but not guaranteed.
While Cotality uses commercially reasonable efforts to ensure the Cotality Data is current, Cotality does not warrant the accuracy, currency or completeness of the Cotality Data and to the full extent permitted by law excludes all loss or damage howsoever arising (including through negligence) in connection with the Cotality Data.
This product uses cookies and other similar technologies to improve and customise your browsing experience, to tailor content and adverts, and for analytics and metrics regarding visitor usage on this product and other media. We may share cookie and analytics information with third parties for the purposes of advertising. By continuing to use our website, you consent to cookies being used. View our Privacy Policy here.
X
