
3 Smith StreetMount Gambier SA 5290

Property Details for 3 Smith St, Mount Gambier
3 Smith St, Mount Gambier is a 4 bedroom, 3 bathroom House with 4 parking spaces and was built in 1993. The property has a land size of 929m2. While the property is not currently for sale or for rent, it was last sold in October 2026. There are other 4 bedroom House sold in Mount Gambier in the last 12 months.
Last Listing description (October 2026)
UNLOCK THE DETAILS
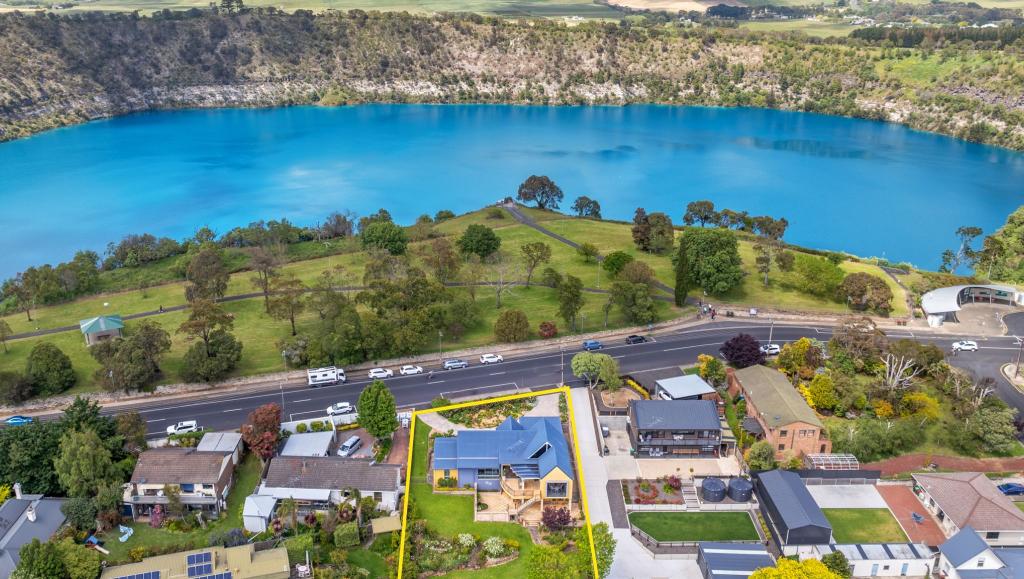
Positioned on a generous allotment and backing directly onto McDonald Park Reserve, this substantial double-storey residence delivers an impressive combination of character, space and versatility for growing families.
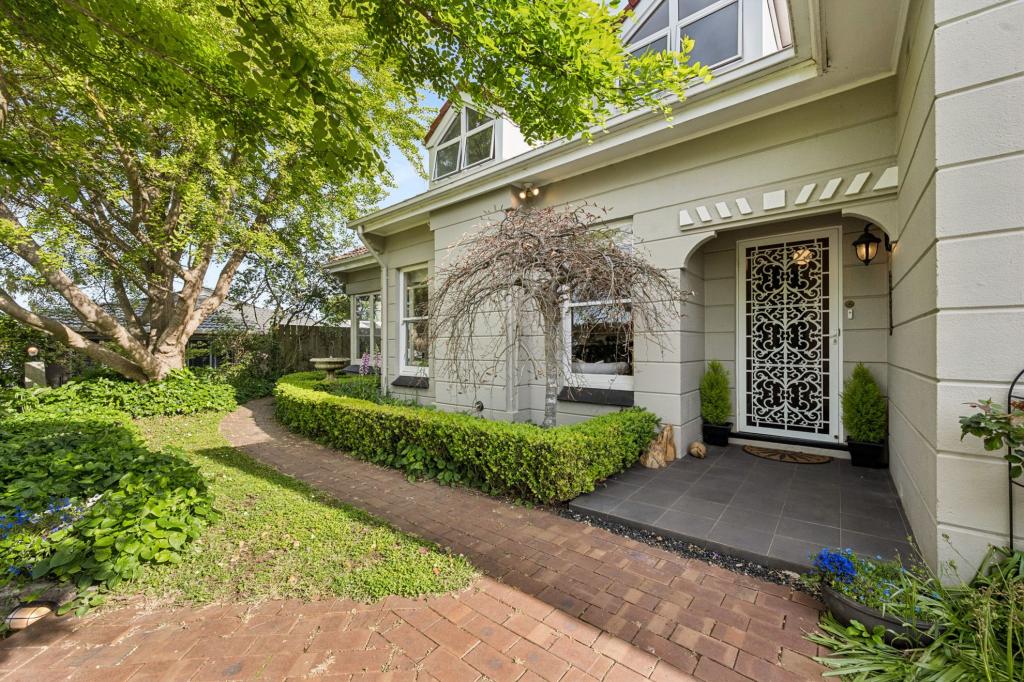
A long paved driveway creates an inviting approach, framed by beautifully maintained lawns and striking established trees that provide instant street appeal. The home's elevated balcony overlooks this picturesque setting, while the grand entrance introduces the warmth and scale found throughout.
Stepping inside, the entry foyer leads to a dedicated home office or small bedroom, perfectly positioned for those working remotely or requiring a quiet study space. Opposite, the formal lounge room offers an elegant setting for entertaining and everyday living. Bathed in natural light from large surrounding windows, this impressive space features slate flooring, plush carpeted zones and a magnificent circular brick fireplace that forms a stunning focal point beneath soaring pitched timber ceilings. Skylights and the striking mezzanine above further enhance the sense of openness, while gas heating provides year-round comfort.
Toward the rear of the home, a spacious dining/living zone creates the heart of daily life. Rich in character, this inviting area showcases exposed timber beams, exposed brickwork and a substantial combustion wood heater that adds both warmth and atmosphere. French doors open seamlessly to the outdoor entertaining area, while an underground cellar adds a unique and practical feature seldom found in modern homes.
The expansive kitchen has been designed to cater effortlessly for family living and entertaining. Extensive timber cabinetry, dual pantry storage, generous bench space, a dishwasher, electric cooking and a breakfast bar ensure functionality is matched by style. Positioned to overlook the outdoor living spaces, it remains connected to both family activities and entertaining occasions.
Upstairs, the mezzanine landing connects four generous bedrooms, each offering their own individual charm and character. The master suite enjoys a private balcony overlooking the front gardens, a newly renovated ensuite complete with shower, vanity and toilet. The adjoining bedroom offers flexibility as a nursery, dressing room, guest room or additional bedroom.
At the opposite end of the upper level, two further bedrooms provide exceptional space and individuality, featuring walk-in robes, private vanity areas, loft retreats and direct balcony access. Exposed timber details, French doors and timber-framed windows continue the home's distinctive character throughout. The centrally positioned family bathroom includes a classic roll-top bath, separate shower, large vanity and separate toilet for convenience.
Adding remarkable flexibility to the property is the substantial garage complex. Previously utilised as a self-contained dwelling space, this versatile area incorporates its own bathroom facilities, toilet and laundry, presenting exciting possibilities for guest overflow, a teenage retreat, hobby space, workshop, home business or future adaptation to suit changing family needs.
Outside, the home continues to impress with a beautifully paved pergola designed for year-round entertaining. Whether hosting family gatherings, weekend barbecues or relaxing with friends, this outdoor setting provides a wonderful extension of the living areas.
One of the property's standout features is the impressive double-length carport positioned along the northern side of the home. Large enough to accommodate two vehicles in tandem, this versatile covered space currently houses a swim spa, creating a private wellness retreat that can be enjoyed regardless of the season. Sheltered, spacious and adaptable, it offers endless possibilities for recreation, relaxation or additional vehicle storage while enhancing the property's lifestyle appeal.
Beyond the impressive double-width driveway, a sizeable double carport with remote-controlled roller door delivers exceptional convenience, security, and ample space for vehicles, trailers, or recreational equipment.
Additional improvements include a large rear shed, a secondary garden shed and charming stone-built wood storage areas, providing abundant storage and practicality for busy family life.
THE KEY LOCATION
Perfectly positioned within easy reach of local amenities, this family-friendly address enjoys convenient access to Woolworths, McDonald Park School and the East Gambier Football Club. Adding even greater appeal is the property's unique position backing directly onto McDonald Park Reserve.
A rear gate opens straight onto the reserve, allowing children extra space to play, kick a football or enjoy active afternoons outdoors, while dog owners will appreciate the convenience of stepping directly into one of the area's most popular green spaces for daily walks and recreation.
BEYOND THE DOOR
Combining timeless character, generous proportions and exceptional versatility, this is a home designed to grow with its owners. From the multiple living areas and adaptable garage complex to the swim spa retreat and direct reserve access, every element has been thoughtfully positioned to maximise lifestyle and enjoyment. Opportunities to secure a family home with this level of space, flexibility and connection to open green space are increasingly rare.
EXTRA INFORMATION
Council Rates / $2,216.00 p/a
Emergency Services Levy / $120.00 p/a approx.
SA Water Supply Charge / $82.30 p/qtr
SA Water Sewerage Charge / $136.80 p/qtr
Rental Appraisal / $700.00 p/w
Land Size / 929m2
Build Year / 1993
Zoning / Suburban Neighbourhood
Disclaimer:
All information provided has been obtained from sources we believe to be accurate, however, we cannot guarantee the information is accurate and we accept no liability for any errors or omissions (including but not limited to a property’s land size, floor plans and size, building age and condition) Interested parties should make their own enquiries and obtain their own legal advice. Please read the Consumer and Business Services Form R7 http://www.cbs.sa.gov.au/assets/files/form_r7_warning_notice.pdf in reference to any financial or investment advice contained within this communication. Liability limited by a scheme approved under Professional Standards Legislation.
Property History for 3 Smith St, Mount Gambier, SA 5290
- 12 Oct 2026Sold
- 26 Jun 2026Listed for Sale $859,000 - $879,000
- 15 Aug 2022Sold for $560,000

Recent sales nearby
See more recent sales nearby 0

 0
Similar properties For Sale nearby
See more properties for sale nearby 0
 0
 0
Similar properties For Rent nearby
See more properties for rent nearby 0

 0

 0

About Mount Gambier 5290
The size of Mount Gambier is approximately 26.8 square kilometres. There are 114 parks, covering nearly 24.0% of the total area. The population of Mount Gambier in 2016 was 25512 people. By 2021 the population was 25591 showing a population growth of 0.3% in the area during that time. The predominant age group in Mount Gambier is 50-59 years. Households in Mount Gambier are primarily childless couples and are likely to be repaying $1000 - $1399 per month on mortgage repayments. In general, people in Mount Gambier work in a community and personal service occupation.In 2021, 62.70% of the homes in Mount Gambier were owner-occupied compared with 61.30% in 2016.
Mount Gambier has 13,901 properties. Over the last 5 years, Houses in Mount Gambier have seen a 108.68% increase in median value, while Units have seen a 102.93% increase. As at 30 September 2026:
- The median value for Houses in Mount Gambier is $573,785 while the median value for Units is $419,417.
- Houses have a median rent of $480 while Units have a median rent of $360.
Suburb Insights for Mount Gambier 5290
Market Insights
Mount Gambier Trends for Houses
N/A
N/A
View TrendN/A
N/A
Mount Gambier Trends for Units
N/A
N/A
View TrendN/A
N/A
Neighbourhood Insights
© Copyright 2026. RP Data Pty Ltd trading as Cotality (Cotality). All rights reserved. No reproduction, distribution, or transmission of the copyrighted materials is permitted. The information is deemed reliable but not guaranteed.
While Cotality uses commercially reasonable efforts to ensure the Cotality Data is current, Cotality does not warrant the accuracy, currency or completeness of the Cotality Data and to the full extent permitted by law excludes all loss or damage howsoever arising (including through negligence) in connection with the Cotality Data.
This product uses cookies and other similar technologies to improve and customise your browsing experience, to tailor content and adverts, and for analytics and metrics regarding visitor usage on this product and other media. We may share cookie and analytics information with third parties for the purposes of advertising. By continuing to use our website, you consent to cookies being used. View our Privacy Policy here.
X
