
22 Wentworth CourtMount Gambier SA 5290


Property Details for 22 Wentworth Ct, Mount Gambier
22 Wentworth Ct, Mount Gambier is a 4 bedroom, 2 bathroom House with 4 parking spaces and was built in 2024. The property has a land size of 970m2 and floor size of 215m2. While the property is not currently for sale or for rent, it was last sold in September 2026. There are other 4 bedroom House sold in Mount Gambier in the last 12 months.
Last Listing description (October 2026)
The snapshot:Experience unparalleled luxury in this custom-built 2024 residence. This opulent four-bedroom home redefines family living, showcasing high-end finishes throughout. Enjoy a showstopping kitchen, two spacious living areas, and a dedicated built-in study. With fantastic alfresco entertaining, a double garage, and a powered shed, this as-new home perfectly blends elegance, comfort, and functionality.The location:Mount Gambier is a thriving regional city known for its stunning natural landmarks, vibrant community, and relaxed lifestyle. From the iconic Blue Lake to local schools, shops, and cafs, everything you need is close at hand. Whether you're exploring the crater lakes or enjoying the city's growing food scene, Mount Gambier offers the perfect blend of convenience and country charm.Mount Gambier CBD - 5 min (2.9km)Blue Lake - 9 min (4.9km)Mount Gambier Hospital - 3 min (1.4km)The home:A statement in timeless elegance and contemporary luxury, 22 Wentworth Court presents a rare opportunity to secure a near-new residence built to perfection by acclaimed a local builder.Completed in 2024 and still under 12 months old, this exceptional home delivers the finish, functionality and finesse of a bespoke build-without the wait.Positioned in a quiet court and surrounded by other quality homes, this opulent four-bedroom, two-bathroom residence blends architectural sophistication with family focused design.The grand tiled entry with statement bulkhead ceiling immediately sets the tone, leading through a double door entry into a light-filled formal living room with plush carpet, plantation shutters and a feature electric log fireplace-ideal for elegant entertaining or quiet retreat.At the heart of the home lies a truly showstopping custom built kitchen-crafted for those who love to cook, entertain, and indulge in style. Showcasing stone benchtops, high gloss cabinetry, and three statement pendant lights suspended above a generous island bench, the kitchen delivers both opulence and practicality in equal measure. A striking glass splashback behind the sink floods the space with light and offers leafy views to the backyard, while the surrounding herringbone tile behind the cooking station adds subtle texture and sophistication. Premium appliances include an electric oven, induction cooktop, dishwasher and rangehood-all seamlessly incorporated for a sleek, modern finish.Beyond the main kitchen, a full butler's pantry provides additional workspace and storage, with a second sink, and an exposed brick-look tile splashback that adds a touch of industrial chic. Whether hosting guests or preparing a quiet family dinner, this is a kitchen designed to elevate the everyday and delight at every turn.Seamlessly connected to a vast open-plan living and dining zone, this space is bathed in natural light, framed by sheer curtains and double-glazed windows, which feature throughout the 7-star energy rated home.Tucked just off the dining area, a built-in study space offers the perfect workstation or homework zone, complete with a long desk and shelving for effortless organisation.Designed for free-flowing indoor-outdoor living, sliding glass doors open off the living and dining zone to a covered alfresco area with downlights, overlooking a landscaped backyard with lush lawns, feature paving, a productive veggie garden and space for children and pets to roam.A separate two-bay shed with 3-phase power complements the double garage with internal access-ideal for trades, home business use, or additional storage.The master suite is a private haven, complete with plantation shutters, stylish pendant lighting, a fully tiled ensuite with frameless, walk-in rain shower, a double vanity with designer above-counter basins, and a generous walk-in wardrobe.The three additional bedrooms are all beautifully appointed and incredibly spacious, each with built-in robes, plantation shutters, dimmable lighting and soft carpet underfoot.The main bathroom mirrors the home's luxurious style, with a freestanding tub, double vanity, floor-to-ceiling tiles and high-end finishes throughout.A spacious laundry offers ample cabinetry, benchtop workspace, and direct outdoor access.With a long list of premium inclusions-ducted reverse-cycle air conditioning, 17.4kW solar system (26 panels), gas hot water, 45,000L of tank water storage, and automated irrigation-this home delivers a five-star lifestyle with energy efficiency to match.Elegant, considered and move-in ready, 22 Wentworth Court is a masterclass in luxury living for families who won't compromise on quality, comfort or convenience. RLA291953.Additional Property Information:Age/ Built: Approx 2024Land Size: 970m2Council Rates: Approx. $463 per quarterRental Appraisal: A current rental appraisal has been conducted of approximately of $620 to $670 per week
Property History for 22 Wentworth Ct, Mount Gambier, SA 5290
- 30 Sep 2026Sold
- 24 Apr 2025Listed for Sale $995,000 - $1,075,000
- 22 Dec 2023Sold for $140,000

Recent sales nearby
See more recent sales nearby/assets/perm/c2td5qa7e4i6thzjxpaggixm5a?signature=7bd10fa7adae8bfd256b3eb6470021d4c519d029a7bd30d671a3cad57765fb49) 0
0/assets/perm/vss7mmq7gqi6xlq7knmw2yan2y?signature=7cddf88432f1c2460bea54fe66aa12c3116b3e67ad3565ff356aa06e094606cc) 0
0/assets/perm/a3dfqpgpsui6vgg6znokzwstee?signature=58eff5a5056730ca4d5d8725c64b3764e1fab941e8e29a3ea6eb64b11ecc05d5) 0
0
Similar properties For Sale nearby
See more properties for sale nearby 0
0 0
0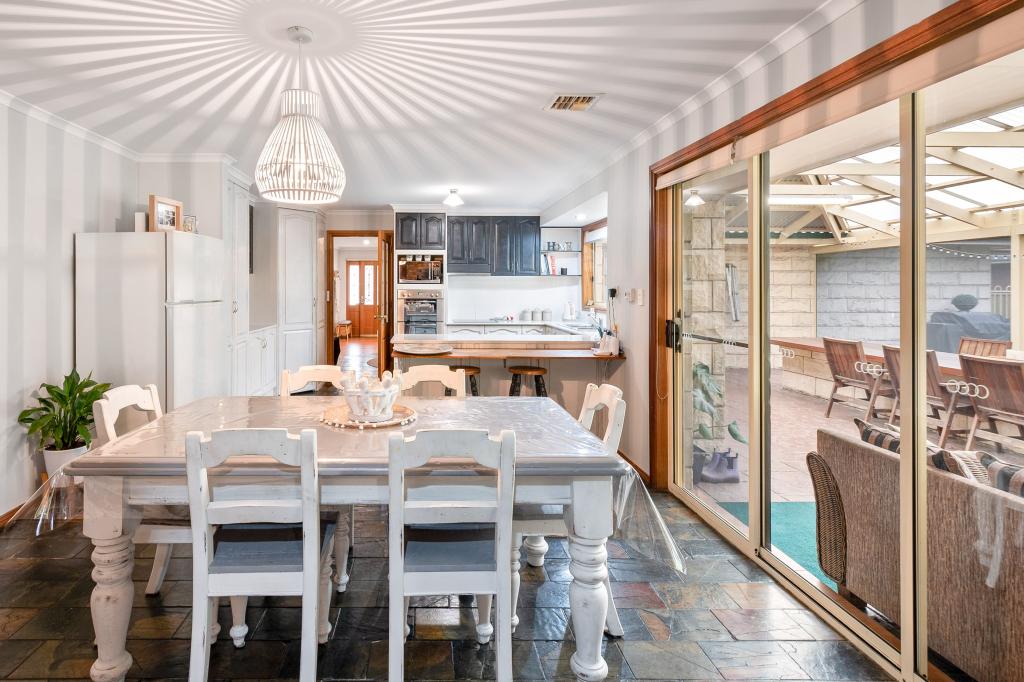 0
0Similar properties For Rent nearby
See more properties for rent nearby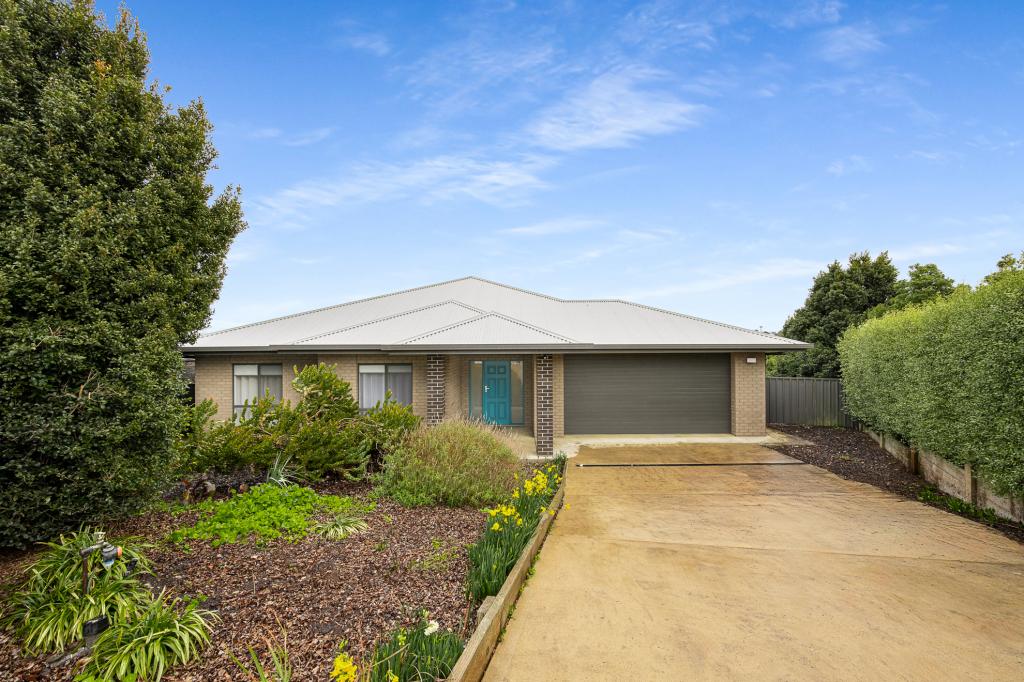 0
0
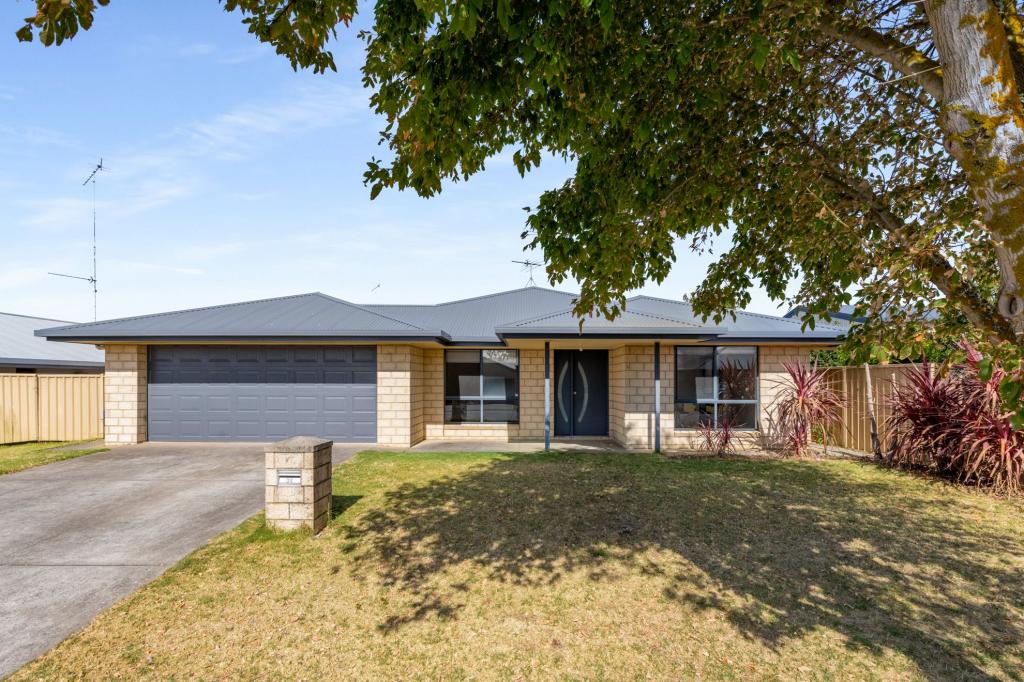 0
0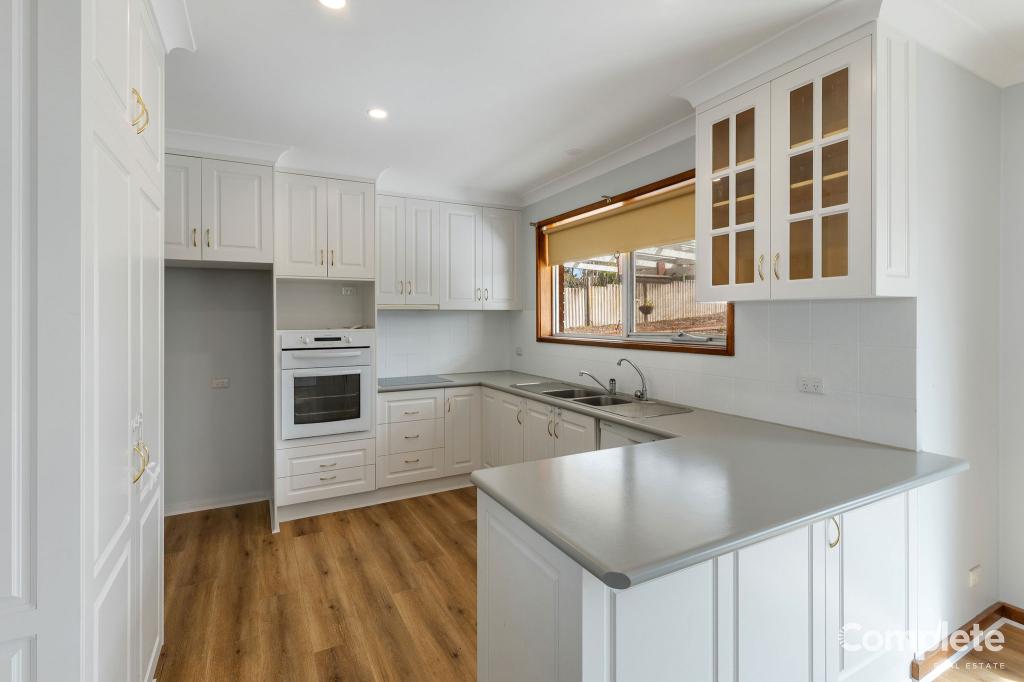 0
0
About Mount Gambier 5290
The size of Mount Gambier is approximately 26.8 square kilometres. There are 114 parks, covering nearly 24.0% of the total area. The population of Mount Gambier in 2016 was 25512 people. By 2021 the population was 25591 showing a population growth of 0.3% in the area during that time. The predominant age group in Mount Gambier is 50-59 years. Households in Mount Gambier are primarily childless couples and are likely to be repaying $1000 - $1399 per month on mortgage repayments. In general, people in Mount Gambier work in a community and personal service occupation.In 2021, 62.70% of the homes in Mount Gambier were owner-occupied compared with 61.30% in 2016.
Mount Gambier has 13,886 properties. Over the last 5 years, Houses in Mount Gambier have seen a 110.67% increase in median value, while Units have seen a 100.57% increase. As at 31 August 2026:
- The median value for Houses in Mount Gambier is $583,782 while the median value for Units is $410,327.
- Houses have a median rent of $478 while Units have a median rent of $360.
Suburb Insights for Mount Gambier 5290
Market Insights
Mount Gambier Trends for Houses
N/A
N/A
View TrendN/A
N/A
Mount Gambier Trends for Units
N/A
N/A
View TrendN/A
N/A
Neighbourhood Insights
© Copyright 2026. RP Data Pty Ltd trading as Cotality (Cotality). All rights reserved. No reproduction, distribution, or transmission of the copyrighted materials is permitted. The information is deemed reliable but not guaranteed.
While Cotality uses commercially reasonable efforts to ensure the Cotality Data is current, Cotality does not warrant the accuracy, currency or completeness of the Cotality Data and to the full extent permitted by law excludes all loss or damage howsoever arising (including through negligence) in connection with the Cotality Data.
This product uses cookies and other similar technologies to improve and customise your browsing experience, to tailor content and adverts, and for analytics and metrics regarding visitor usage on this product and other media. We may share cookie and analytics information with third parties for the purposes of advertising. By continuing to use our website, you consent to cookies being used. View our Privacy Policy here.
X
