
21 Vivienne AvenueMount Gambier SA 5290


Property Details for 21 Vivienne Ave, Mount Gambier
21 Vivienne Ave, Mount Gambier is a 4 bedroom, 2 bathroom House with 3 parking spaces and was built in 2000. The property has a land size of 815m2. While the property is not currently for sale or for rent, it was last sold in July 2026. There are other 4 bedroom House sold in Mount Gambier in the last 12 months.
Last Listing description (August 2026)
The snapshot:
Ideally located near Mount Gambier Hospital, this sophisticated home offers three bedrooms plus an office and ducted climate control. Featuring a modern kitchen, elegant formal lounge, and a massive alfresco deck with a built-in BBQ, it perfectly blends premium street appeal with versatile living for families or savvy investors.
The location:
Mount Gambier is a thriving regional city known for its stunning natural landmarks, vibrant community, and relaxed lifestyle. From the iconic Blue Lake to local schools, shops, and cafés, everything you need is close at hand. Whether you're exploring the crater lakes or enjoying the city's growing food scene, Mount Gambier offers the perfect blend of convenience and country charm.
Mount Gambier CBD - 5 min (2.9km)
Blue Lake - 9 min (5km)
Mount Gambier Hospital - 2 min (800m)
The home:
Situated in a quiet, family friendly pocket of Mount Gambier, 21 Vivienne Avenue offers a sophisticated lifestyle for owner-occupiers and a high-yield opportunity for savvy investors alike.
This property is defined by a location that is truly second to none, positioned just moments from the Mount Gambier Hospital and South East Vets, making it an ideal residence for medical professionals seeking a short commute or those looking to capitalise on high rental demand.
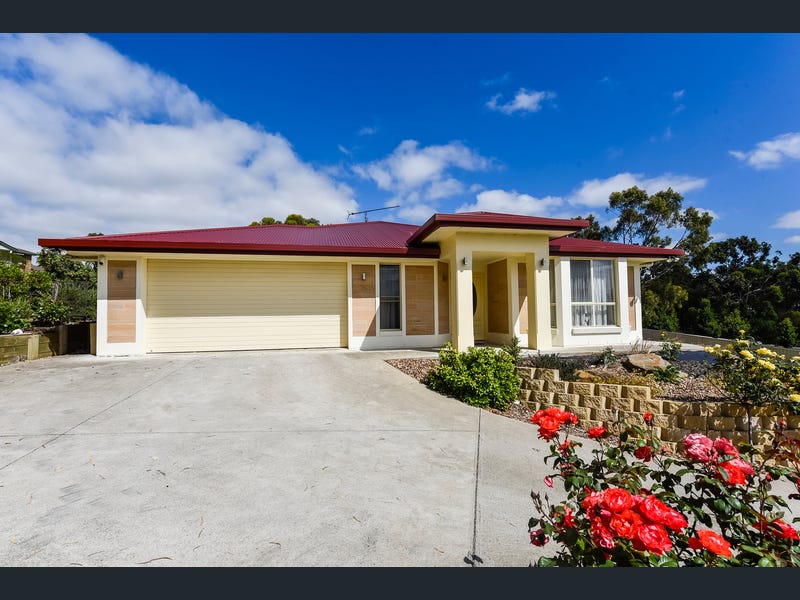
The classic facade, manicured lawn, along with the neat ornamental trees and sheltered veranda, creates an immediate sense of premium street appeal.
The home's expansive layout is designed for both effortless relaxation and entertaining, kept perfectly comfortable year-round with ducted heating and cooling throughout.
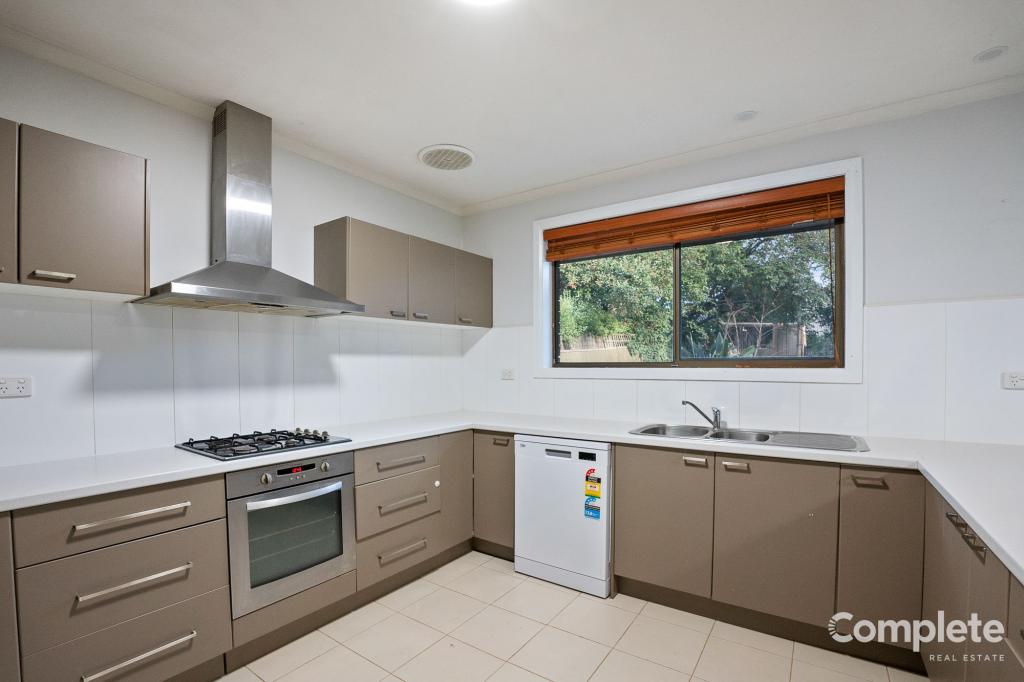
At the heart of the residence, the modern white kitchen serves as a gourmet hub, finished with stone-look benchtops and striking black accents and fixtures. It comes fully equipped with a dishwasher and a double oven with a dedicated microwave niche above.
Polished timber floorboards lead you through to the carpeted formal lounge, which features a ceiling fan and elegant bifold doors. The step-up entry into this space creates an inviting, elevated vibe that separates it from the main hub.
The master suite offers a private sanctuary complete with a walk-in robe, ensuite, and a beautiful bay window that floods the space with natural light.
The additional bedrooms are well appointed with built-in robes and ceiling fans, while the main bathroom features a full sized bath.
With three dedicated bedrooms and an additional office that can easily serve as a fourth bedroom, the floor plan is incredibly versatile.
Even the laundry is designed with practicality in mind, offering plenty of storage.
Stepping outside, the property reveals its true entertainer's heart with a massive undercover alfresco deck. This space is equipped with a premium built-in BBQ and stylish timber slat screening for privacy.
The deck steps down to a paved area and manicured gardens and lawns, providing a secure space for children or pets.
Practicality is further enhanced by a double garage with a small shed attached offering rear yard access, an additional garden shed for hobbies, and 11.440kWp 26 solar panels to ensure energy efficiency.
From its impeccable street appeal to its proximity to the city's medical hub, 21 Vivienne Avenue represents a premium lifestyle upgrade in the heart of a thriving precinct.
Age/ Built: 2000
Land Size: 815sqm
Council Rates: Approx $600 per quarter
RLA 291953
Property History for 21 Vivienne Ave, Mount Gambier, SA 5290
- 31 Jul 2026Sold for $792,000
- 06 May 2026Listed for Sale $769,000 - $809,000
- 26 Jun 2013Sold for $360,000

Recent sales nearby
See more recent sales nearby/assets/perm/fz6bnvqajqi6veuvngnayuuqii?signature=3d6a9694da4c50c26decbcad7302db42fa53bcf98bf4588dbd3739a4e0ea40d9) 0
0/assets/perm/4vzy2wgorei63icodgdfa5ayyi?signature=367bc6d76f84c8611fbde7b5643cbdc61a60f91f119e8f77df852778010063ef) 0
0Similar properties For Sale nearby
See more properties for sale nearby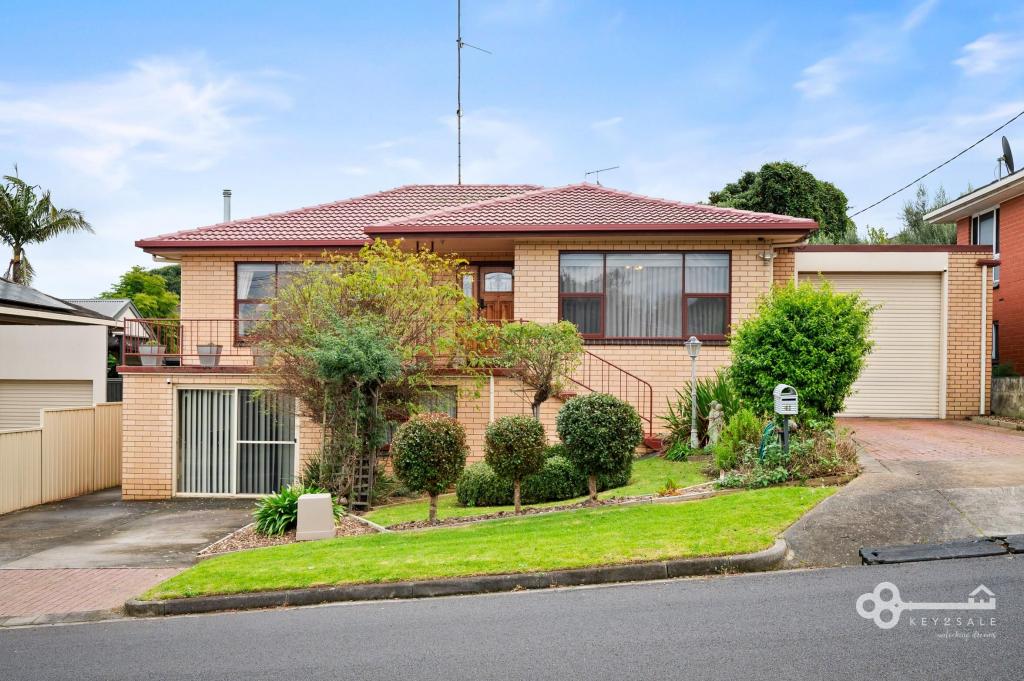 0
0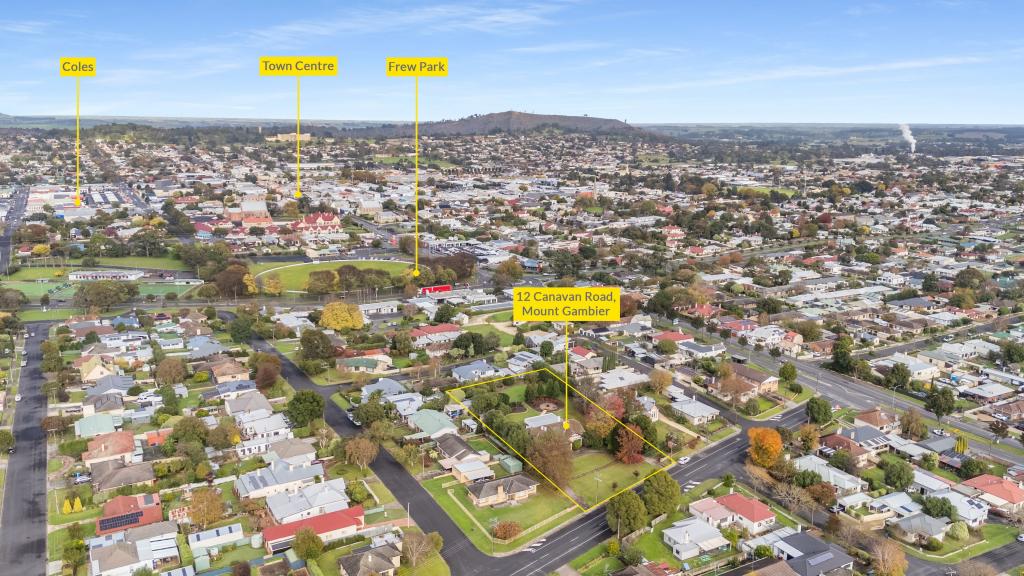 0
0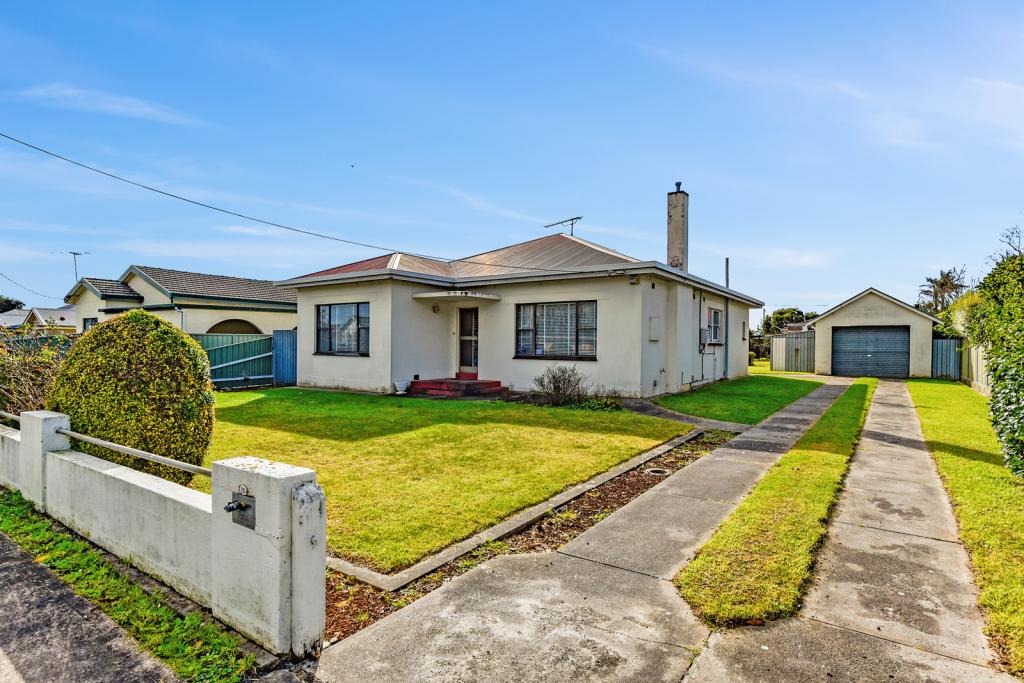 0
0
Similar properties For Rent nearby
See more properties for rent nearby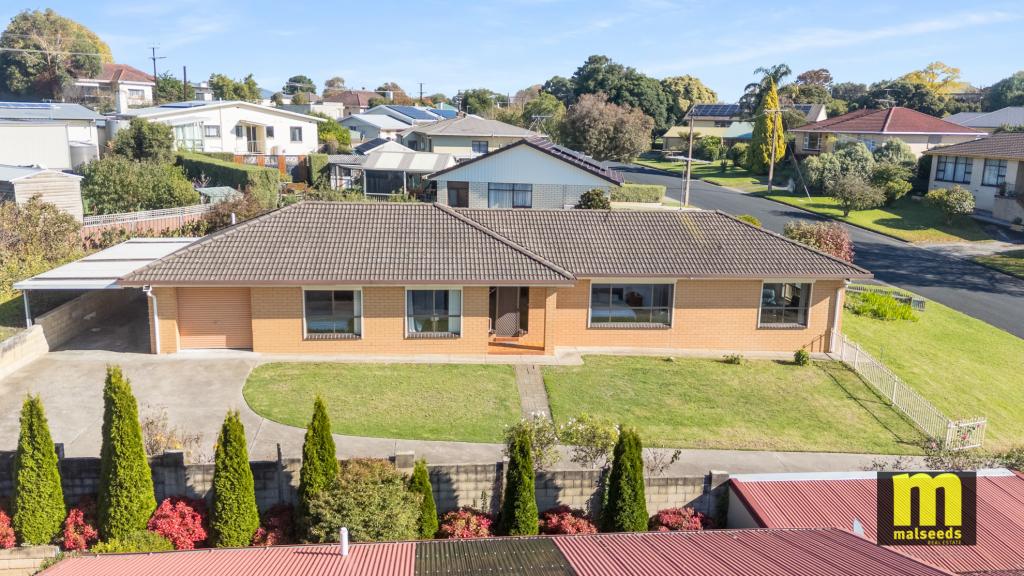 0
0
 0
0
 0
0
About Mount Gambier 5290
The size of Mount Gambier is approximately 26.8 square kilometres. There are 114 parks, covering nearly 24.0% of the total area. The population of Mount Gambier in 2016 was 25512 people. By 2021 the population was 25591 showing a population growth of 0.3% in the area during that time. The predominant age group in Mount Gambier is 50-59 years. Households in Mount Gambier are primarily childless couples and are likely to be repaying $1000 - $1399 per month on mortgage repayments. In general, people in Mount Gambier work in a community and personal service occupation.In 2021, 62.70% of the homes in Mount Gambier were owner-occupied compared with 61.30% in 2016.
Mount Gambier has 13,870 properties. Over the last 5 years, Houses in Mount Gambier have seen a 111.00% increase in median value, while Units have seen a 108.24% increase. As at 30 June 2026:
- The median value for Houses in Mount Gambier is $577,050 while the median value for Units is $416,912.
- Houses have a median rent of $470 while Units have a median rent of $360.
Suburb Insights for Mount Gambier 5290
Market Insights
Mount Gambier Trends for Houses
N/A
N/A
View TrendN/A
N/A
Mount Gambier Trends for Units
N/A
N/A
View TrendN/A
N/A
Neighbourhood Insights
© Copyright 2026. RP Data Pty Ltd trading as Cotality (Cotality). All rights reserved. No reproduction, distribution, or transmission of the copyrighted materials is permitted. The information is deemed reliable but not guaranteed.
While Cotality uses commercially reasonable efforts to ensure the Cotality Data is current, Cotality does not warrant the accuracy, currency or completeness of the Cotality Data and to the full extent permitted by law excludes all loss or damage howsoever arising (including through negligence) in connection with the Cotality Data.
This product uses cookies and other similar technologies to improve and customise your browsing experience, to tailor content and adverts, and for analytics and metrics regarding visitor usage on this product and other media. We may share cookie and analytics information with third parties for the purposes of advertising. By continuing to use our website, you consent to cookies being used. View our Privacy Policy here.
X
