
13 Buffalo CrescentMount Gambier SA 5290
Property Details for 13 Buffalo Cres, Mount Gambier
13 Buffalo Cres, Mount Gambier is a 4 bedroom, 2 bathroom House with 4 parking spaces and was built in 2016. The property has a land size of 948m2 and floor size of 160m2. While the property is not currently for sale or for rent, it was last sold in May 2023.
Last Listing description (April 2023)
Ray White Mt Gambier is pleased to present 13 Buffalo Crescent, Mount Gambier, for sale.
Ideally located close to St Martins Lutheran College and Aramanta Reserve, the home has sophisticated family living at its core. A double garage is accessed from a sloping driveway with secure gated entry to the rear garden on either side. The central verandah sits before a lovely front garden with a landscaped retaining wall to the right and garden beds to the front and side.
Inside, a spacious front-facing main bedroom is accessed from a central hallway. It offers a large walk-in robe and an ensuite bathroom with a neutral colour palette. It boasts a contemporary design with a vanity and basin, a shower and a toilet. A formal living room sits adjacent and is accessed via double doors. This bright room offers carpets and block-out curtains, making it ideal as a media room or a fifth bedroom if desired.
Three double bedrooms sit at the far end of the home. All featuring carpets and built-in robes, with two overlooking a stunning, tranquil garden. The family bathroom and the laundry are located directly behind the kitchen area and between the bedrooms. The bathroom has a bath, a separate shower and a vanity with a separate toilet for privacy. The laundry boasts a built-in bench, wash trough, and large linen closet. It accesses the garden to the right for convenient access to the clothesline.
Outside, this property comes to life with a gorgeous, grassed play area surrounded by a high fence lined with stunning plants. The impressive garden also benefits from a double garage/workshop with dual security doors and a chicken coop to the right. There is a small rainwater tank plumbed into the home and lots of space for enjoying time outdoors.
The paved outdoor entertaining area boasts modern blinds to enclose the space for maximum yearly enjoyment. It is powered with pendant lighting and offers plenty of room for a barbeque, dining space, or safe, child-friendly play area.
This immaculate property will become a dream home for a young family. It is comforted throughout with carpets, ducted heating and cooling and the cost saving benefit of solar panels.
There's so much to love about this home; you'll want to see it yourself. Contact Tahlia and the team at Ray White Mt Gambier today to book an appointment and avoid disappointment. RLA 291953
Additional Property Information:
Age/ Built: Approx. 2016
Land Size: Approx. 948m2
Council Rates: Approx. $433 Per Quarter.
Rental Appraisal: A rental appraisal has been conducted of approximately $550 to $580 per week.
Property History for 13 Buffalo Cres, Mount Gambier, SA 5290
- 12 May 2023Sold for $600,000
- 15 Mar 2023Listed for Sale $549,000 - $599,000
- 13 Nov 2020Sold for $395,000

Recent sales nearby
See more recent sales nearby/assets/perm/ecutnrh3oei63hrsofpd3azd5q?signature=3ceef0c5dc92abc35ed68d4c0e28fdf2c7afc67ea916abd24c2a6d1f18bdf0d2) 0
0

/assets/perm/qynwzsvo6qi6zocdsg7a4hi67q?signature=7835c19678fcf7d3ca1bd54ee11f322ed606c3ecdcce97cacc3334f2e800ea99) 0
0
/assets/perm/n3nhr655eui6nip5fvddfa7h6e?signature=4a5b82fcd1a1aa000c0f98ee0c434dddfba77411de32d8f57d391baa2fba3b29) 0
0Similar properties For Sale nearby
See more properties for sale nearby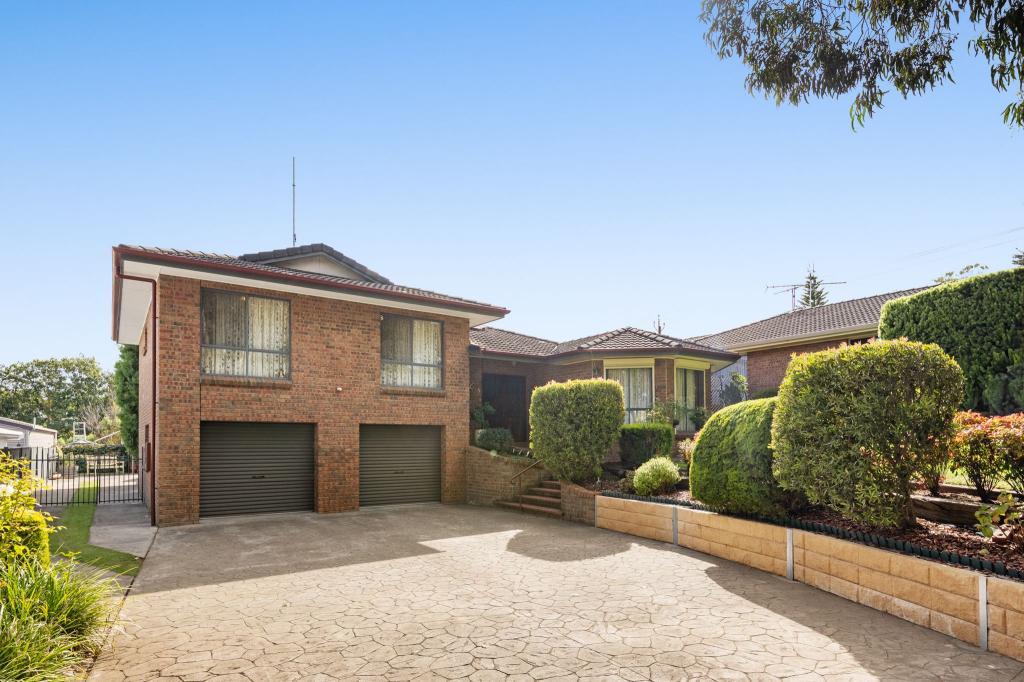 0
0
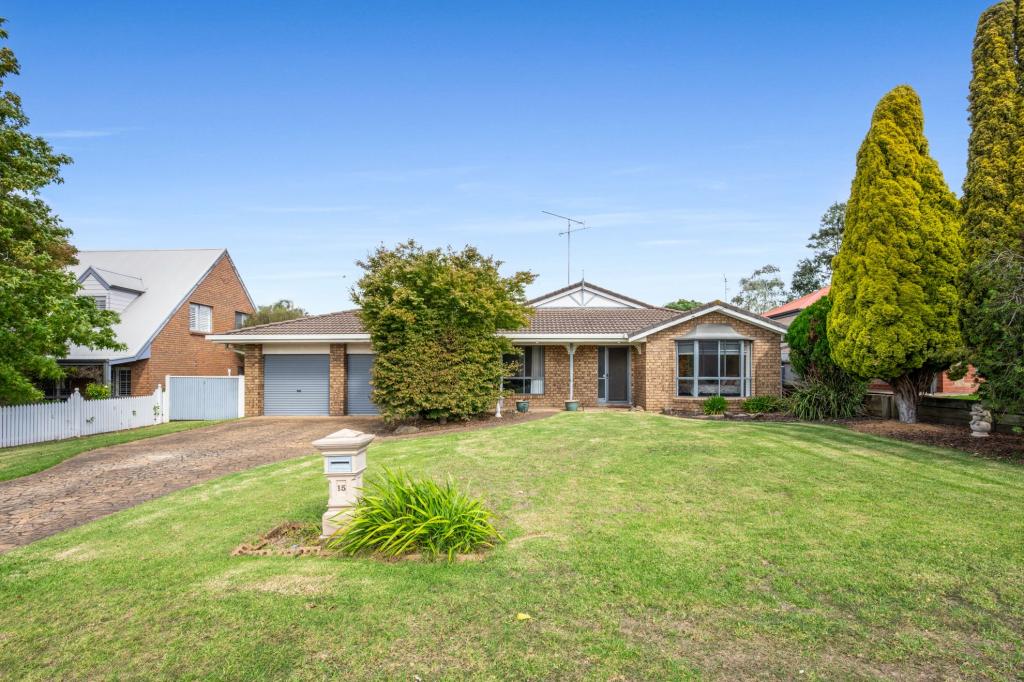 0
0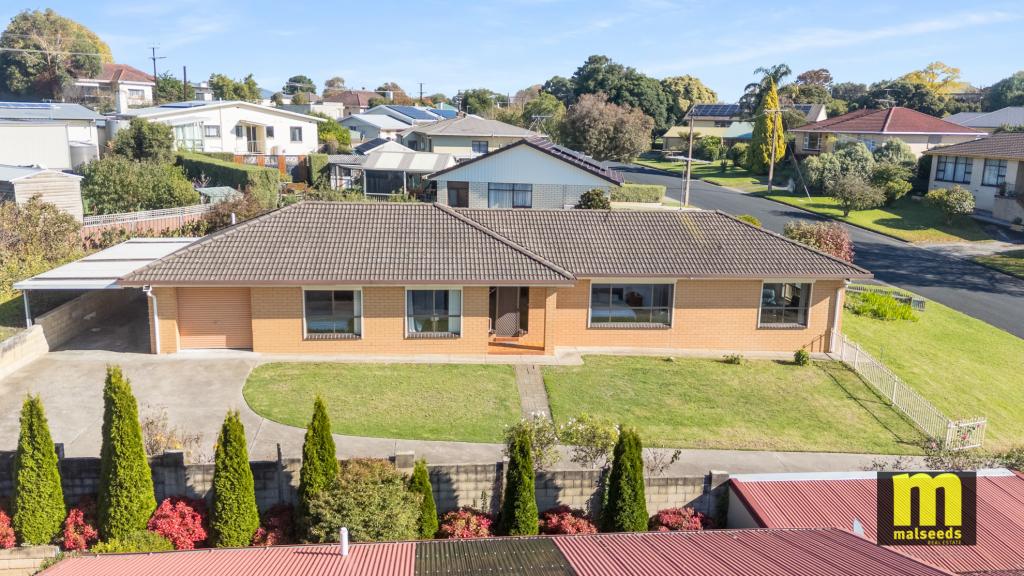 0
0
Similar properties For Rent nearby
See more properties for rent nearby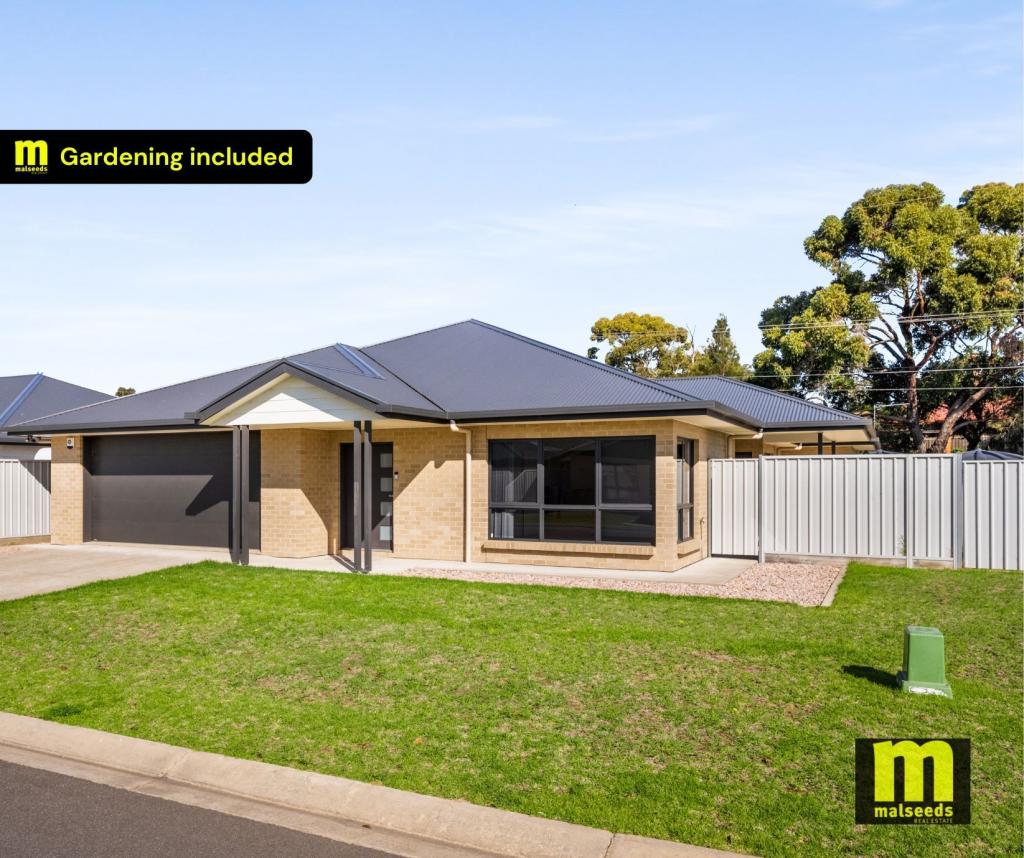 0
0 0
0 0
0About Mount Gambier 5290
The size of Mount Gambier is approximately 26.8 square kilometres. There are 114 parks, covering nearly 24.0% of the total area. The population of Mount Gambier in 2016 was 25512 people. By 2021 the population was 25591 showing a population growth of 0.3% in the area during that time. The predominant age group in Mount Gambier is 50-59 years. Households in Mount Gambier are primarily childless couples and are likely to be repaying $1000 - $1399 per month on mortgage repayments. In general, people in Mount Gambier work in a community and personal service occupation.In 2021, 62.70% of the homes in Mount Gambier were owner-occupied compared with 61.30% in 2016.
Mount Gambier has 13,838 properties. Over the last 5 years, Houses in Mount Gambier have seen a 110.94% increase in median value, while Units have seen a 116.19% increase. As at 30 April 2026:
- The median value for Houses in Mount Gambier is $575,519 while the median value for Units is $425,087.
- Houses have a median rent of $470 while Units have a median rent of $355.
Suburb Insights for Mount Gambier 5290
Market Insights
Mount Gambier Trends for Houses
N/A
N/A
View TrendN/A
N/A
Mount Gambier Trends for Units
N/A
N/A
View TrendN/A
N/A
Neighbourhood Insights
© Copyright 2026. RP Data Pty Ltd trading as Cotality (Cotality). All rights reserved. No reproduction, distribution, or transmission of the copyrighted materials is permitted. The information is deemed reliable but not guaranteed.
While Cotality uses commercially reasonable efforts to ensure the Cotality Data is current, Cotality does not warrant the accuracy, currency or completeness of the Cotality Data and to the full extent permitted by law excludes all loss or damage howsoever arising (including through negligence) in connection with the Cotality Data.
This product uses cookies and other similar technologies to improve and customise your browsing experience, to tailor content and adverts, and for analytics and metrics regarding visitor usage on this product and other media. We may share cookie and analytics information with third parties for the purposes of advertising. By continuing to use our website, you consent to cookies being used. View our Privacy Policy here.
X
