
12 Mayfair CrescentMount Gambier SA 5290


Property Details for 12 Mayfair Cres, Mount Gambier
12 Mayfair Cres, Mount Gambier is a 3 bedroom, 1 bathroom House with 1 parking spaces and was built in 1988. The property has a land size of 584m2 and floor size of 112m2. While the property is not currently for sale or for rent, it was last sold in October 2026. There are other 3 bedroom House sold in Mount Gambier in the last 12 months.
Last Listing description (October 2026)
Make an offer on this property: https://portal.reaforms.com.au/purchaser/12-mayfair-crescent-mount-gambier-sa-5290-eu4vhfr0d23f9v2hmg8xjvsoa
The snapshot:
Nestled in a sought-after Mount Gambier pocket near top schools this light filled brick home offers total turn-key convenience. Features include three bedrooms, a cozy wood heater, split-system air conditioning and a private, covered alfresco deck perfect for year round entertaining.
The location:
Mount Gambier is a thriving regional city known for its stunning natural landmarks, vibrant community, and relaxed lifestyle. From the iconic Blue Lake to local schools, shops, and cafes, everything you need is close at hand. Whether you're exploring the crater lakes or enjoying the city's growing food scene, Mount Gambier offers the perfect blend of convenience and country charm.
Mount Gambier CBD - 3 min (1.2km)
Blue Lake - 6 min (3.3 km)
Mount Gambier Hospital - 5 min (2.9 km)
The home:
Nestled in a peaceful, sought-after pocket of Mount Gambier, 12 Mayfair Crescent combines classic brick appeal with sleek contemporary upgrades.
Positioned within easy walking distance of Saint Martins Lutheran College and McDonald Park Primary School, and just moments from the vibrant cafes, shopping, and dining this light filled home offers exceptional turn-key convenience.
Step inside to discover a bright, open interior featuring stylish floating floors and day/night blinds throughout.
The expansive north-facing living room serves as the welcoming heart of the layout, equipped with a cozy slow combustion wood heater for cool winter nights alongside a reverse cycle split system air conditioner for year round climate control.
Flowing seamlessly from the lounge, the renovated kitchen and dining zone features quality stainless-steel appliances including a dishwasher, contrasting dark benchtop surfaces, modern white cabinetry, and direct connection to an efficient laundry area.
Accommodation comprises three serene bedrooms, all fitted with built-in robes, which are all served by a central bathroom showcasing contemporary feature tiles, a modern vanity, a glass framed shower, and a deep built in bathtub.
Outdoors, the home continues to impress with a private undercover alfresco deck. Complete with zip track blinds for all weather protection, it serves as the perfect sanctuary for entertaining guests while overlooking the neat backyard.
Practical functionality is rounded out by a single garage featuring an automatic remote door and direct access, complemented by a handy garden shed tucked away for extra storage.
Additional Property Information:
Age/ Built: 1988
Land Size: 560sqm
Council Rates: Approx $511 per quarter
Rental Appraisal: We have conducted an updated rental appraisal for approximately $500 to $520 per week.
RLA 291953
Property History for 12 Mayfair Cres, Mount Gambier, SA 5290
- 07 Oct 2026Sold for $600,000
- 31 Aug 2026Listed for Sale $549,000 - $599,000
- 08 Jul 2019Sold for $248,000

Recent sales nearby
See more recent sales nearby/assets/perm/7kdo2fpcuai6nn6g7nuu2ch7ay?signature=da402a1e3c18ed067d5a6a528fca0f19d4a85c66d1682b09b09307575e532e44) 0
0/assets/perm/spjutchdqmi6voaauh4y2i3tdu?signature=1fa0233862f0090702fba2de1770431632e17c30282dba003e66c29c3f878505) 0
0/assets/perm/kcffa6n5dii6ncpyap77gedamm?signature=736c7a39c1c59f3c00fd25fe4bea4e8ca0c6b62695955939bb3b0e9715cfcc73) 0
0
Similar properties For Sale nearby
See more properties for sale nearby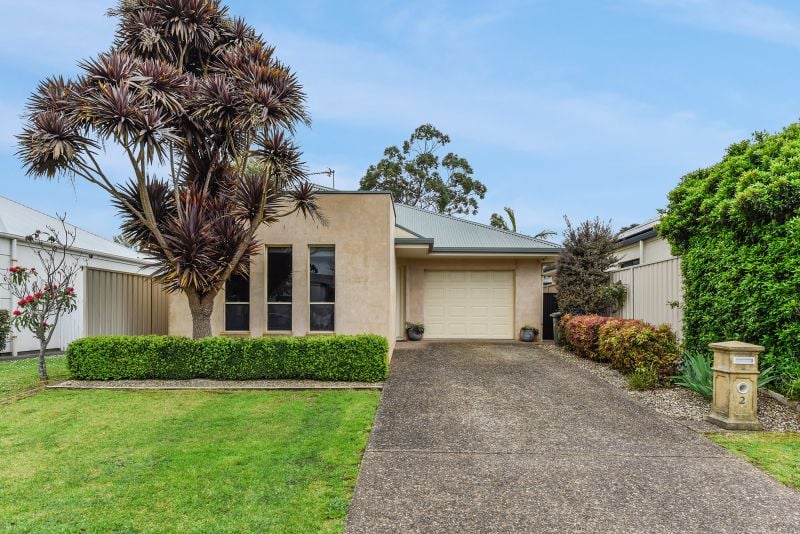 0
0
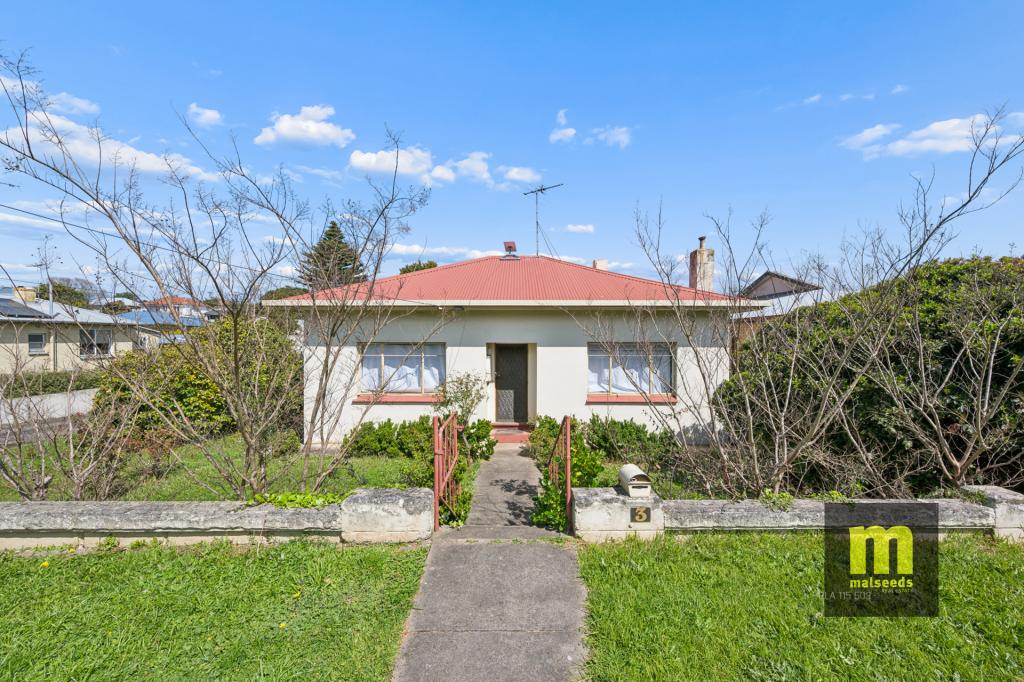 0
0
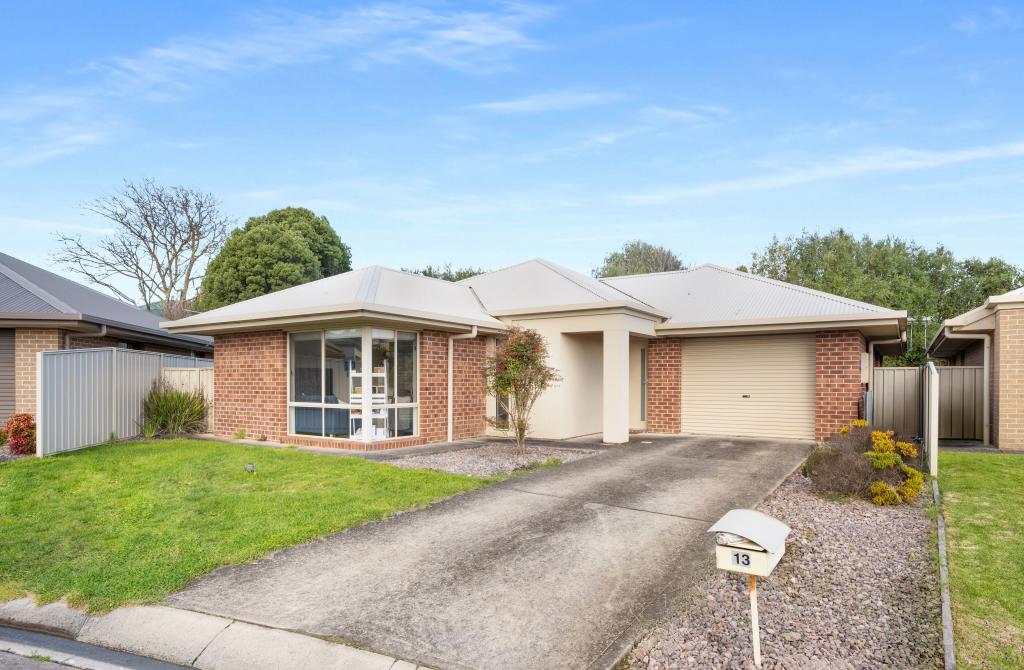 0
0Similar properties For Rent nearby
See more properties for rent nearby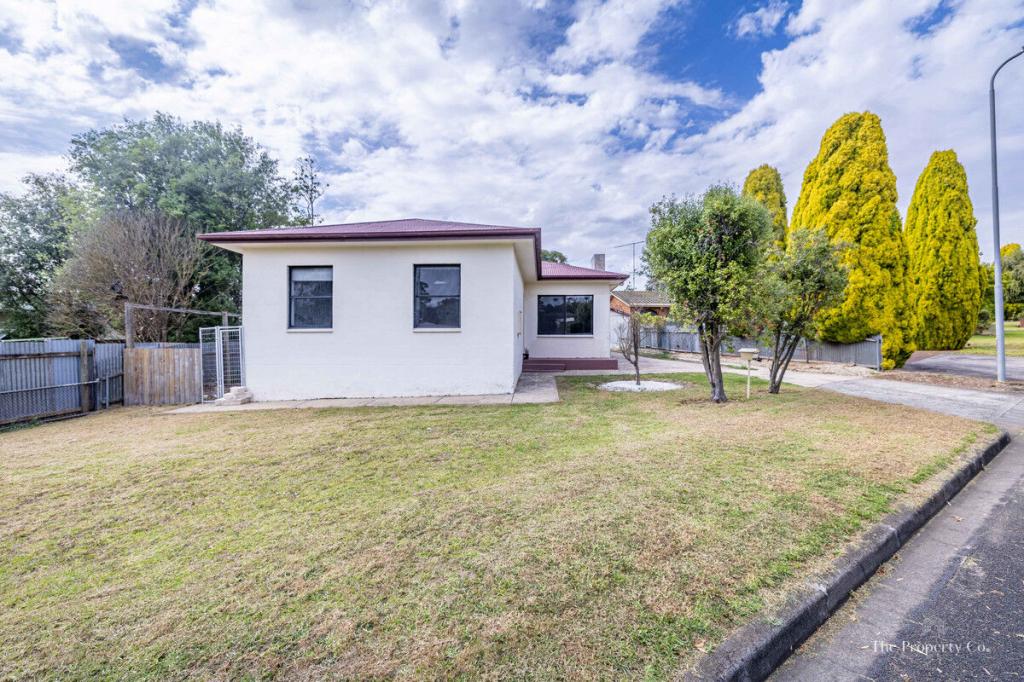 0
0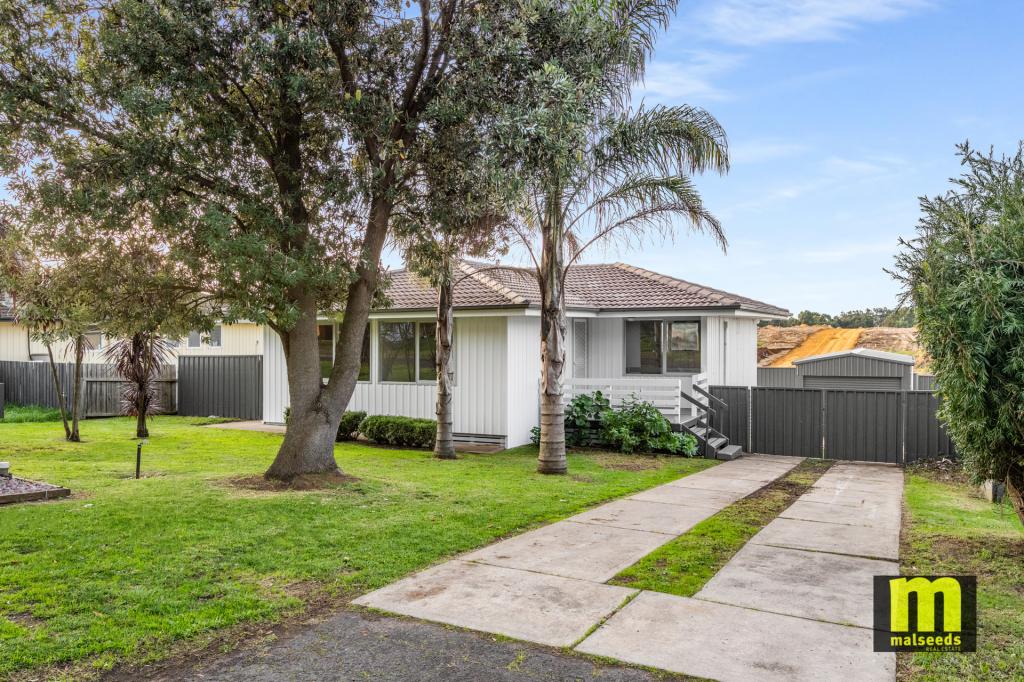 0
0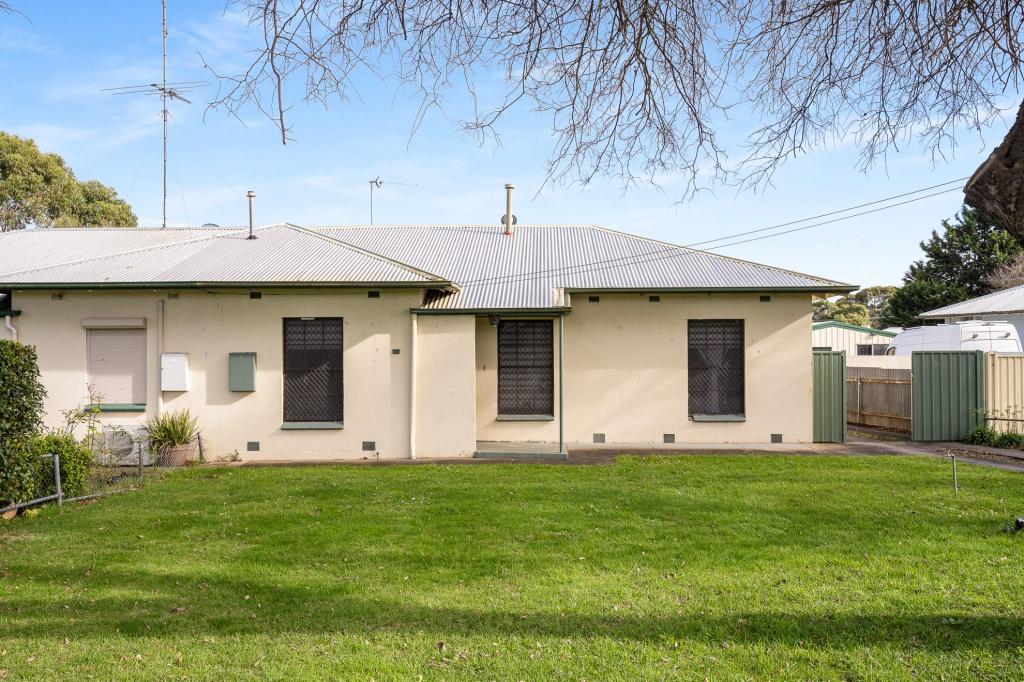 0
0About Mount Gambier 5290
The size of Mount Gambier is approximately 26.8 square kilometres. There are 114 parks, covering nearly 24.0% of the total area. The population of Mount Gambier in 2016 was 25512 people. By 2021 the population was 25591 showing a population growth of 0.3% in the area during that time. The predominant age group in Mount Gambier is 50-59 years. Households in Mount Gambier are primarily childless couples and are likely to be repaying $1000 - $1399 per month on mortgage repayments. In general, people in Mount Gambier work in a community and personal service occupation.In 2021, 62.70% of the homes in Mount Gambier were owner-occupied compared with 61.30% in 2016.
Mount Gambier has 13,891 properties. Over the last 5 years, Houses in Mount Gambier have seen a 110.67% increase in median value, while Units have seen a 100.57% increase. As at 31 August 2026:
- The median value for Houses in Mount Gambier is $583,782 while the median value for Units is $410,327.
- Houses have a median rent of $478 while Units have a median rent of $360.
Suburb Insights for Mount Gambier 5290
Market Insights
Mount Gambier Trends for Houses
N/A
N/A
View TrendN/A
N/A
Mount Gambier Trends for Units
N/A
N/A
View TrendN/A
N/A
Neighbourhood Insights
© Copyright 2026. RP Data Pty Ltd trading as Cotality (Cotality). All rights reserved. No reproduction, distribution, or transmission of the copyrighted materials is permitted. The information is deemed reliable but not guaranteed.
While Cotality uses commercially reasonable efforts to ensure the Cotality Data is current, Cotality does not warrant the accuracy, currency or completeness of the Cotality Data and to the full extent permitted by law excludes all loss or damage howsoever arising (including through negligence) in connection with the Cotality Data.
This product uses cookies and other similar technologies to improve and customise your browsing experience, to tailor content and adverts, and for analytics and metrics regarding visitor usage on this product and other media. We may share cookie and analytics information with third parties for the purposes of advertising. By continuing to use our website, you consent to cookies being used. View our Privacy Policy here.
X
