
10 Peters StreetMount Gambier SA 5290


Property Details for 10 Peters St, Mount Gambier
10 Peters St, Mount Gambier is a 4 bedroom, 1 bathroom House with 2 parking spaces and was built in 1974. The property has a land size of 732m2 and floor size of 164m2. While the property is not currently for sale or for rent, it was last sold in September 2026. There are other 4 bedroom House sold in Mount Gambier in the last 12 months.
Last Listing description (September 2026)
Make an offer on this property: https://portal.reaforms.com.au/purchaser/10-peters-street-mount-gambier-sa-5290-2y04gzz9gq7yg5ojtaob9wl84 The snapshot:Modern, turn-key four bedroom brick residence delivers effortless style and family versatility just moments from the Mount Gambier Marketplace. Highlights include a stunning stone-bench kitchen with modern appliances, dual light-filled living zones, ducted gas heating and a fully secure private backyard anchored by a large lock-up workshop shed.The location:Mount Gambier is a thriving regional city known for its stunning natural landmarks, vibrant community, and relaxed lifestyle. From the iconic Blue Lake to local schools, shops, and cafes, everything you need is close at hand. Whether you're exploring the crater lakes or enjoying the city's growing food scene, Mount Gambier offers the perfect blend of convenience and country charm.Mount Gambier CBD - 3 min (1.8 km)Mount Gambier Hospital - 4 min (2.1 km)Blue Lake - 7 min (4.3 km)The home:Located off Penola Road toward Mount Gambier Marketplace and the Mount Gambier Hospital, this renovated 4-bedroom brick home is in a convenient location for families and offers lots of impressive features.A large and attractive entryway with glossy floorboards leads straight ahead to the bedrooms, two of which sit to the front of the home overlooking the front yard, and one directly behind. Two bedrooms offer built-in robes, and all are comforted with soft carpets, ceiling fans and large windows for lots of natural light.Entering the home to the right is the open light and bright living room, dining and kitchen with an adjoining loungeroom that accesses bedroom four which could easily be utilised as a study. Offering a relaxing place for the family to unwind and sits directly off the dining room. The loungeroom is also accessed off the dining room and is carpeted and comforted with reverse cycle air conditioning.A stunning stone-bench kitchen offers stylish white cabinets with plenty of storage space, large pantry and modern stainless steel appliances including electric oven and cooktop and a dishwasher, with a single sink overlooking the lovely backyard.Opposite the kitchen, via the hallway, is a large laundry with double trough and sits adjacent the family bathroom with separate shower and bath, vanity, and a separate toilet - all neat and tidy and finished with white vanity and silver tapware.Outside offers high fences for privacy and security, clothesline and attractive hedging and a large lock up shed.Modern finishes, multiple storage spaces, ducted gas heating, and secure outdoor spaces make this a great family home.Additional Property Information:Age/Built: 1974Land Size: 745sqmCouncil Rates: Approx. $494 per quarterRental Appraisal: This property is currently tenanted for $485 until 09/08/2027. We have conducted an updated rental appraisal for approximately $490 to $510 per week. RLA 291953
Property History for 10 Peters St, Mount Gambier, SA 5290
- 18 Sep 2026Sold for $575,000
- 20 Aug 2026Listed for Sale $559,000 - $599,000
- 25 Jul 2024Listed for Rent $470 / week

Recent sales nearby
See more recent sales nearby/assets/perm/xf2hs6dqvmi63ox7y66kvzn4le?signature=02f010db2bf0b9bbbac56baaebbb54dce5f7a6e13783bd2651feb987ce366553) 0
0
/assets/perm/hsylm23qy4i63dc2cmouqpmdku?signature=01c66bb5b0e66c750de261351d29ecf103c5a9bbe122d1f5def9a2d46d1eadbc) 0
0
Similar properties For Sale nearby
See more properties for sale nearby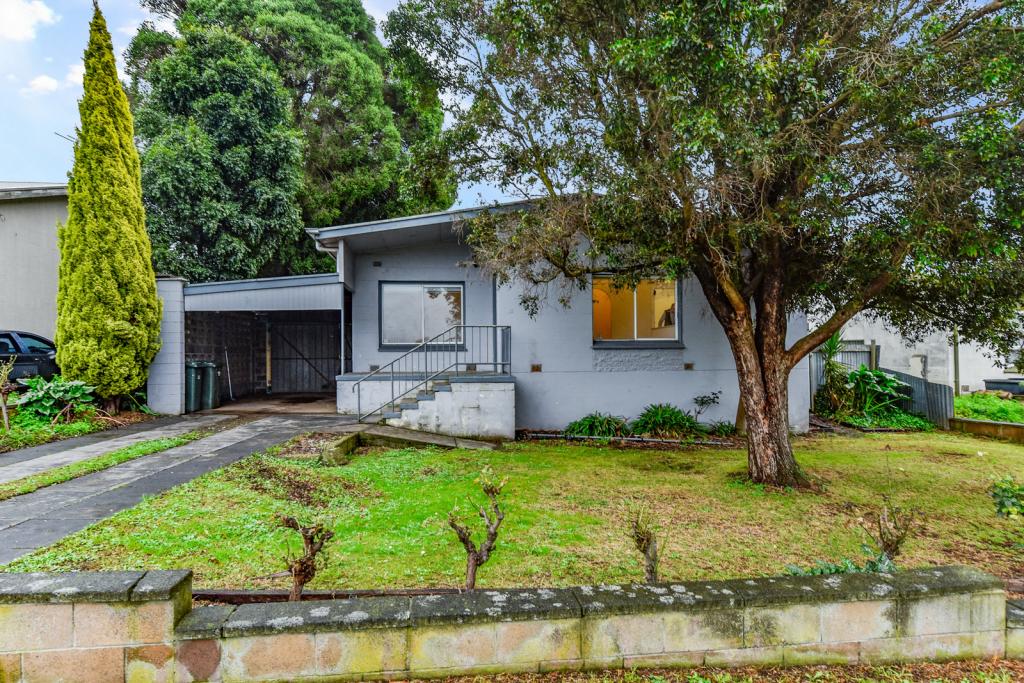 0
0
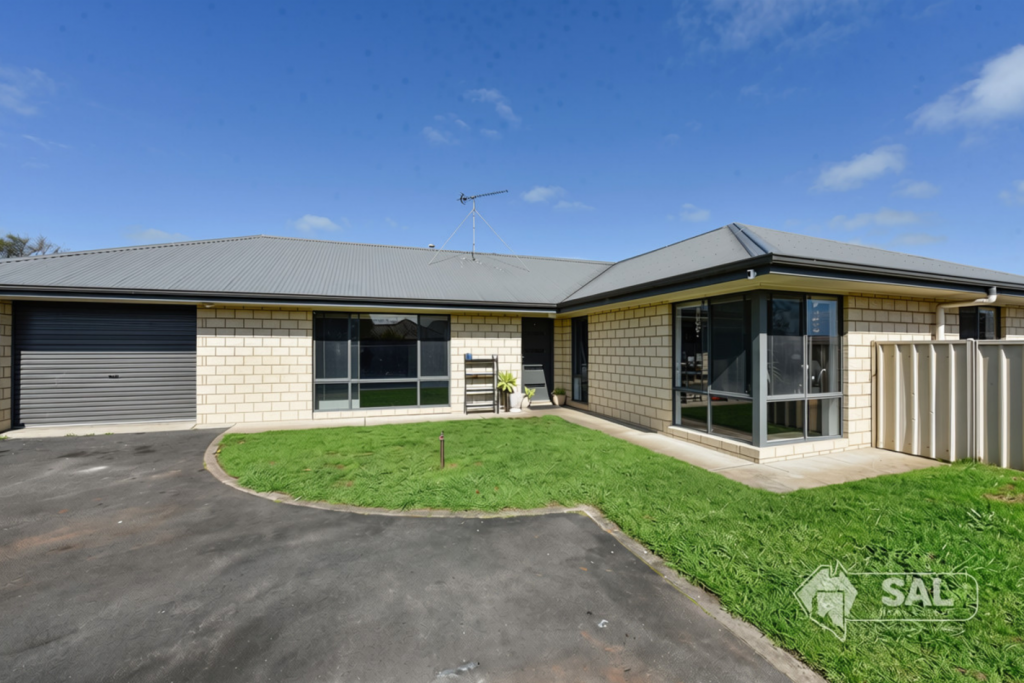 0
0
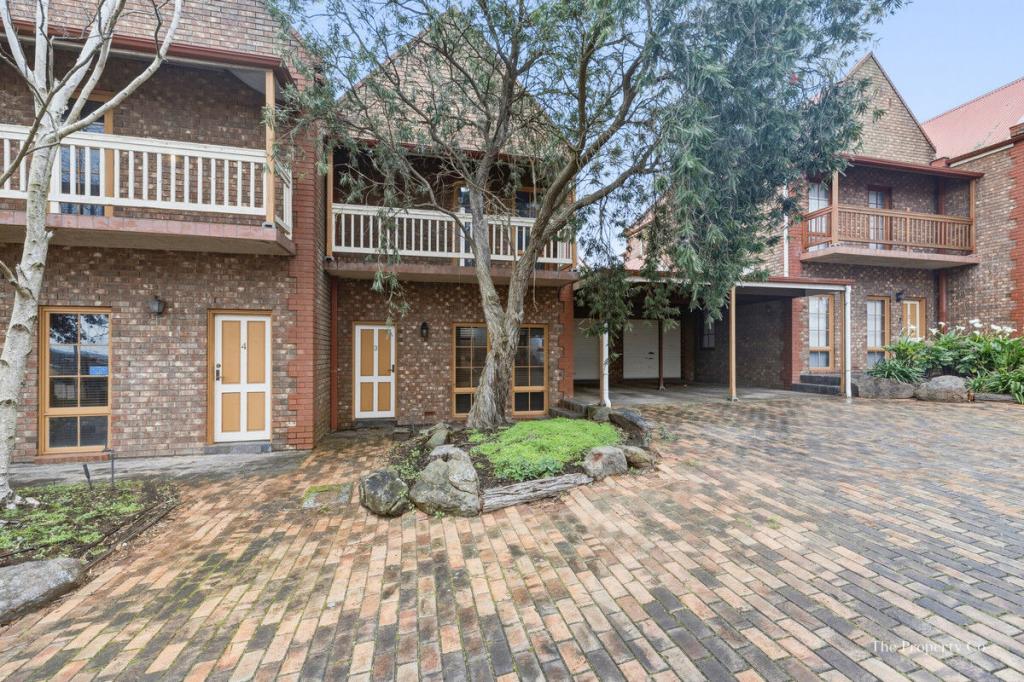 0
0Similar properties For Rent nearby
See more properties for rent nearby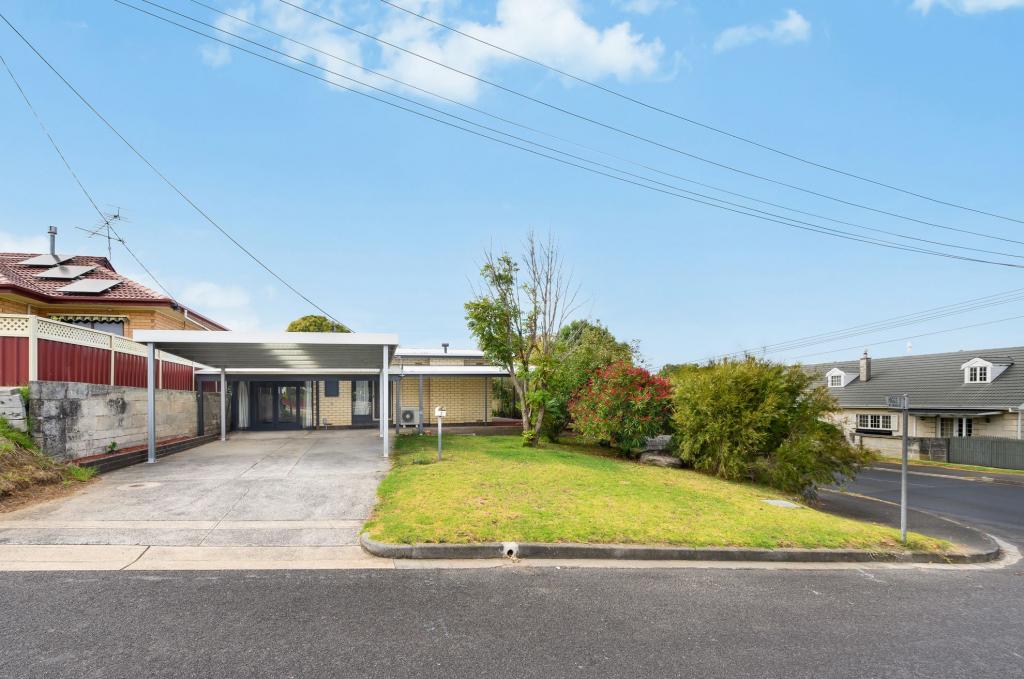 0
0 0
0
 0
0About Mount Gambier 5290
The size of Mount Gambier is approximately 26.8 square kilometres. There are 114 parks, covering nearly 24.0% of the total area. The population of Mount Gambier in 2016 was 25512 people. By 2021 the population was 25591 showing a population growth of 0.3% in the area during that time. The predominant age group in Mount Gambier is 50-59 years. Households in Mount Gambier are primarily childless couples and are likely to be repaying $1000 - $1399 per month on mortgage repayments. In general, people in Mount Gambier work in a community and personal service occupation.In 2021, 62.70% of the homes in Mount Gambier were owner-occupied compared with 61.30% in 2016.
Mount Gambier has 13,881 properties. Over the last 5 years, Houses in Mount Gambier have seen a 110.67% increase in median value, while Units have seen a 100.57% increase. As at 31 August 2026:
- The median value for Houses in Mount Gambier is $583,782 while the median value for Units is $410,327.
- Houses have a median rent of $478 while Units have a median rent of $360.
Suburb Insights for Mount Gambier 5290
Market Insights
Mount Gambier Trends for Houses
N/A
N/A
View TrendN/A
N/A
Mount Gambier Trends for Units
N/A
N/A
View TrendN/A
N/A
Neighbourhood Insights
© Copyright 2026. RP Data Pty Ltd trading as Cotality (Cotality). All rights reserved. No reproduction, distribution, or transmission of the copyrighted materials is permitted. The information is deemed reliable but not guaranteed.
While Cotality uses commercially reasonable efforts to ensure the Cotality Data is current, Cotality does not warrant the accuracy, currency or completeness of the Cotality Data and to the full extent permitted by law excludes all loss or damage howsoever arising (including through negligence) in connection with the Cotality Data.
This product uses cookies and other similar technologies to improve and customise your browsing experience, to tailor content and adverts, and for analytics and metrics regarding visitor usage on this product and other media. We may share cookie and analytics information with third parties for the purposes of advertising. By continuing to use our website, you consent to cookies being used. View our Privacy Policy here.
X
