
7 Lady Bute DriveMount Barker SA 5251


Property Details for 7 Lady Bute Dr, Mount Barker
7 Lady Bute Dr, Mount Barker is a 4 bedroom, 2 bathroom House with 2 parking spaces and was built in 2004. The property has a land size of 3033m2 and floor size of 187m2. While the property is not currently for sale or for rent, it was last sold in October 2026. There are other 4 bedroom House sold in Mount Barker in the last 12 months.
Last Listing description (October 2026)
Set on a beautifully landscaped 3,033m allotment, this impressive family residence offers the perfect balance of comfort, functionality and peaceful Adelaide Hills living. Lovingly maintained throughout, the home showcases generous proportions, quality craftsmanship and a private garden setting with glimpses of Mt Barker Summit.
Boasting approximately 265m of living space, the home features an inviting main living area warmed by a cosy combustion heater and a stunning Hampton-inspired kitchen complete with stone benchtops and a generous walk-in pantry. High ceilings and a bay window overlooking the rear garden invite light into this amazing open plan living area. An oversize garage with high-clearance drive-through access further enhances this impressive offering for those with large cars, trailers or caravans.
Whether entertaining family and friends, enjoying the tranquility of the established gardens or simply relaxing on the wrap-around verandah, this exceptional residence has been thoughtfully designed to embrace comfortable everyday living in a peaceful Adelaide Hills setting.
Internal Features
Spacious master suite with French doors opening to the rear verandah
Walk-in robe and generous ensuite with heated towel rails
Bedrooms two and three complete with built-in robes
Flexible fourth bedroom, nursery or home office
Ducted reverse-cycle air conditioning throughout
600mm electric cooktop with Westinghouse electric oven and grill
Double sink and an abundance of storage
Spacious laundry with double sink, extensive cabinetry and shelving
Main bathroom with heated towel rails and oversized bathtub
Two electric hot water systems servicing each end of the home
Three-phase power to the home
External Features
11.5kW (approx.) solar system with approx. 13.3kW battery storage
High-clearance double garage with automatic roller doors and drive-through rear access
U-shaped driveway providing a sense of grandeur and excellent vehicle access
Wrap-around verandah ideal for year-round entertaining
Powered gazebo
Beautifully landscaped tiered gardens
Raised vegetable beds adding sustainability to your lifestyle
Camellias, Japanese cherry blossom trees and rose gardens
Perfectly positioned to enjoy the best of Mount Barker, this impressive home is located within easy reach of St Francis de Sales College, Cornerstone College, Mount Barker High School, Mount Barker Primary School and St Marks Lutheran. The new Aquatic centre is only 3 mins away whilst Home Maker and Mount Barker Central Shopping Centres are close by. This presents an outstanding opportunity to secure a quality built home on a beautifully established allotment in one of the Adelaide Hills' most desirable locations.
CALL TODAY TO ARRANGE YOUR INSPECTION
Specifications:
CT / 5872/839
Built / 2004
Council / Mount Barker
Land / 3033sqm
Council Rates / $4679.19 (year ending June 30 2027)
SA Water / $456.15
All information provided has been obtained from sources we believe to be accurate, however, we cannot guarantee the information is accurate and we accept no liability for any errors or omissions. Interested parties should make their own inquiries and obtain their own legal advice.
Property History for 7 Lady Bute Dr, Mount Barker, SA 5251
- 12 Oct 2026Sold
- 25 Aug 2026Listed for Sale SOLD BY CLINT RAY & AMY TRAEGER
- 15 Jul 2021Sold for $760,000

Recent sales nearby
See more recent sales nearby/assets/perm/jfeawsrlbui6ziiwk6ysam4w3q?signature=0e2e3d635582a6183aa371e413334d4da5d821cd2a17e0cd5d79e1946f830239) 0
0

Similar properties For Sale nearby
See more properties for sale nearby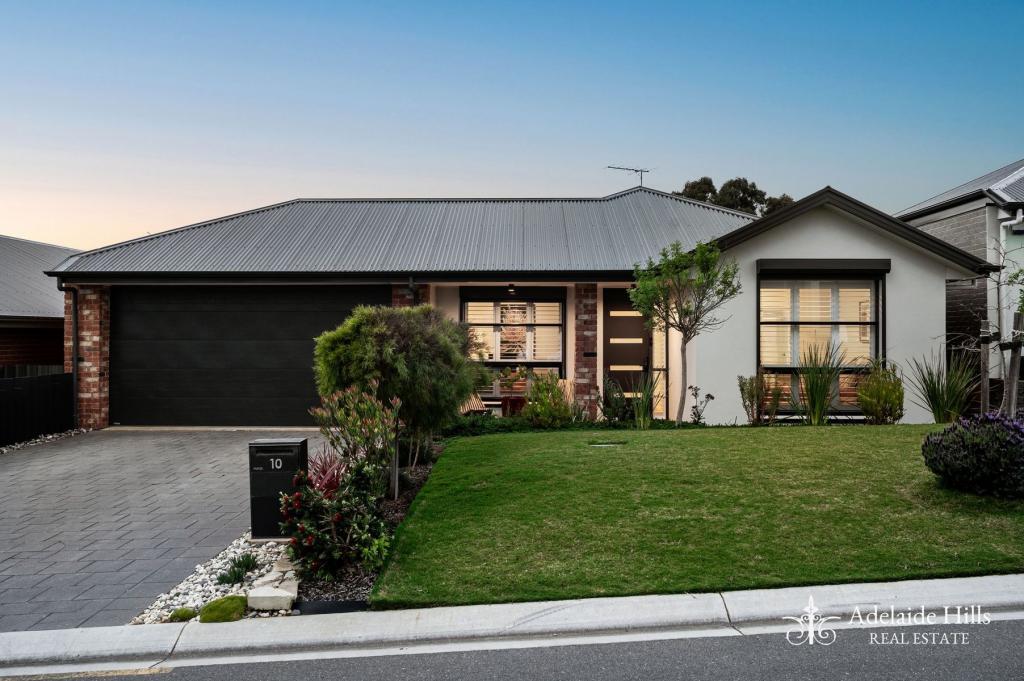 0
0
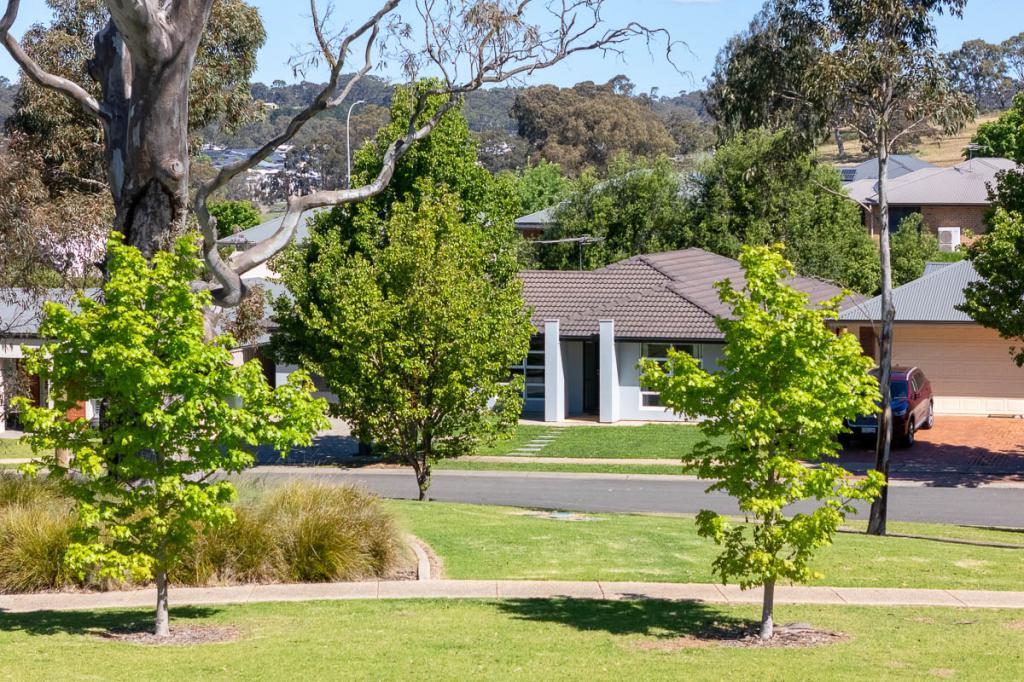 0
0

Similar properties For Rent nearby
See more properties for rent nearby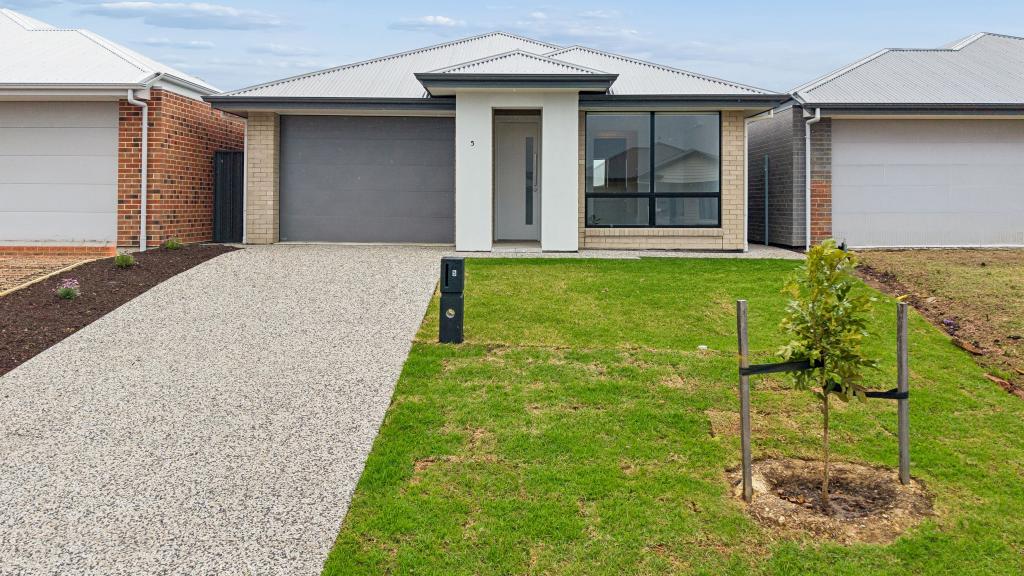 0
0
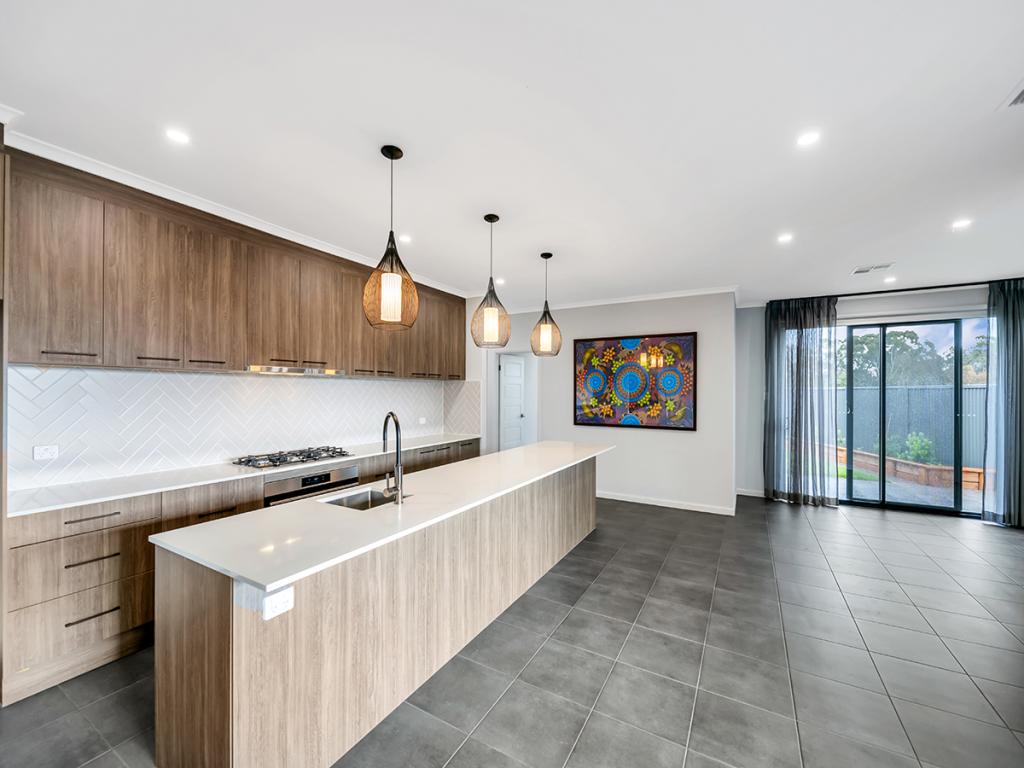 0
0
 0
0About Mount Barker 5251
The size of Mount Barker is approximately 37.9 square kilometres. There are 37 parks, covering nearly 6.9% of the total area. The population of Mount Barker in 2016 was 13842 people. By 2021 the population was 18330 showing a population growth of 32.4% in the area during that time. The predominant age group in Mount Barker is 30-39 years. Households in Mount Barker are primarily couples with children and are likely to be repaying $1400 - $1799 per month on mortgage repayments. In general, people in Mount Barker work in a professional occupation.In 2021, 66.00% of the homes in Mount Barker were owner-occupied compared with 61.90% in 2016.
Mount Barker has 12,562 properties. Over the last 5 years, Houses in Mount Barker have seen a 76.57% increase in median value, while Units have seen a 105.82% increase. As at 31 August 2026:
- The median value for Houses in Mount Barker is $878,943 while the median value for Units is $679,142.
- Houses have a median rent of $615 while Units have a median rent of $560.
Suburb Insights for Mount Barker 5251
Market Insights
Mount Barker Trends for Houses
N/A
N/A
View TrendN/A
N/A
Mount Barker Trends for Units
N/A
N/A
View TrendN/A
N/A
Neighbourhood Insights
© Copyright 2026. RP Data Pty Ltd trading as Cotality (Cotality). All rights reserved. No reproduction, distribution, or transmission of the copyrighted materials is permitted. The information is deemed reliable but not guaranteed.
While Cotality uses commercially reasonable efforts to ensure the Cotality Data is current, Cotality does not warrant the accuracy, currency or completeness of the Cotality Data and to the full extent permitted by law excludes all loss or damage howsoever arising (including through negligence) in connection with the Cotality Data.
This product uses cookies and other similar technologies to improve and customise your browsing experience, to tailor content and adverts, and for analytics and metrics regarding visitor usage on this product and other media. We may share cookie and analytics information with third parties for the purposes of advertising. By continuing to use our website, you consent to cookies being used. View our Privacy Policy here.
X
