
6 Digby CloseMount Barker SA 5251


Property Details for 6 Digby Cl, Mount Barker
6 Digby Cl, Mount Barker is a 4 bedroom, 2 bathroom House with 2 parking spaces. The property has a land size of 456m2. While the property is not currently for sale or for rent, it was last sold in August 2026. There are other 4 bedroom House sold in Mount Barker in the last 12 months.
Last Listing description (August 2026)
Presenting a spectacular, brand-new build by Metro Homes, 6 Digby Close is a flawless execution of modern family living in the highly sought-after Mount Barker. Eligible for both the First Home Owners Grant (FHOG) and Stamp Duty Exemption (subject to eligibility), this turn-key residence completely removes the stress, wait times, and uncertainty of building. Boasting striking curb appeal with its modern facade, stylish external lighting, and a neat, tiled front porch, the property sets an incredibly high standard before you even step through the front door. Located within easy walking distance of the brand-new Woolworths South Shopping Precinct, it perfectly balances quiet residential living with ultimate everyday convenience.Inside, the home is bathed in natural light and immediately impresses with soaring 9ft ceilings and sleek downlights extending throughout the generous 237.2m total footprint. Designed with family flexibility in mind, the floor plan introduces a versatile formal living room upon entry, before flowing seamlessly past a clever recessed hallway nook into the breathtaking main living zone. The expansive open-plan lounge and dining area is the true heart of the home, beautifully equipped with ceiling fans and extending outdoors via sliding doors finished with brand new sheer curtains. Overlooking this space is a highly appointed kitchen featuring a central island bench, a breakfast bar, stylish pendant lighting, and dark modern cabinetry. The chef of the household is treated to a 5-burner gas cooktop, a 900mm oven, a 900mm rangehood, dishwasher and microwave provisions, plus a massive walk-in pantry. Adding to the homes immense practicality is a dedicated study nook brilliantly positioned just off the kitchen and main living area.The accommodation wing is equally luxurious and notably large in size. The expansive master suite features a ceiling fan, a large walk-in wardrobe, and a stylish ensuite complete with a large vanity, brilliant storage, and a handheld shower head. Bedrooms 2, 3, and 4 are all generously sized, fitted with built-in wardrobes and ceiling fans to ensure absolute comfort along with new block out roller blinds to all rooms. Servicing the rest of the home is a premium main bathroom boasting a bathtub, heat lamps, and a handheld shower head, thoughtfully designed with a separate toilet and washroom to easily handle the morning rush. Stepping outside, a large tiled alfresco equipped with downlights provides the perfect space for year-round entertaining. The fully fenced, private backyard ensures absolute peace of mind, featuring low-maintenance lawns supported by an irrigation system with pop-up sprinklers.Property Features at a Glance:Internal Comfort & Living: Brand new build by Metro Homes (FHOG & Stamp Duty Exemption eligible) New block-out roller blinds throughout, with a new sheer curtain over the rear sliding door 9ft ceilings and downlights throughout Expansive open-plan living and dining area with ceiling fans and plenty of natural light Formal front living room offering a valuable second living zone Stylish kitchen featuring an island bench, breakfast bar, and elegant pendant lighting Premium appliances: 900mm oven, 900mm rangehood, 5-burner gas cooktop Generous walk-in pantry, plus dishwasher and microwave provision Dedicated study nook adjacent to the Kitchen and main living area Master suite boasting a ceiling fan, large walk-in wardrobe, and a stylish ensuite Bedrooms 2, 3, and 4 all equipped with ceiling fans and built-in wardrobes Cleverly designed main bathroom featuring a bathtub, heat lamps, separate washroom and toilet Brilliant hallway storage including extensive linen space and a broom closetExternal & Practical Features: Brand new solar system Striking facade with a tiled front porch, elegant exterior lighting, and low-maintenance front gardens Large tiled alfresco area equipped with downlights Fully fenced, private backyard featuring low-maintenance lawns and neat, tidy garden beds Irrigation system with pop-up sprinklers Large double garage with an automatic panel lift door, internal access, and external access Tiled laundry featuring convenient backyard access Clothesline Ideally located within easy walking distance to the new Woolworths South Shopping PrecinctConveniently located in the highly sought-after Adelaide Hills suburb of Mount Barker, offering excellent restaurants, shopping centres, cafes, Wallis cinema, playgrounds and reserves plus close proximity to local schools, all public transport options and the Mount Barker District Soldiers Memorial Hospital. The Adelaide CBD is also available only within 30 minutes. So, whether you are looking to retire, invest, start a family, or soak in the lifestyle, this is surely one to fit the bill. All information provided has been obtained from sources we believe to be accurate; however, we cannot guarantee the information isaccurate, and we accept no liability for any errors or omissions (including but not limited to a property's land size, floor plans and size,building age and condition). Interested parties should make their own inquiries and obtain their own legal advice. RLA 278947
Property History for 6 Digby Cl, Mount Barker, SA 5251
- 24 Aug 2026Sold
- 26 Jun 2026Listed for Sale Brand New Home - Price Guide $950,000
- 27 Mar 2024Sold for $260,000

Recent sales nearby
See more recent sales nearby
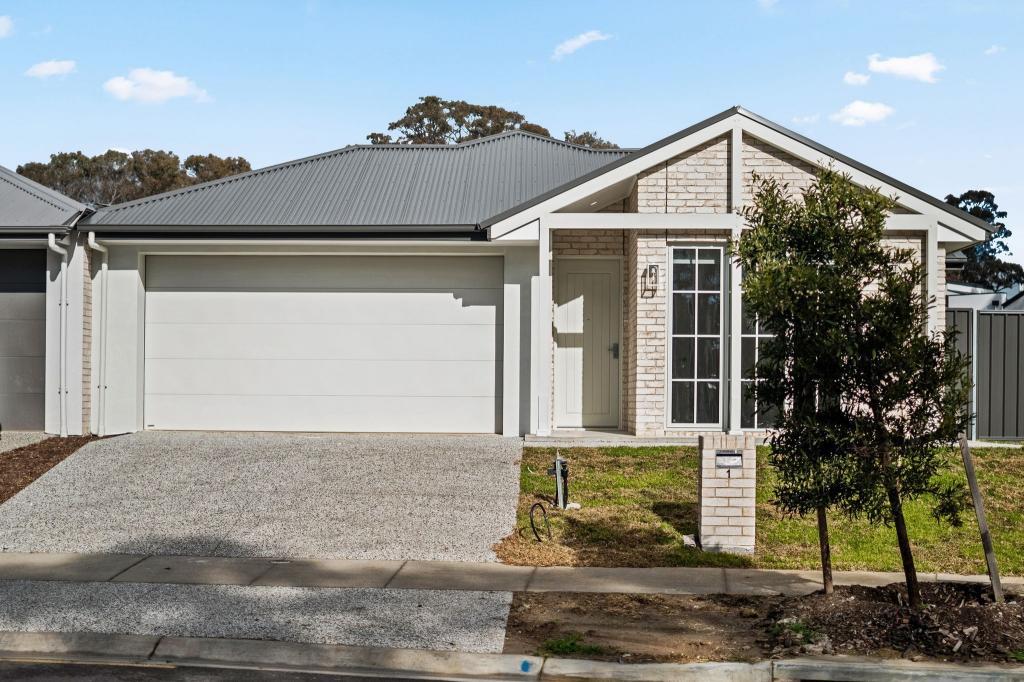
Similar properties For Sale nearby
See more properties for sale nearby
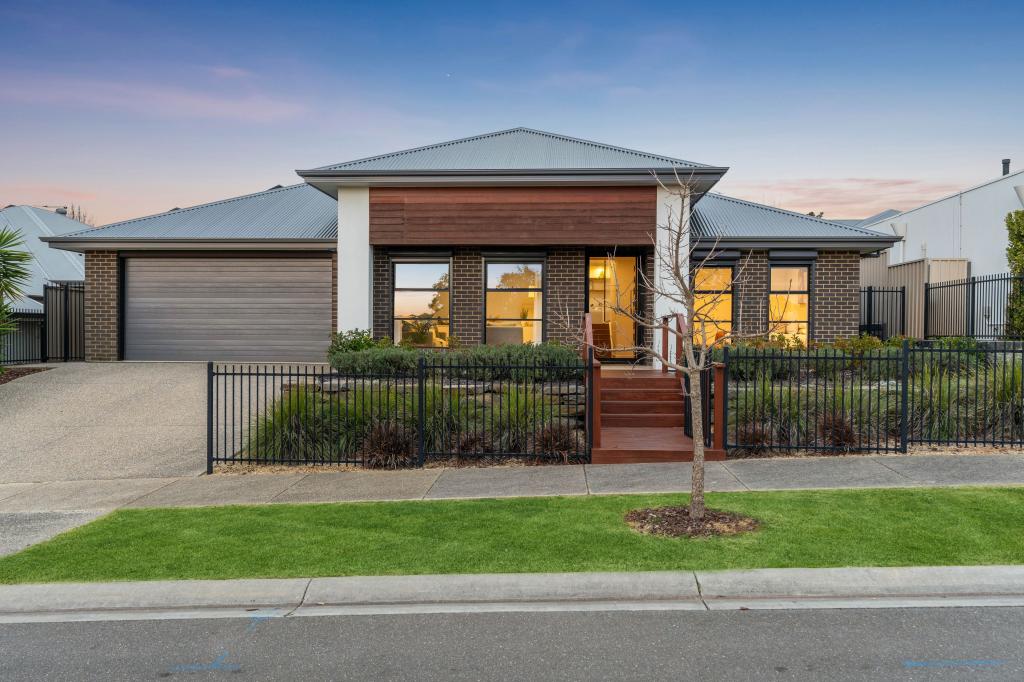
 0
0
 0
0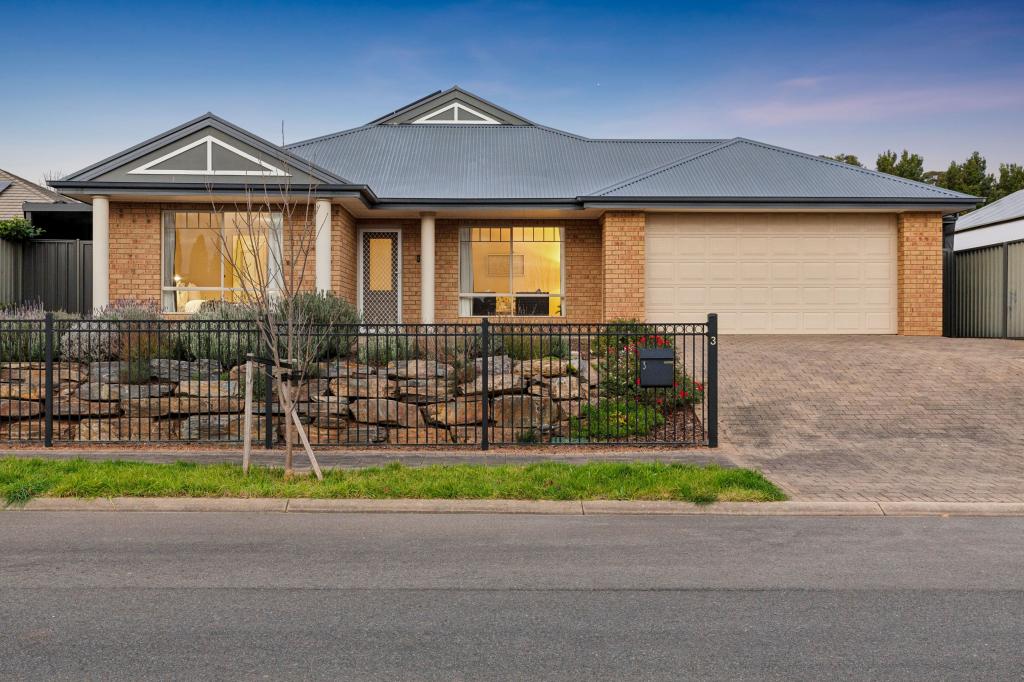 0
0Similar properties For Rent nearby
See more properties for rent nearby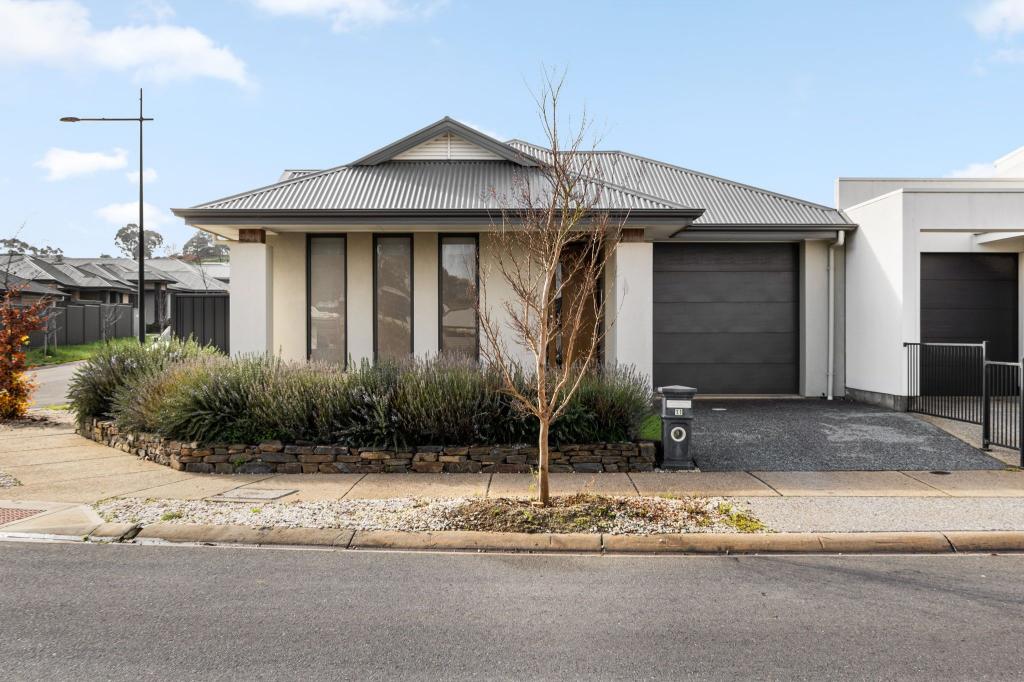 0
0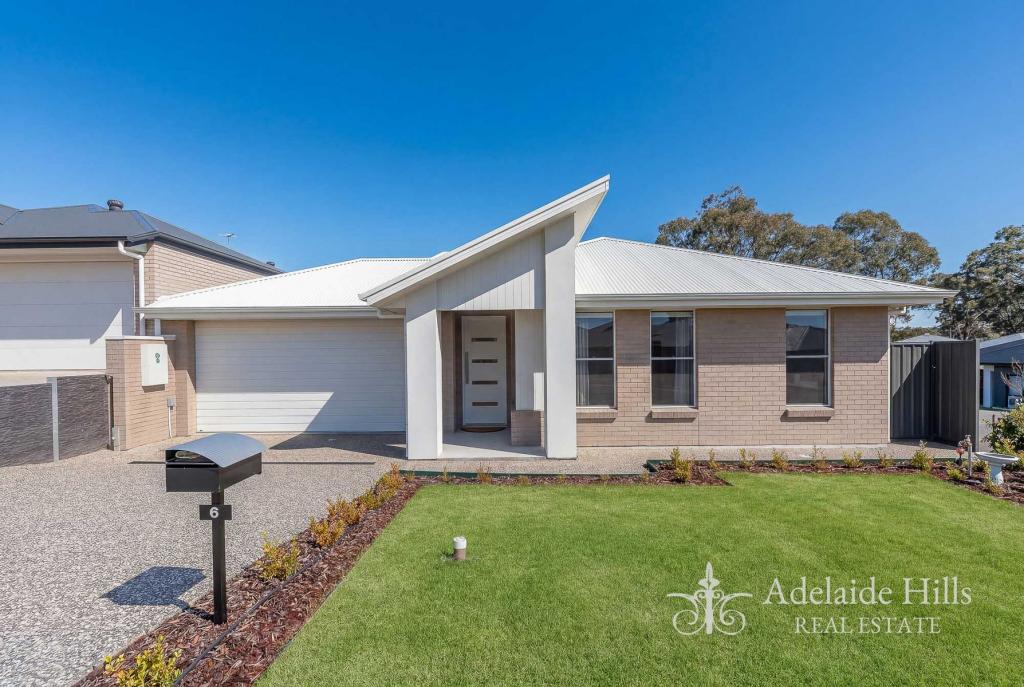 0
0
 0
0About Mount Barker 5251
The size of Mount Barker is approximately 37.9 square kilometres. There are 37 parks, covering nearly 6.9% of the total area. The population of Mount Barker in 2016 was 13842 people. By 2021 the population was 18330 showing a population growth of 32.4% in the area during that time. The predominant age group in Mount Barker is 30-39 years. Households in Mount Barker are primarily couples with children and are likely to be repaying $1400 - $1799 per month on mortgage repayments. In general, people in Mount Barker work in a professional occupation.In 2021, 66.00% of the homes in Mount Barker were owner-occupied compared with 61.90% in 2016.
Mount Barker has 12,532 properties. Over the last 5 years, Houses in Mount Barker have seen a 79.39% increase in median value, while Units have seen a 108.10% increase. As at 31 July 2026:
- The median value for Houses in Mount Barker is $884,739 while the median value for Units is $671,583.
- Houses have a median rent of $610 while Units have a median rent of $550.
Suburb Insights for Mount Barker 5251
Market Insights
Mount Barker Trends for Houses
N/A
N/A
View TrendN/A
N/A
Mount Barker Trends for Units
N/A
N/A
View TrendN/A
N/A
Neighbourhood Insights
© Copyright 2026. RP Data Pty Ltd trading as Cotality (Cotality). All rights reserved. No reproduction, distribution, or transmission of the copyrighted materials is permitted. The information is deemed reliable but not guaranteed.
While Cotality uses commercially reasonable efforts to ensure the Cotality Data is current, Cotality does not warrant the accuracy, currency or completeness of the Cotality Data and to the full extent permitted by law excludes all loss or damage howsoever arising (including through negligence) in connection with the Cotality Data.
This product uses cookies and other similar technologies to improve and customise your browsing experience, to tailor content and adverts, and for analytics and metrics regarding visitor usage on this product and other media. We may share cookie and analytics information with third parties for the purposes of advertising. By continuing to use our website, you consent to cookies being used. View our Privacy Policy here.
X
