
16 Ridge StreetMount Barker SA 5251

Property Details for 16 Ridge St, Mount Barker
16 Ridge St, Mount Barker is a 4 bedroom, 2 bathroom House with 2 parking spaces and was built in 2025. The property has a land size of 560m2 and floor size of 219m2. While the property is not currently for sale or for rent, it was last sold in October 2026. There are other 4 bedroom House sold in Mount Barker in the last 12 months.
Last Listing description (August 2026)
Designed with incredible craftsmanship and masterful attention to detail by Alegra Building Services, a family run, bespoke builder in the Adelaide hills. This incredible home offer all the modern luxuries, with effortless practicality and premium style. Built with a timeless, well insulated blend of hebel, brick and weatherboard finishing touches, this stylish new home offers exceptional comfort for the Adelaide Hills climate.Set over three levels, this meticulous split-level design offers four large bedrooms, extensive open plan kitchen, living and dining area with 3.6m high ceilings, incredible storage throughout, an additional dedicated family living zone on the second level, stylish bathrooms with elegant finishes and a large, decked alfresco with 3.6m high timber ceilings, ceiling fans and an outdoor BBQ and range hood. Stepping outside, the home is fully landscaped with low maintenance and irrigated garden beds and lawns, exposed aggregate driveway and paved perimeter pathways. The utility area is equipped with a clothesline just outside the laundry and a rainwater tank. With incredible views overlooking the Mount Barker Summit and surrounding Adelaide Hills, a firsthand inspection is indispensable to truly admire its qualities.Highlights of each design: 560m2 allotment Feature solid timber front door Square edge finishing throughout Ducted reverse cycle air conditioning system Master suite with blockout and shade blinds and a large walk-in robe with drawers, shelving and hanging space Ultra-modern ensuite and main bathroom with high quality finishes, floor to ceiling tiles, niche in showers and raised dual vanities with stone bench tops Extra large double garage with automatic panel-lift door Brilliant storage throughout including an additional storage room Stylish laundry with plenty of overhead storage, drawers and linen storage Executive family living zone Built-in wardrobes to all bedrooms Stone bench tops through kitchen, bathrooms and laundry Endless overhead storage to kitchen Soft-close joinery throughout Waterfall 20mm stone benchtops, breakfast bar, plenty of drawers, cupboards and a walk-in pantry with built-in shelving and further bench space Smeg appliances including a dishwasher, 900m oven and 5 burner induction cooktop 3.6m high ceilings in main living, kitchen and dining zone Large glass sliding doors to the alfresco and rear yard Composite decking to entertainment area with 3.6m high timber ceilings Outdoor kitchen with a Infrared BBQ and Smeg range hood LED downlights and upgraded power points and light switches Upgraded insulation throughout Minimal maintenance yard with lawns and garden beds Pop-up sprinkler system Mount Barker Summit views Rear side access Mains water, gas and sewer Rainwater storage NBN (FTTP)Some added benefits include: First homeowners grant (FHOG) subject to eligibility. Stamp duty relief for first-home buyers subject to eligibility.This is a rare opportunity to secure a brand-new, architecturally designed home with every modern luxury already in place - simply bring your furniture and start living.Ideally located between the new Woolworths Mount Barker South Shopping Complex and the Drakes shopping precinct with many specialty stores and retail shops such as Amcal Pharmacy and TerryWhite Chemmart, butchers, bottle shops, fitness clubs, barber shop and nail salon and many more.The new restaurants in the Drakes Shopping mall include Schnithouse, La Romana Pizza Bar, Pho28, and The Mustard Seed and Wok The Duck. Also in close proximity is the Edge Early Learning Childcare Centre and the Regional Sports Hub - Summit Sports and Recreation Park along with the announcement of the new Aquatic and Leisure Centre. Mount Barker Central can be reached in just 7 minutes and the Adelaide CBD is a stress-free 35-minute freeway drive away. This is truly the perfect place to retire, start a family or soak in the lifestyle.For more information, please contact Damon Brohier on 0422 856 686. Available 7 days.Disclaimer: All information provided has been obtained from sources we believe to be accurate; however, we cannot guarantee its accuracy and accept no liability for any errors or omissions (including but not limited to a property's land size, floor plans, building age, and condition). Interested parties should make their own inquiries and seek independent legal advice.
Property History for 16 Ridge St, Mount Barker, SA 5251
- 19 Oct 2026Sold
- 31 Mar 2026Sold for $1,030,000
- 26 Oct 2025Listed for Sale SOLD by Damon Brohier

Recent sales nearby
See more recent sales nearby
/assets/perm/uqwlxbztoai6vf7hyo2u4stpqi?signature=e3a1e03b1409aa3a5ebe63ed2527a890e146a2b881185a0c15e80049a688c75e) 0
0
/assets/perm/5rj3mj56bui6nbc5qhyr2tjrda?signature=0a8fd0fc88a75d0d53544d66ac1ff45f73a3fe7ca64f0a88dbe15ecf8b3f991a) 0
0Similar properties For Sale nearby
See more properties for sale nearby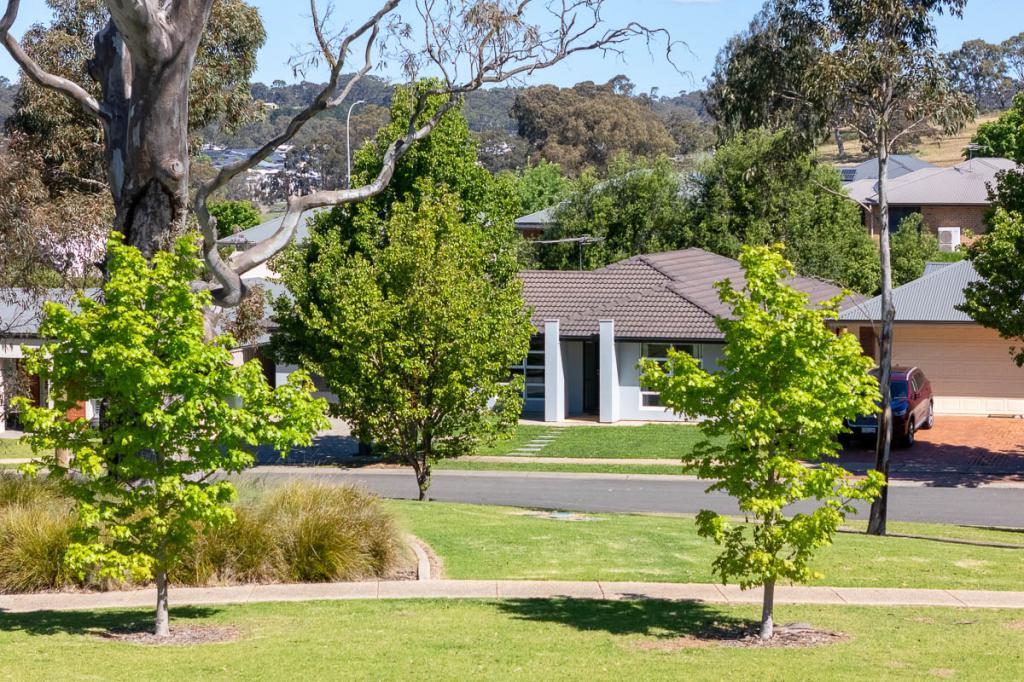 0
0


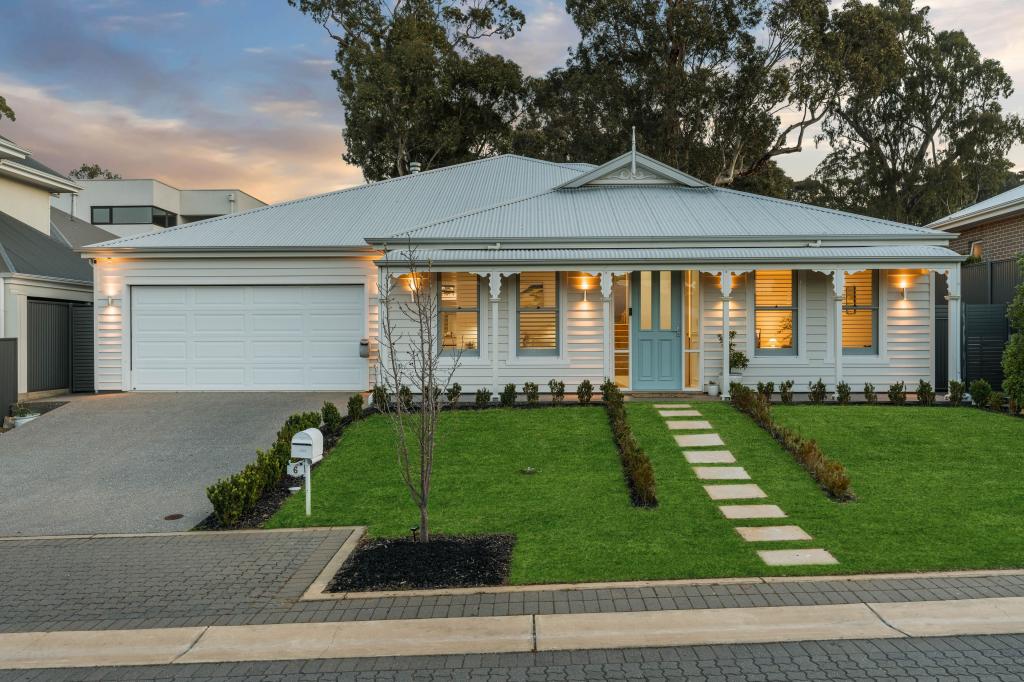 0
0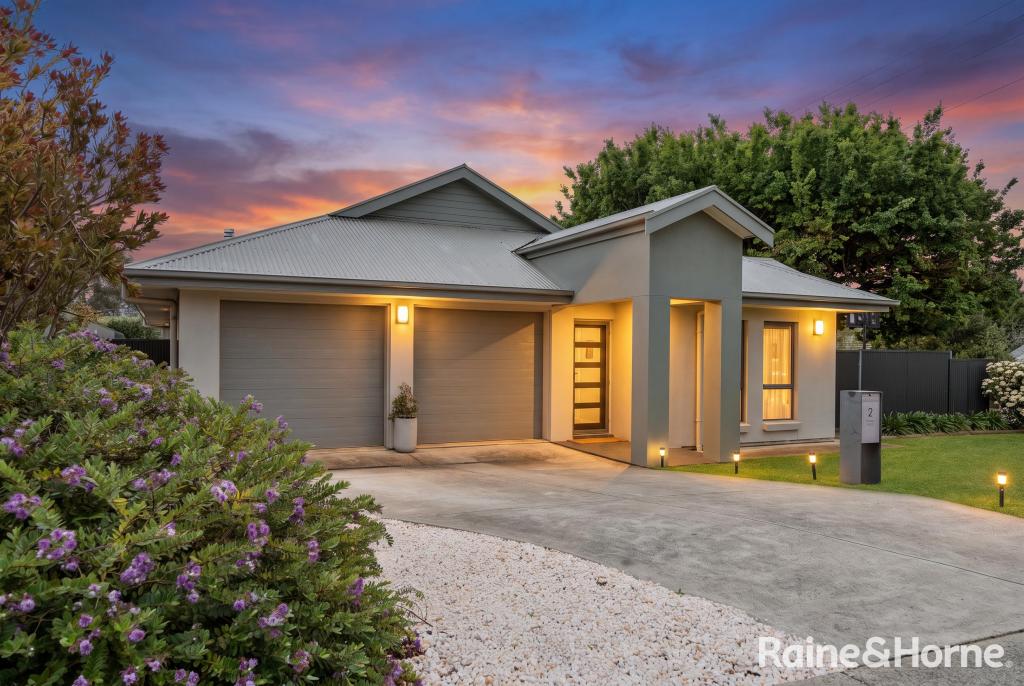 0
0

Similar properties For Rent nearby
See more properties for rent nearby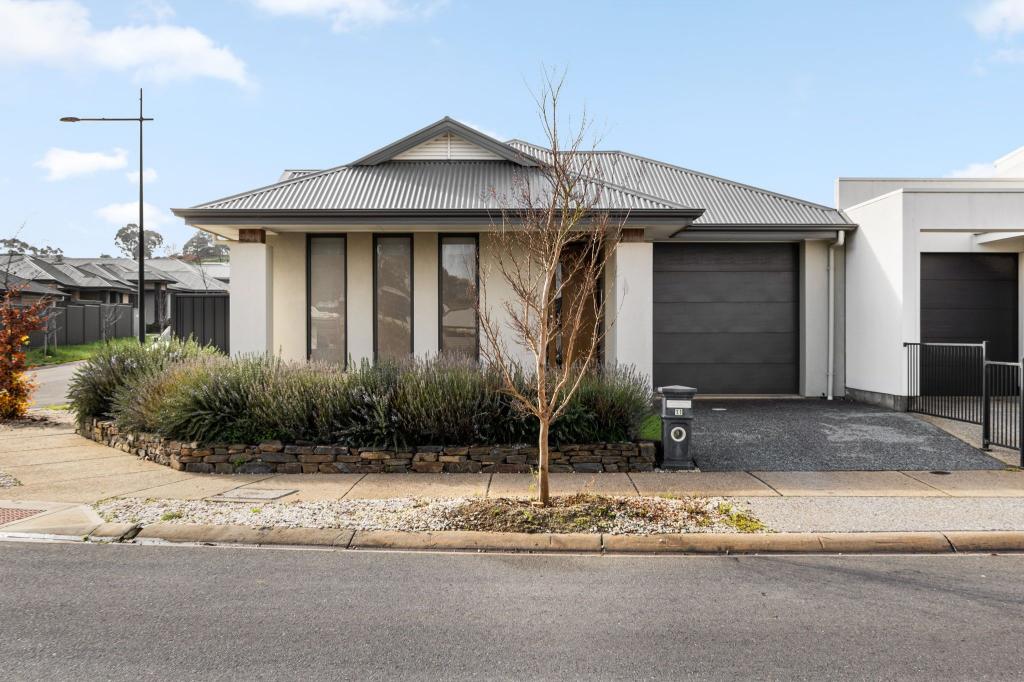 0
0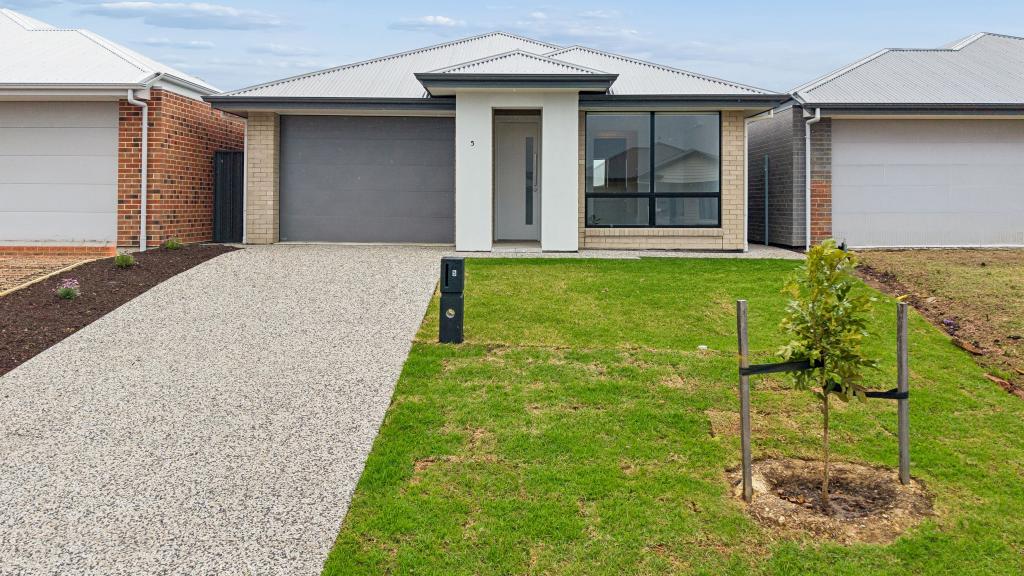 0
0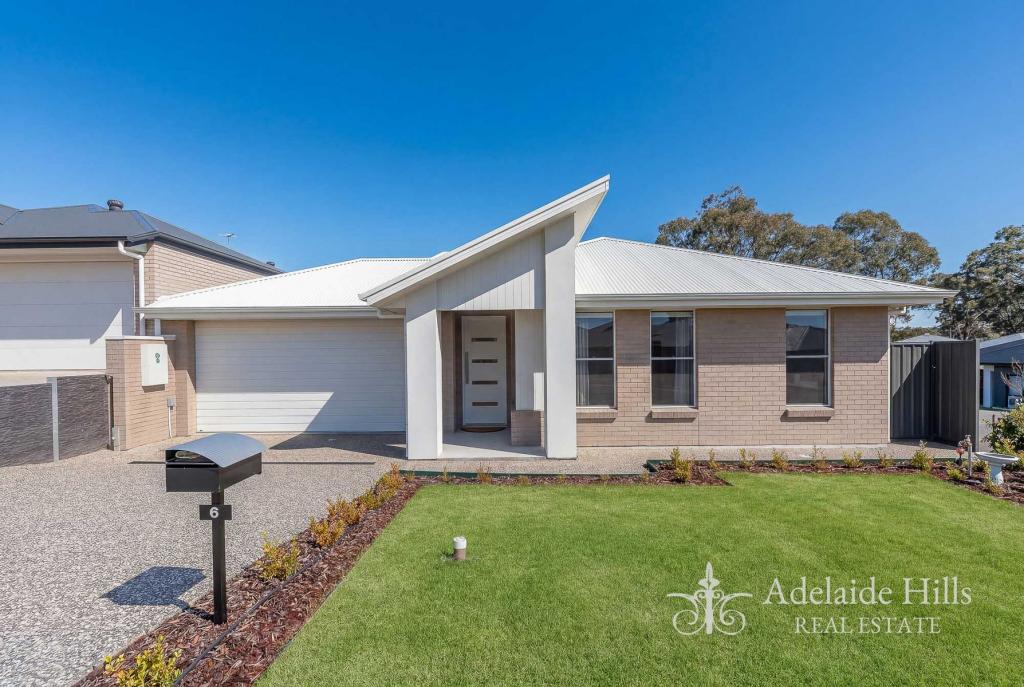 0
0
About Mount Barker 5251
The size of Mount Barker is approximately 37.9 square kilometres. There are 37 parks, covering nearly 6.9% of the total area. The population of Mount Barker in 2016 was 13842 people. By 2021 the population was 18330 showing a population growth of 32.4% in the area during that time. The predominant age group in Mount Barker is 30-39 years. Households in Mount Barker are primarily couples with children and are likely to be repaying $1400 - $1799 per month on mortgage repayments. In general, people in Mount Barker work in a professional occupation.In 2021, 66.00% of the homes in Mount Barker were owner-occupied compared with 61.90% in 2016.
Mount Barker has 12,600 properties. Over the last 5 years, Houses in Mount Barker have seen a 75.73% increase in median value, while Units have seen a 101.40% increase. As at 30 September 2026:
- The median value for Houses in Mount Barker is $873,489 while the median value for Units is $655,237.
- Houses have a median rent of $620 while Units have a median rent of $560.
Suburb Insights for Mount Barker 5251
Market Insights
Mount Barker Trends for Houses
N/A
N/A
View TrendN/A
N/A
Mount Barker Trends for Units
N/A
N/A
View TrendN/A
N/A
Neighbourhood Insights
© Copyright 2026. RP Data Pty Ltd trading as Cotality (Cotality). All rights reserved. No reproduction, distribution, or transmission of the copyrighted materials is permitted. The information is deemed reliable but not guaranteed.
While Cotality uses commercially reasonable efforts to ensure the Cotality Data is current, Cotality does not warrant the accuracy, currency or completeness of the Cotality Data and to the full extent permitted by law excludes all loss or damage howsoever arising (including through negligence) in connection with the Cotality Data.
This product uses cookies and other similar technologies to improve and customise your browsing experience, to tailor content and adverts, and for analytics and metrics regarding visitor usage on this product and other media. We may share cookie and analytics information with third parties for the purposes of advertising. By continuing to use our website, you consent to cookies being used. View our Privacy Policy here.
X
