
6 Dawson StreetMount Barker SA 5251


Property Details for 6 Dawson St, Mount Barker
6 Dawson St, Mount Barker is a 3 bedroom, 2 bathroom House with 2 parking spaces and was built in 2004. The property has a land size of 501m2 and floor size of 129m2. While the property is not currently for sale or for rent, it was last sold in October 2026. There are other 3 bedroom House sold in Mount Barker in the last 12 months.
Last Listing description (October 2026)
Set on a 501m allotment, this well-presented three-bedroom, two-bathroom home offers an appealing combination of space, comfort and practical family living. Featuring two separate living areas, a double garage and a thoughtfully designed floorplan, the home has been refreshed throughout with fresh paint, updated flooring and a re-paved driveway. The light-filled front living room is a welcoming retreat, while the open-plan kitchen, dining and family area creates an easy connection to the outdoors and the flat, secure backyard. With established gardens, productive fruit trees and plenty of usable space, this is a home designed for relaxed everyday living.
Internal Features youll love:
-
-
Master bedroom featuring a walk-in robe and ensuite
-
Bedrooms two and three fitted with two-door sliding built-in robes
-
Two separate living areas offering flexibility for families
-
Large, light-filled front living room with bay window overlooking the front gardens and coffered ceilings adding character and a sense of space the to zone
-
Open-plan kitchen, dining and living zone with excellent connection to the outdoor area
-
Well-appointed kitchen featuring a double sink, Stirling dishwasher and Westinghouse oven
-
Main bathroom with separate toilet for convenience
-
Freshly repainted throughout
-
Updated flooring
-
Electric hot water system
-
6kw Solar (approx.)
External Features youll love:
-
Double garage with excellent off-street parking
-
Re-paved driveway
-
Flat, protected and highly usable backyard
-
Established front gardens
-
Lemon, orange, plum, apricot and cherry trees
-
Garden shed providing additional storage
-
Outdoor area adjoining the open-plan living zone
-
Private and practical backyard ideal for entertaining, children or gardening
Offering a fantastic balance of indoor space, outdoor usability and recent improvements, this home is ready to enjoy. With its multiple living zones, private backyard, established fruit trees and excellent solar setup, it presents a compelling opportunity for buyers seeking a comfortable and well-maintained home in a practical setting. Perfectly positioned just moments from Laratinga Wetlands, Aston Hills Golf Club, Summit Aquatic & Leisure Centre and with easy access to the South Eastern Freeway, this home offers the ideal balance of convenience and Adelaide Hills living.
CALL TODAY TO ARRANGE YOUR INSPECTION
Specifications:
CT / 5915/113
Built / 2004
Council / Mount Barker District
Zoning / Residential
Land / 501sqm
Council Rates / $2,984pa
SA Water / $88pq
All information provided has been obtained from sources we believe to be accurate, however, we cannot guarantee the information is accurate and we accept no liability for any errors or omissions. Interested parties should make their own inquiries and obtain their own legal advice.
Property History for 6 Dawson St, Mount Barker, SA 5251
- 09 Oct 2026Sold for $829,500
- 15 Sep 2026Listed for Sale SOLD BY LAUREN GRANT & CLINT RAY
- 24 Jun 2022Sold for $570,000

Recent sales nearby
See more recent sales nearby


Similar properties For Sale nearby
See more properties for sale nearby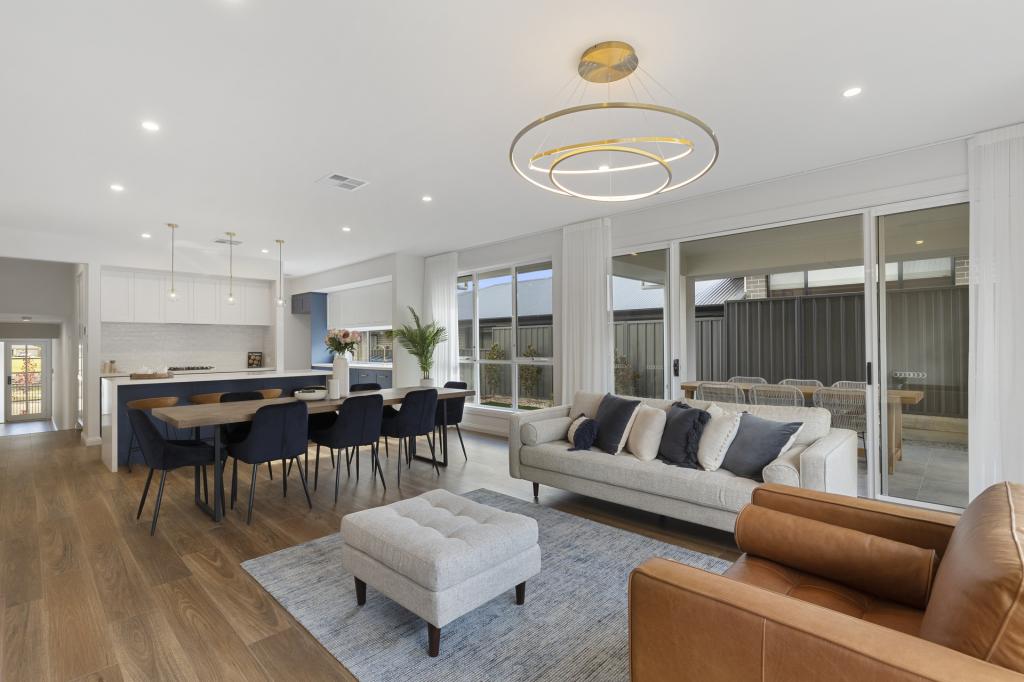 0

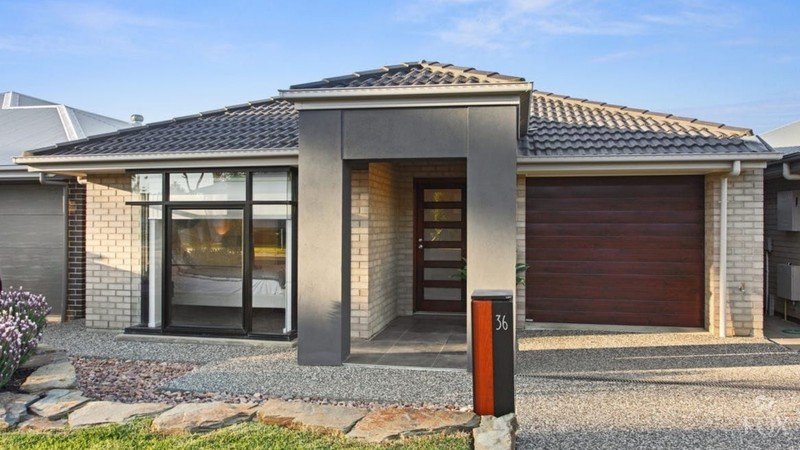 0

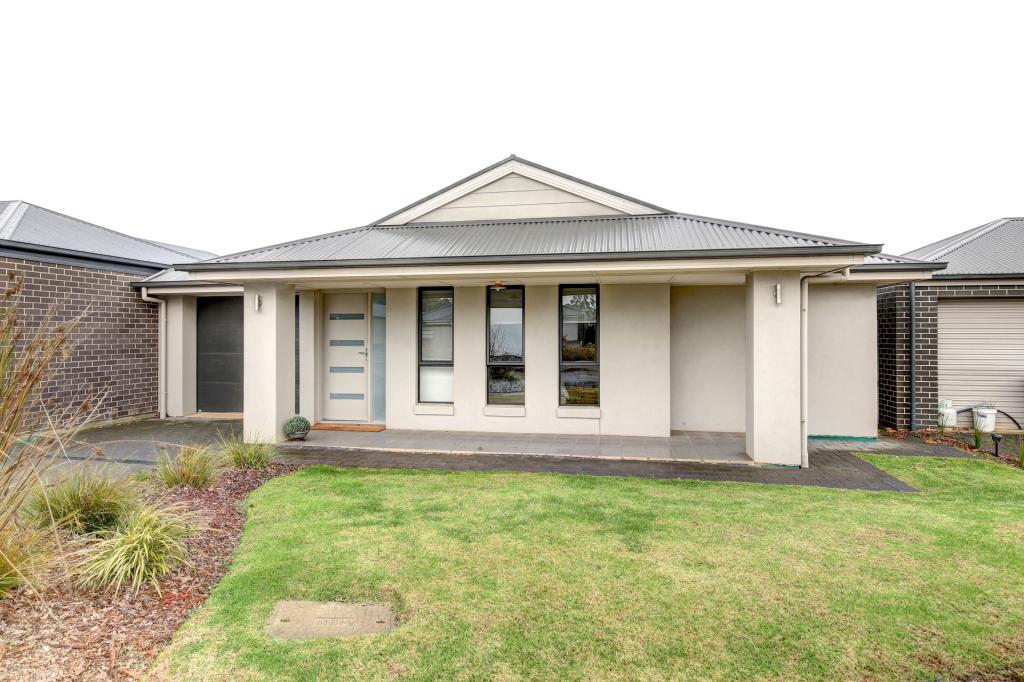 0
Similar properties For Rent nearby
See more properties for rent nearby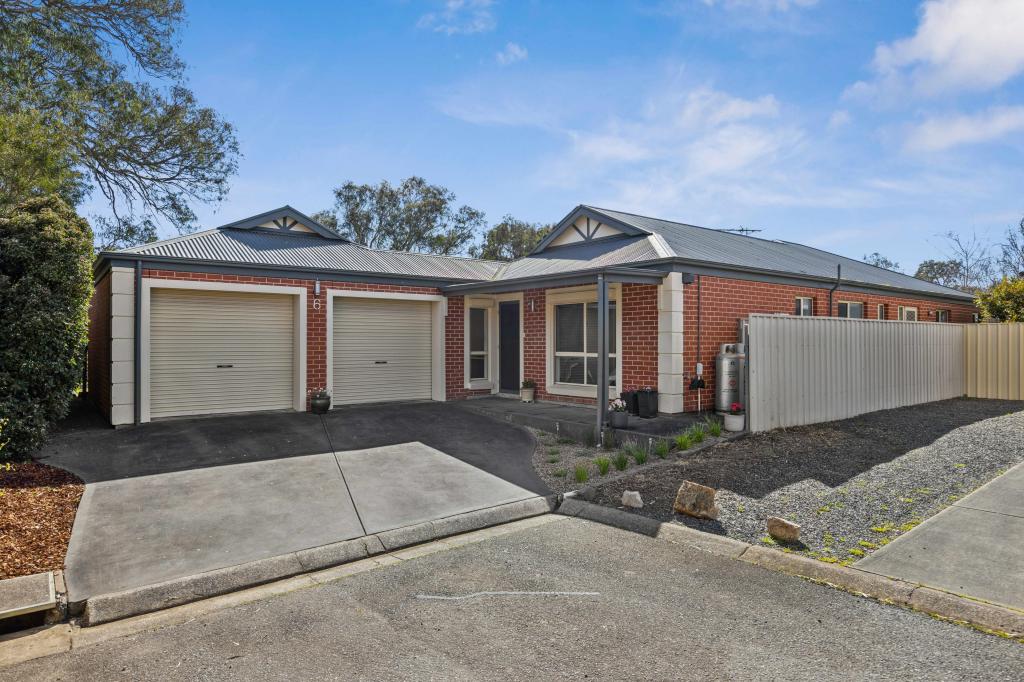 0
 0
 0

About Mount Barker 5251
The size of Mount Barker is approximately 37.9 square kilometres. There are 37 parks, covering nearly 6.9% of the total area. The population of Mount Barker in 2016 was 13842 people. By 2021 the population was 18330 showing a population growth of 32.4% in the area during that time. The predominant age group in Mount Barker is 30-39 years. Households in Mount Barker are primarily couples with children and are likely to be repaying $1400 - $1799 per month on mortgage repayments. In general, people in Mount Barker work in a professional occupation.In 2021, 66.00% of the homes in Mount Barker were owner-occupied compared with 61.90% in 2016.
Mount Barker has 12,662 properties. Over the last 5 years, Houses in Mount Barker have seen a 75.73% increase in median value, while Units have seen a 101.40% increase. As at 30 September 2026:
- The median value for Houses in Mount Barker is $873,489 while the median value for Units is $655,237.
- Houses have a median rent of $620 while Units have a median rent of $560.
Suburb Insights for Mount Barker 5251
Market Insights
Mount Barker Trends for Houses
N/A
N/A
View TrendN/A
N/A
Mount Barker Trends for Units
N/A
N/A
View TrendN/A
N/A
Neighbourhood Insights
© Copyright 2026. RP Data Pty Ltd trading as Cotality (Cotality). All rights reserved. No reproduction, distribution, or transmission of the copyrighted materials is permitted. The information is deemed reliable but not guaranteed.
While Cotality uses commercially reasonable efforts to ensure the Cotality Data is current, Cotality does not warrant the accuracy, currency or completeness of the Cotality Data and to the full extent permitted by law excludes all loss or damage howsoever arising (including through negligence) in connection with the Cotality Data.
This product uses cookies and other similar technologies to improve and customise your browsing experience, to tailor content and adverts, and for analytics and metrics regarding visitor usage on this product and other media. We may share cookie and analytics information with third parties for the purposes of advertising. By continuing to use our website, you consent to cookies being used. View our Privacy Policy here.
X
