
5 Scarborough WayMount Barker SA 5251


Property Details for 5 Scarborough Way, Mount Barker
5 Scarborough Way, Mount Barker is a 4 bedroom, 2 bathroom House with 3 parking spaces. The property has a land size of 530m2. While the property is not currently for sale or for rent, it was last sold in August 2026. There are other 4 bedroom House sold in Mount Barker in the last 12 months.
Last Listing description (August 2026)
Positioned within the popular Mountain Glen Estate, this beautifully maintained residence delivers the perfect balance of spacious family living, exceptional outdoor entertaining and outstanding practicality.
The home offers a flexible floor plan featuring four versatile bedrooms, two with built-in robes and serviced by a well-appointed three-way bathroom. The spacious master suite is privately positioned and features his and hers walk-in robes, along with a large ensuite complete with a relaxing spa bath. The large main living area provides plenty of room for the whole family to relax, entertain or simply enjoy their own space.
The well-appointed kitchen is equipped with a walk-in pantry, dishwasher, filtered water and generous bench space, making meal preparation and entertaining effortless. A built-in bar seamlessly connects the dining and living areas, creating the ideal setting to host guests or simply unwind at the end of the day.
Step outside and discover what truly sets this property apart. The expansive undercover entertaining area is an entertainer's dream, featuring a fully plumbed outdoor kitchen, premium Cordon Bleu Deluxe BBQ, built-in cabinetry and abundant space to gather with family and friends throughout every season. Surrounding the home, beautifully established gardens, a charming gazebo and automatic irrigation create a private, peaceful and low-maintenance outdoor oasis.
Practicality is equally impressive, with a double garage under main roof as well as an additional secure carport, a powered workshop sits at the rear and additional garden shed provides exceptional storage and ample space for extra vehicles, a caravan, trailer or workshop hobbies.
Features you'll love:
- Luxurious master suite with dual walk-in robes and spa ensuite
- Flexible floorplan with study or optional fourth bedroom
- 2.7m ceilings
- Well-appointed kitchen with electric oven and cooktop overlooking the dining area
- Built-in bar connecting the dining and living areas
- Expansive and protected undercover entertaining area with fully plumbed outdoor kitchen and premium Cordon Bleu Deluxe BBQ
- Double garage plus secure side carport
- 3x6m powered workshop and additional garden shed
- Beautifully established gardens automatic irrigation
- Tranquil gazebo space perfect to unwind with a coffee and listen to some music
- 5kW solar system approx.
- Large laundry with three door built in storage
- Electric hot water
- Security camera system
Perfectly positioned just moments from Laratinga Wetlands, Aston Hills Golf Club, Summit Aquatic & Leisure Centre and with easy access to the South Eastern Freeway, this home offers the ideal balance of convenience and Adelaide Hills living.
CALL LAUREN GRANT (0427 824 650) or CLINT RAY (0419 244 502) TODAY TO ARRANGE YOUR INSPECTION
Specifications:
CT / 5915/79
Built / 2004
Council / Mount Barker District
Zoning / Residential
Land / 530sqm
Council Rates / $3,490pa
SA Water / $82.30pq
All information provided has been obtained from sources we believe to be accurate, however, we cannot guarantee the information is accurate and we accept no liability for any errors or omissions. Interested parties should make their own inquiries and obtain their own legal advice.
Property History for 5 Scarborough Way, Mount Barker, SA 5251
- 10 Aug 2026Sold
- 14 Jul 2026Listed for Sale SOLD BY CLINT RAY & LAUREN GRANT
- 30 Apr 2004Sold for $68,000

Recent sales nearby
See more recent sales nearby
/assets/perm/k6uiuzzacmi6pphyzu57dmmsne?signature=c3e63bdf57093d30b285cf0825a19546fa17d203c8485645c7d7c516366e2ce6) 0
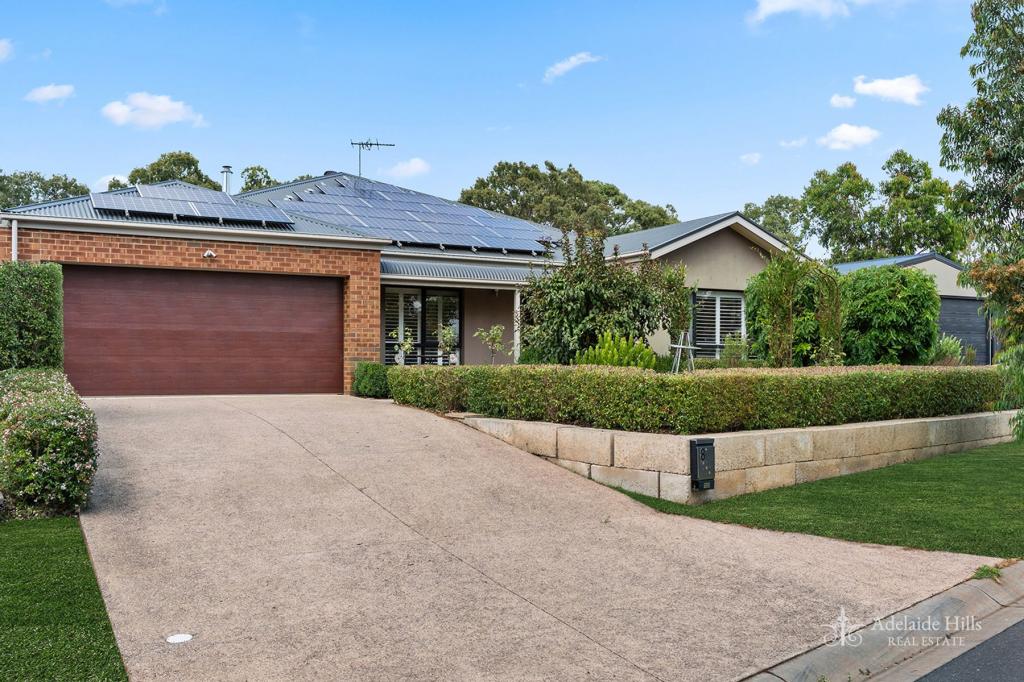
0Similar properties For Sale nearby
See more properties for sale nearby
 0
0
 0
0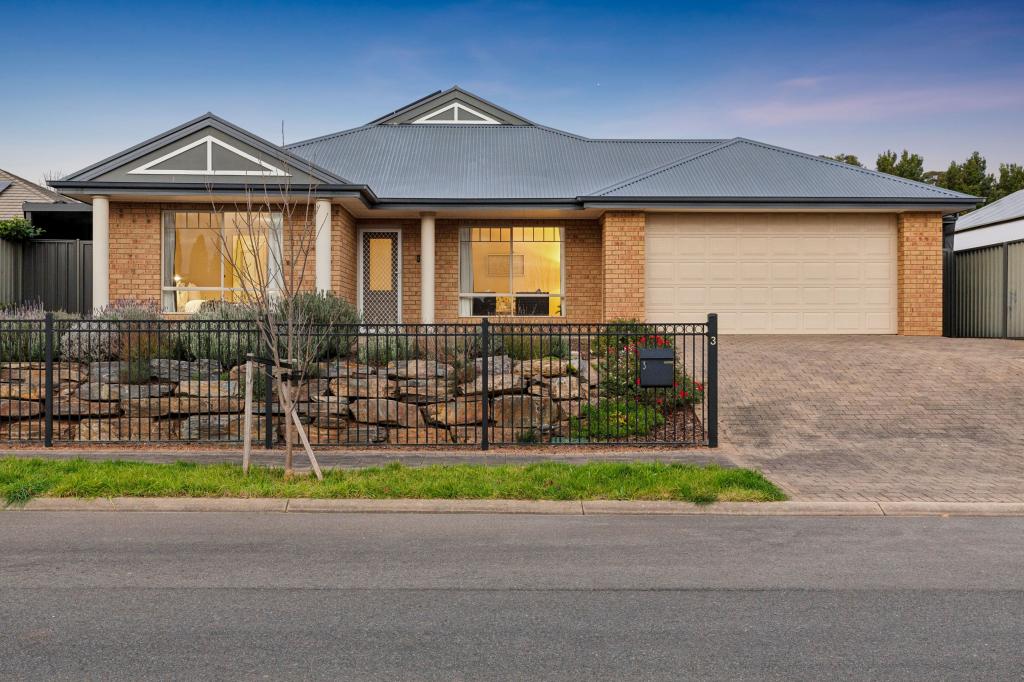 0
0Similar properties For Rent nearby
See more properties for rent nearby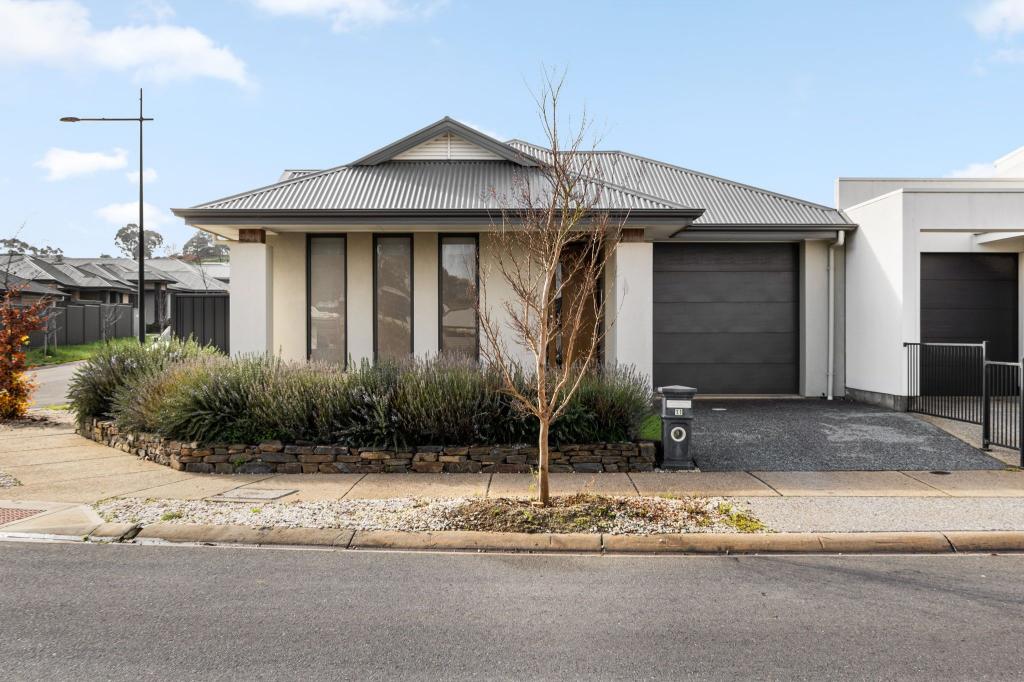 0
0 0
0
 0
0About Mount Barker 5251
The size of Mount Barker is approximately 37.9 square kilometres. There are 37 parks, covering nearly 6.9% of the total area. The population of Mount Barker in 2016 was 13842 people. By 2021 the population was 18330 showing a population growth of 32.4% in the area during that time. The predominant age group in Mount Barker is 30-39 years. Households in Mount Barker are primarily couples with children and are likely to be repaying $1400 - $1799 per month on mortgage repayments. In general, people in Mount Barker work in a professional occupation.In 2021, 66.00% of the homes in Mount Barker were owner-occupied compared with 61.90% in 2016.
Mount Barker has 12,525 properties. Over the last 5 years, Houses in Mount Barker have seen a 79.39% increase in median value, while Units have seen a 108.10% increase. As at 31 July 2026:
- The median value for Houses in Mount Barker is $884,739 while the median value for Units is $671,583.
- Houses have a median rent of $610 while Units have a median rent of $550.
Suburb Insights for Mount Barker 5251
Market Insights
Mount Barker Trends for Houses
N/A
N/A
View TrendN/A
N/A
Mount Barker Trends for Units
N/A
N/A
View TrendN/A
N/A
Neighbourhood Insights
© Copyright 2026. RP Data Pty Ltd trading as Cotality (Cotality). All rights reserved. No reproduction, distribution, or transmission of the copyrighted materials is permitted. The information is deemed reliable but not guaranteed.
While Cotality uses commercially reasonable efforts to ensure the Cotality Data is current, Cotality does not warrant the accuracy, currency or completeness of the Cotality Data and to the full extent permitted by law excludes all loss or damage howsoever arising (including through negligence) in connection with the Cotality Data.
This product uses cookies and other similar technologies to improve and customise your browsing experience, to tailor content and adverts, and for analytics and metrics regarding visitor usage on this product and other media. We may share cookie and analytics information with third parties for the purposes of advertising. By continuing to use our website, you consent to cookies being used. View our Privacy Policy here.
X
