
35 Byron StreetMount Barker SA 5251


Property Details for 35 Byron St, Mount Barker
35 Byron St, Mount Barker is a 4 bedroom, 2 bathroom House with 2 parking spaces and was built in 2019. The property has a land size of 450m2 and floor size of 166m2.This Property is currently listed for sale with Adelaide Hills Real Estate
Last Listing description (September 2026)
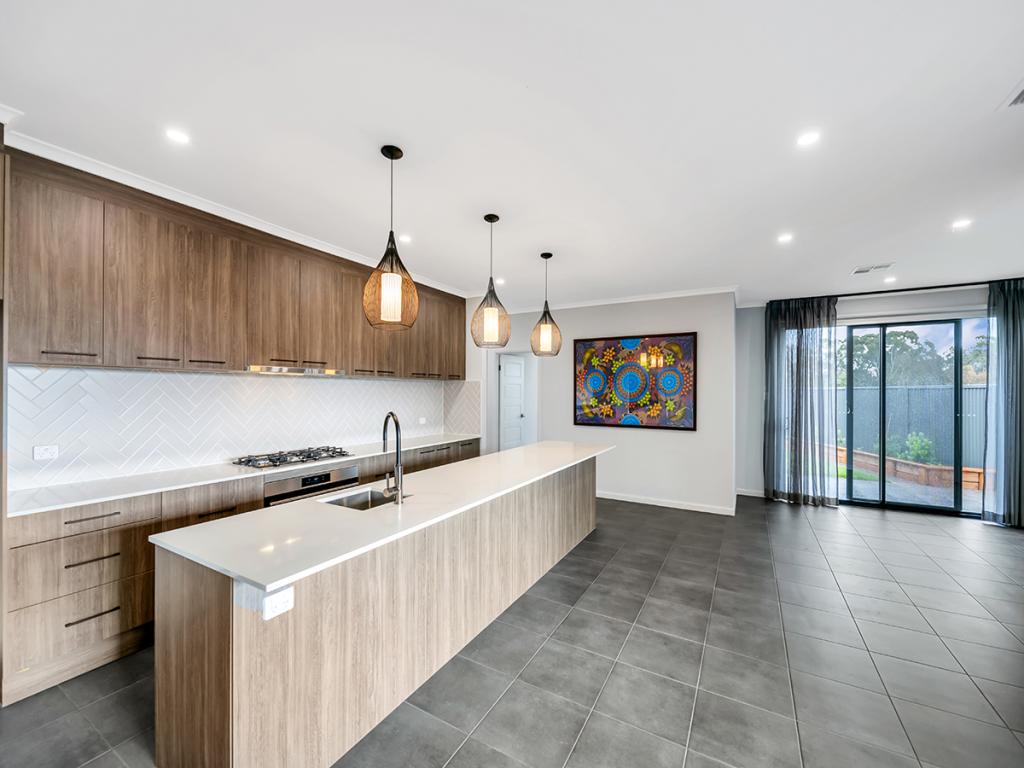
Sitting proudly on Byron Street this four-bedroom, two-bathroom home delivers a practical layout with plenty of features for modern living. With a large open plan main living kitchen and dining area, a dedicated study/office and impressive outdoor entertaining, this home ticks all the boxes!
This is a home that will work beautifully for growing families wanting four genuine bedrooms plus room for an office or study and plenty of storage. The generous master suite offers parents their own private retreat, while entertainers will appreciate the seamless connection between the kitchen, dining and living areas and the large rear pergola. Buyers focused on efficiency will value the 6kW solar system, irrigation and other practical inclusions. With its versatile layout and strong list of features, the property also presents an attractive opportunity for downsizers wanting space for family or investors looking for a well-equipped family home.
Internal features youll love:
- Spacious master suite with his and hers walk-in robes and ensuite with double vanity
- Bedrooms 2, 3 and 4 with two-door built-in robes
- Dedicated study area with built-in desk
- Three-way main bathroom
- Walk in storage room perfect for linen, appliances or a wine room
- Ducted reverse-cycle air conditioning
- Stylish kitchen with stone benchtops, double sink and sit-at breakfast bench, Pura tap, 600mm oven and gas cooktop, walk in pantry and a large fridge provision
External features youll love:
- Gas hot water
- Front and rear security screens
- Electric external roller shutters
- 6kW solar system (approx.)
- Double garage with auto door
- Large rear pergola
- Front and rear irrigation to lawns
With a well-considered floorplan, generous bedrooms, quality kitchen finishes, dedicated study space and an expansive rear entertaining area, this property delivers the kind of flexibility that makes family life easier. Whether you're upsizing, settling into family life, working from home or simply looking for a home where you can entertain with ease, this one deserves to be at the top of your list. Within walking distance you will find the Bluestone Linear Trails, Minters Field Polo Grounds and Mount Barker South Shopping Precinct, perfect for adventures with the kids or a quick shopping trip when needed. Schools close by includes Mount Barker South Primary School, Mount Barker Waldorf School and Mount Barker High.
CALL LAUREN GRANT (0427 824 650) or CLINT RAY (0419 244 502) TODAY TO ARRANGE YOUR INSPECTION
Specifications:
CT / 6224/243
Built / 2019
Council / Mount Barker District
Zoning / Residential
Land / 450sqm
Council Rates / $4,013pa
SA Water / $88pq
All information provided has been obtained from sources we believe to be accurate, however, we cannot guarantee the information is accurate and we accept no liability for any errors or omissions. Interested parties should make their own inquiries and obtain their own legal advice.
Property History for 35 Byron St, Mount Barker, SA 5251
- 24 Sep 2026Sold for $825,000
- 02 Sep 2026Listed for Sale SOLD BY CLINT RAY & LAUREN GRANT
- 01 Dec 2023Listed for Rent $600 / week

Recent sales nearby
See more recent sales nearby/assets/perm/6cydza3qmyi63k3tuucahltc54?signature=193e6298cc6983ee780ad96e3a45ddae96886f208d4de50a53b603b2854e9ebb) 0
0
Similar properties For Sale nearby
See more properties for sale nearby
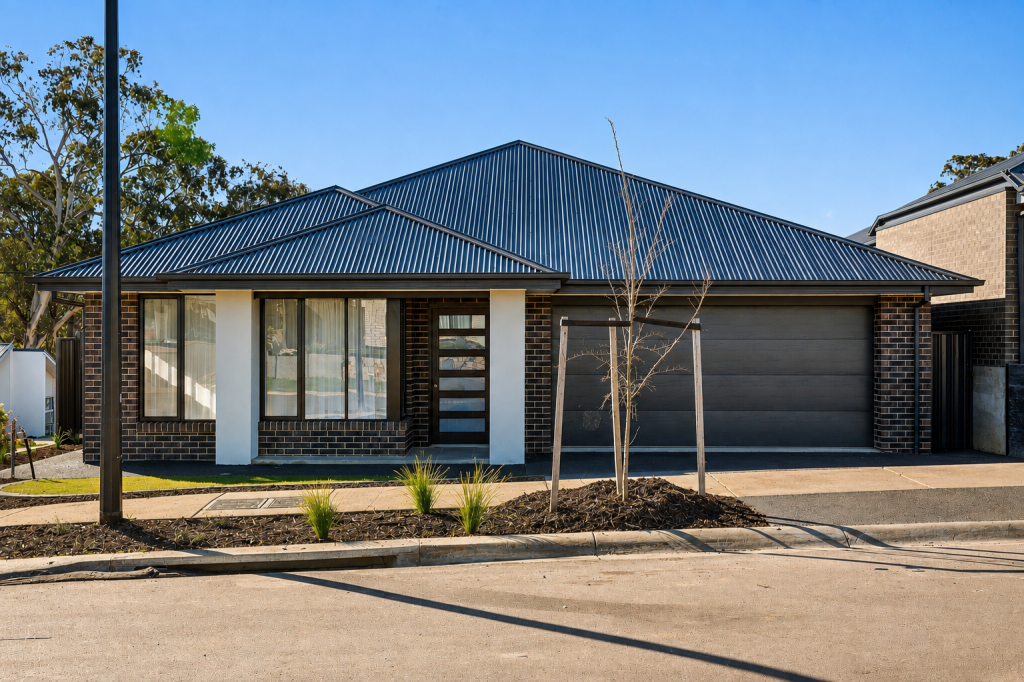 0
0
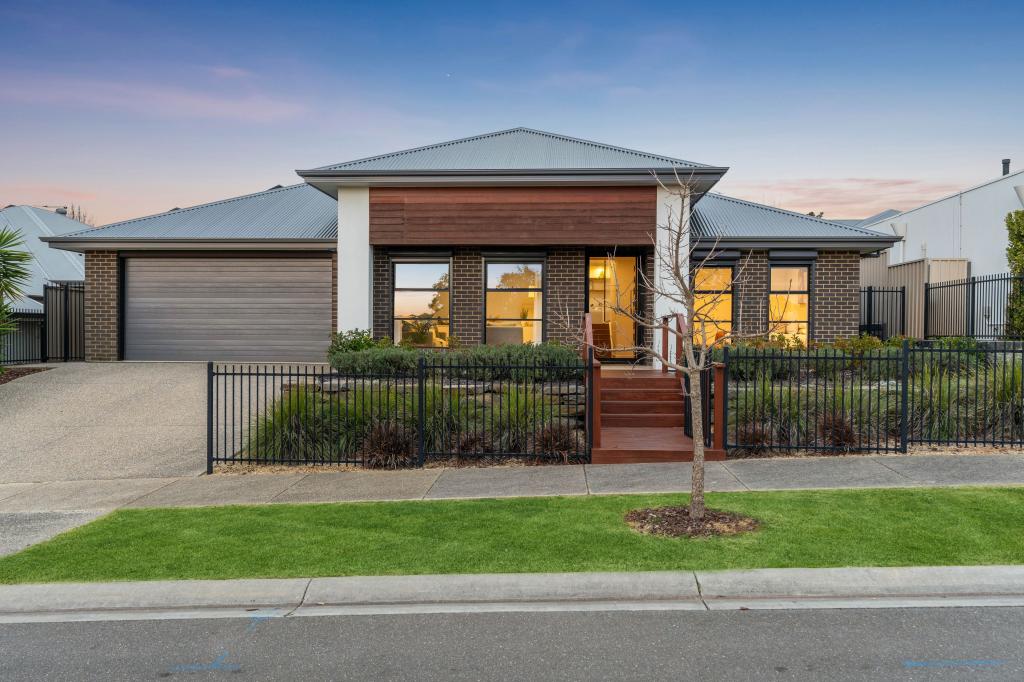 0
0
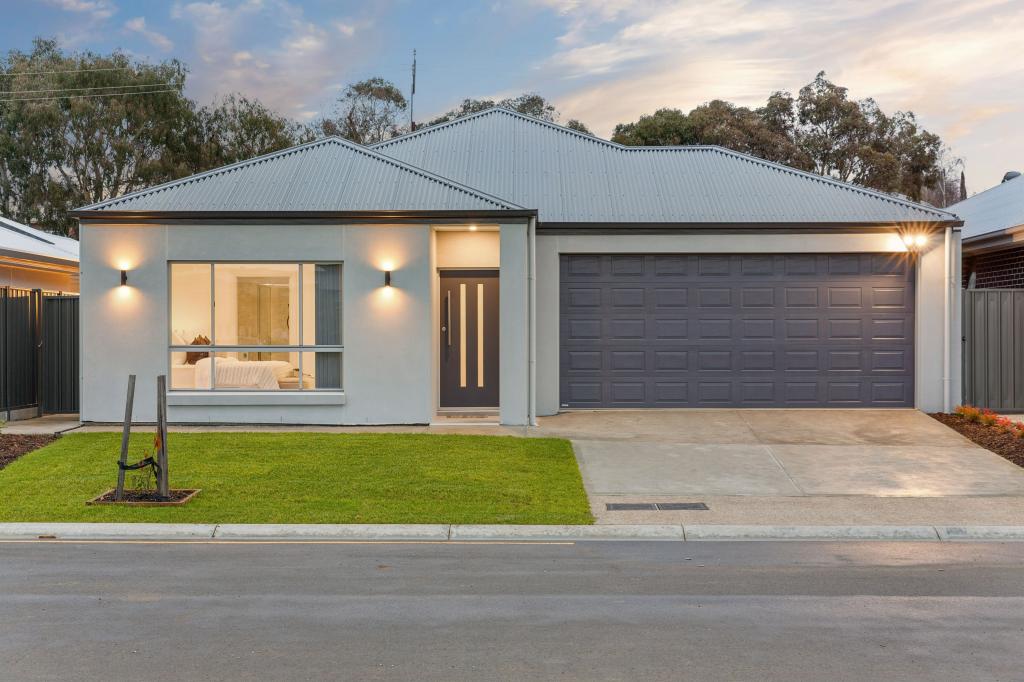 0
0Similar properties For Rent nearby
See more properties for rent nearby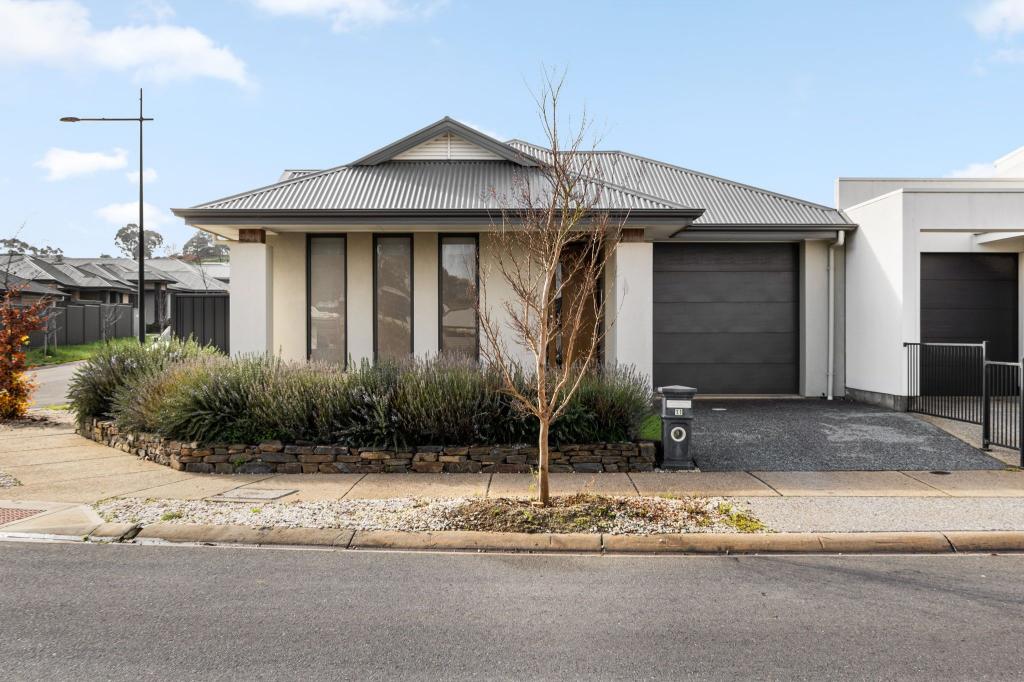 0
0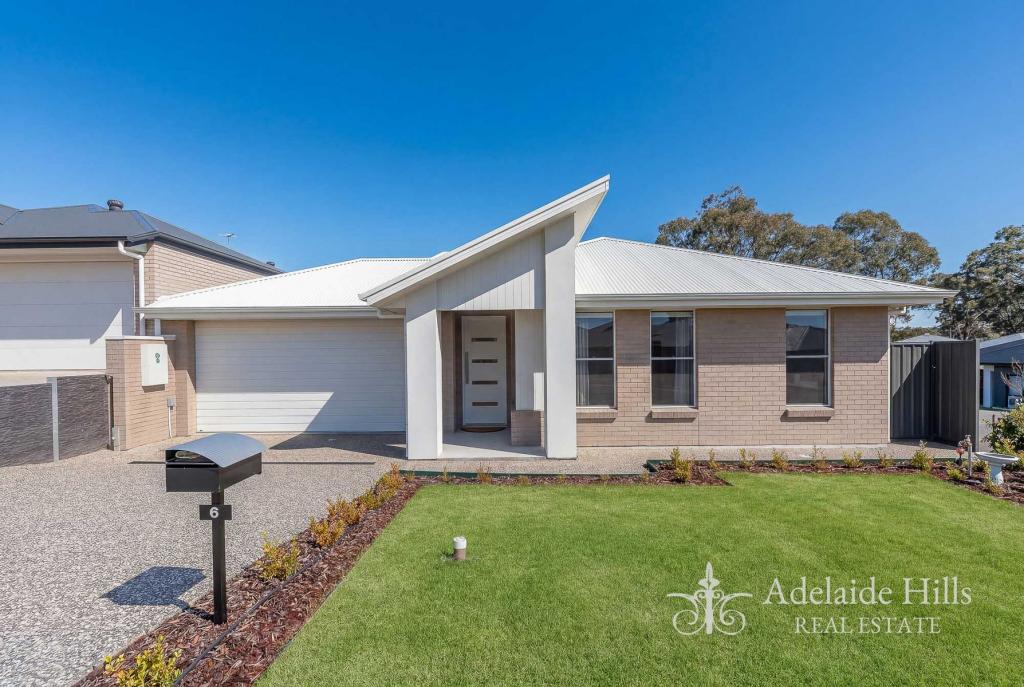 0
0
 0
0
About Mount Barker 5251
The size of Mount Barker is approximately 37.9 square kilometres. There are 37 parks, covering nearly 6.9% of the total area. The population of Mount Barker in 2016 was 13842 people. By 2021 the population was 18330 showing a population growth of 32.4% in the area during that time. The predominant age group in Mount Barker is 30-39 years. Households in Mount Barker are primarily couples with children and are likely to be repaying $1400 - $1799 per month on mortgage repayments. In general, people in Mount Barker work in a professional occupation.In 2021, 66.00% of the homes in Mount Barker were owner-occupied compared with 61.90% in 2016.
Mount Barker has 12,545 properties. Over the last 5 years, Houses in Mount Barker have seen a 76.57% increase in median value, while Units have seen a 105.82% increase. As at 31 August 2026:
- The median value for Houses in Mount Barker is $878,943 while the median value for Units is $679,142.
- Houses have a median rent of $615 while Units have a median rent of $560.
Suburb Insights for Mount Barker 5251
Market Insights
Mount Barker Trends for Houses
N/A
N/A
View TrendN/A
N/A
Mount Barker Trends for Units
N/A
N/A
View TrendN/A
N/A
Neighbourhood Insights
© Copyright 2026. RP Data Pty Ltd trading as Cotality (Cotality). All rights reserved. No reproduction, distribution, or transmission of the copyrighted materials is permitted. The information is deemed reliable but not guaranteed.
While Cotality uses commercially reasonable efforts to ensure the Cotality Data is current, Cotality does not warrant the accuracy, currency or completeness of the Cotality Data and to the full extent permitted by law excludes all loss or damage howsoever arising (including through negligence) in connection with the Cotality Data.
This product uses cookies and other similar technologies to improve and customise your browsing experience, to tailor content and adverts, and for analytics and metrics regarding visitor usage on this product and other media. We may share cookie and analytics information with third parties for the purposes of advertising. By continuing to use our website, you consent to cookies being used. View our Privacy Policy here.
X
