
3 Johnswood AvenueMount Barker SA 5251
Property Details for 3 Johnswood Ave, Mount Barker
3 Johnswood Ave, Mount Barker is a 4 bedroom, 3 bathroom House with 2 parking spaces and was built in 2004. The property has a land size of 913m2 and floor size of 248m2. While the property is not currently for sale or for rent, it was last sold in July 2020.
Last Listing description (October 2020)
There's barely a comparable sale to be found on this tightly held no-through rise, and little wonder why with rural views like these...
The pleasures to stay put for start with a panoramic gaze across the hills and ranges, a street full of quality homes, and the sheer size of an owner-built, 4-bedroom design on a neatly retained 913sqm allotment.
Not only is the colossal 2004 build everything the family needs, its neutral dcor merely calls for a 2020 touch-up adding loads of value at little expense.
And value packed it is with 1.5kW of solar, 9ft. ceilings, LED lighting, a carpeted formal living/theatre room (with internal garage access) and an enormous open plan back end - its well-spread and tiled heart extends for casual meals, family living, a well-equipped kitchen with electric appliances and a corner pantry, then wraps them all in sunlit panes.
Outdoors, entertaining is the gift you bring - perhaps a gabled alfresco or an all-seasons deck (STCC) - with retaining wall privacy already in place...
Retained, raised and irrigated garden beds frame a play-ready lawn with mature apple tree varieties and a selection of stone fruits - the after-school snack or hand-picked garnish to your cheese board, no doubt.
While days end restfully behind the door of the bay-window master stealing hills views and a stride through its couple's robes to an ensuite blessed with size and class.
Yet all the bedrooms are huge. The 2nd and 3rd beside the 3-way main bathroom are great for the teens, while the study nook nearby thinks of everyone - whether as a play zone or potential linen storage - leaving the 4th to turn home office or nursery with built-ins.
And past the front portico scenery is near-town convenience: a short drive to the bustle of a country community brimming with retail, cafes and prominent schools, before an about-turn for Totness Recreation Park's trails and easy freeway reach.
As a growing metropolis stands by, why not take a quiet, semi-rural step back?
Lock eyes on this:
- Panoramic hills views from your front door...
- Steel framed bay-window fronted home (2004)
- Dual garage & workshop with auto panel lift doors
- Dual driveway with side gate trailer/van access
- Olympic 4.8m x 3m shed
- Versatile floorplan
- 1.5kW solar (6 panels)
- Split R/C A/C
- Study nook
- 2 generous bathrooms
- 1000L rainwater tank (plumbed to kitchen)
- Drippers to garden beds (subsurface soaker system to lawn)
- Close to popular public & private schools
- Some 40 minutes to Adelaide via the S.E. Freeway
- And more!
Adcock Real Estate - RLA66526
Andrew Adcock 0418 816 874
Nikki Seppelt 0437 658 067
Jake Adcock 0432 988 464
*Whilst every endeavour has been made to verify the correct details in this marketing neither the agent, vendor or contracted illustrator take any responsibility for any omission, wrongful inclusion, misdescription or typographical error in this marketing material. Accordingly, all interested parties should make their own enquiries to verify the information provided.
The floor plan included in this marketing material is for illustration purposes only, all measurement are approximate and is intended as an artistic impression only. Any fixtures shown may not necessarily be included in the sale contract and it is essential that any queries are directed to the agent. Any information that is intended to be relied upon should be independently verified.
Property History for 3 Johnswood Ave, Mount Barker, SA 5251
- 13 Jul 2020Sold for $465,000
- 01 May 2020Listed for Sale $460,000 - $480,000
- 19 Dec 2002Sold for $80,000

Recent sales nearby
See more recent sales nearby/assets/perm/tt46cb7iyai63g4ghvbmqb7e2y?signature=214e442ad9f2b98a43500fd7a22b184f8d3195ef3e27b349a101300adbabea42) 0
0

/assets/perm/e4n3dvv5dai6nc7nw5hfxswl2a?signature=0a762eba9647a51cd226b80ddb03a58a38400ea7f7413ecf2ebd43bfe74dab17) 0
0

Similar properties For Sale nearby
See more properties for sale nearby
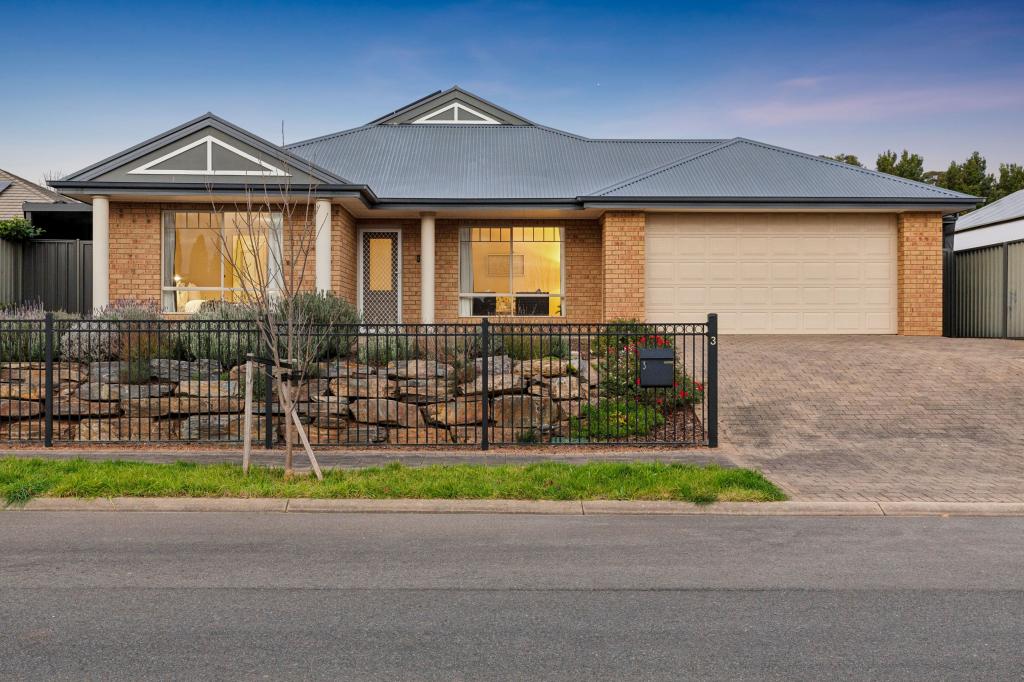 0
0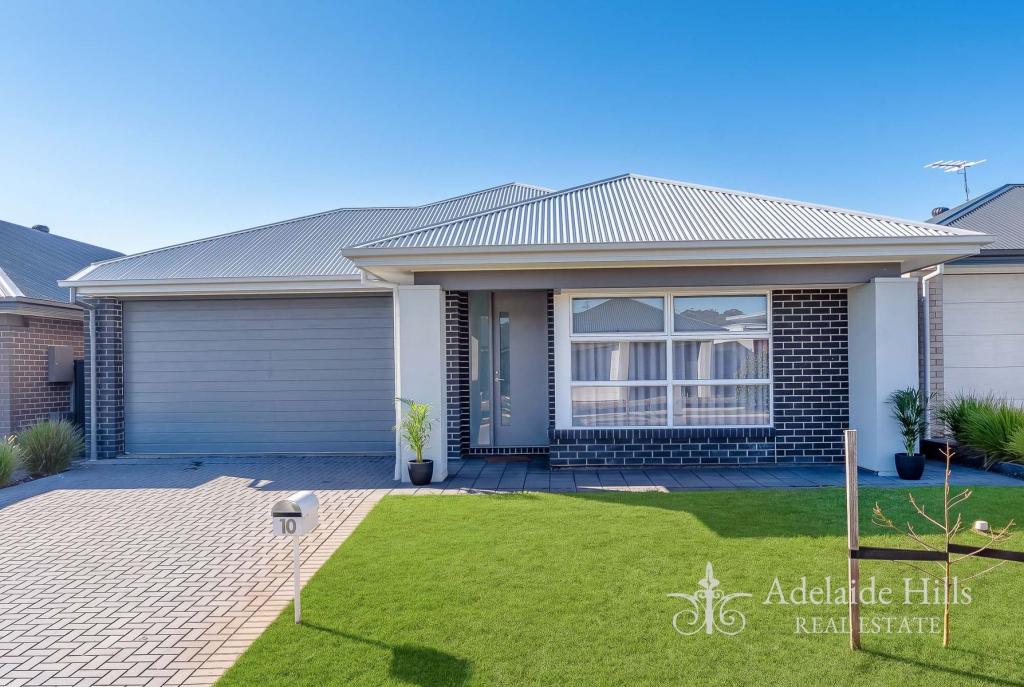 0
0
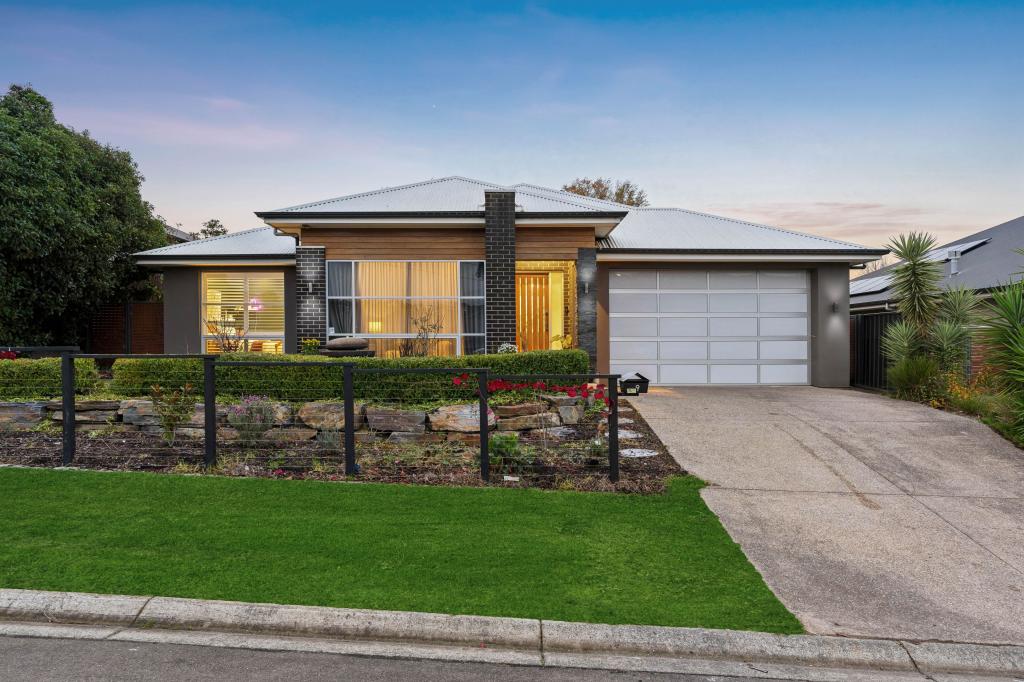 0
0Similar properties For Rent nearby
See more properties for rent nearby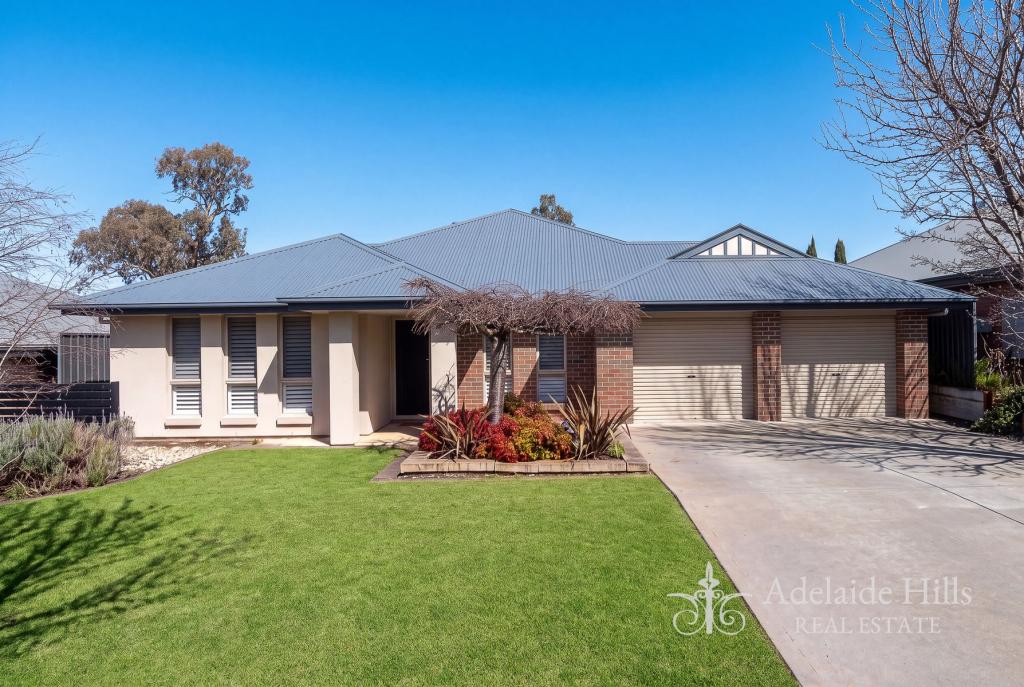 0
0
 0
0About Mount Barker 5251
The size of Mount Barker is approximately 37.9 square kilometres. There are 37 parks, covering nearly 6.9% of the total area. The population of Mount Barker in 2016 was 13842 people. By 2021 the population was 18330 showing a population growth of 32.4% in the area during that time. The predominant age group in Mount Barker is 30-39 years. Households in Mount Barker are primarily couples with children and are likely to be repaying $1400 - $1799 per month on mortgage repayments. In general, people in Mount Barker work in a professional occupation.In 2021, 66.00% of the homes in Mount Barker were owner-occupied compared with 61.90% in 2016.
Mount Barker has 12,517 properties. Over the last 5 years, Houses in Mount Barker have seen a 84.29% increase in median value, while Units have seen a 130.06% increase. As at 30 June 2026:
- The median value for Houses in Mount Barker is $893,393 while the median value for Units is $691,099.
- Houses have a median rent of $610 while Units have a median rent of $550.
Suburb Insights for Mount Barker 5251
Market Insights
Mount Barker Trends for Houses
N/A
N/A
View TrendN/A
N/A
Mount Barker Trends for Units
N/A
N/A
View TrendN/A
N/A
Neighbourhood Insights
© Copyright 2026. RP Data Pty Ltd trading as Cotality (Cotality). All rights reserved. No reproduction, distribution, or transmission of the copyrighted materials is permitted. The information is deemed reliable but not guaranteed.
While Cotality uses commercially reasonable efforts to ensure the Cotality Data is current, Cotality does not warrant the accuracy, currency or completeness of the Cotality Data and to the full extent permitted by law excludes all loss or damage howsoever arising (including through negligence) in connection with the Cotality Data.
This product uses cookies and other similar technologies to improve and customise your browsing experience, to tailor content and adverts, and for analytics and metrics regarding visitor usage on this product and other media. We may share cookie and analytics information with third parties for the purposes of advertising. By continuing to use our website, you consent to cookies being used. View our Privacy Policy here.
X
