
6 Silhouette StreetMount Barker SA 5251
Property Details for 6 Silhouette St, Mount Barker
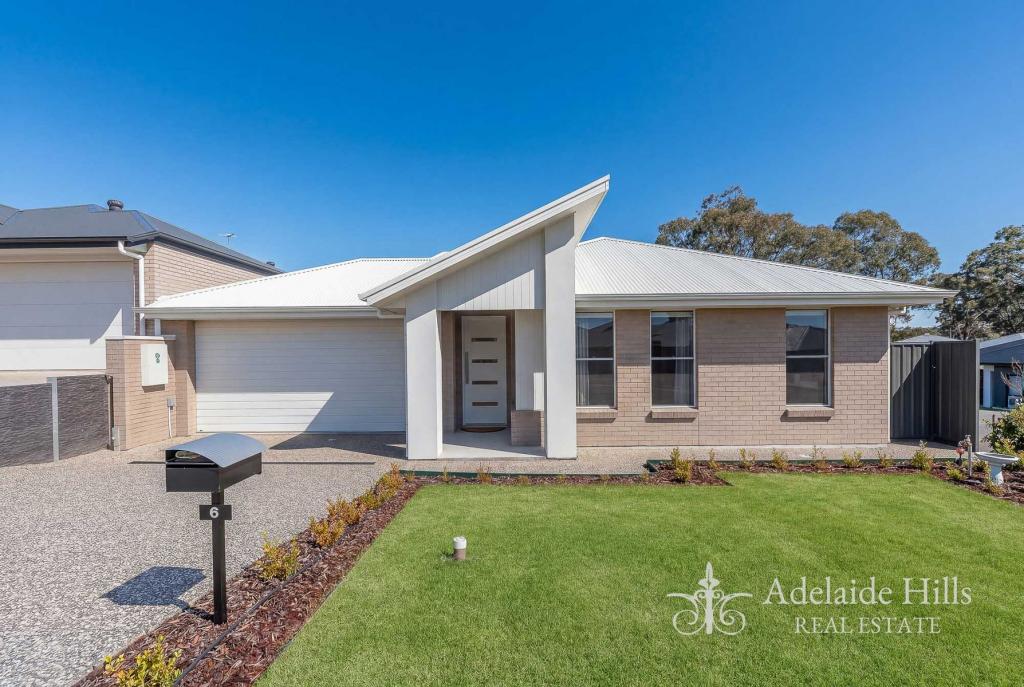
6 Silhouette St, Mount Barker is a 4 bedroom, 3 bathroom House with 2 parking spaces and was built in 2013. The property has a land size of 824m2 and floor size of 266m2. While the property is not currently for sale or for rent, it was last sold in October 2026. There are other 4 bedroom House sold in Mount Barker in the last 12 months.
Last Listing description (June 2023)
Reaching its finale with a valley view from its rear alfresco pavilion, this dynamic Weeks Peacock home makes every day count for multi-generational families in search of extra accomodation within the same footprint, a separate studio, Tesla-powered comfort and up to five bedrooms to call on.
Making great use of every square inch to create a home of surprising scale and flexibility on a low-care and landscaped parcel with a double garage and further off-street parking, not a single family member or potential scenario was forgotten in the design of this immaculately presented home.
With its own open-plan kitchen, lounge room, parking spot, external access and an ensuited bedroom boasting a walk-in robe to boot, that generation - whether your in-laws or pesky teen - will forever feel a sense of independence that doesn't encroach on the main home.
And what a main home it is with its multiple living zones, luxurious master suite, study/playroom/5th bedroom and a starring central kitchen with a huge walk-in pantry, dishwasher and double ovens.
A solar system and that battery have ensured its current owners hardly know what a power bill looks like in this ultra-efficient home that extends its footprint to that pavilion.
Close the cafe blinds, hook the BBQ up to the gas outlet and press play on that house warming. Just another beautiful day in Bluestone Heights.
More to love:
Separate accomodation could cater for Airbnb guests, supplementing your income in the process
Double garage with remote entry
Powerful 5KW solar system and Tesla battery
Flexible floorplan with up to five bedrooms and three living zones
Walk-in robe and ensuite to master bedroom
Fully lined separate studio could be a home office or gym
Efficient split R/C and gas feature fireplace
Storage galore and separate laundry
Beautifully presented landscaped gardens with sprinkler system
Secure rear and side yard with dog run
Located on a quiet street with local traffic only
Belongs to the original, sought after Bluestone Heights estate
Just a five minute drive from the heart of Mount Barker
Just 35 minutes from the CBD
And much more.
Specifications:
CT / 6040/263
Council / Mount Barker
Zoning / N
Built / 2013
Land / 824m2
Council Rates / $3,300pa
Emergency Services Levy / $131.70pa
SA Water / $70.80pq
Estimated rental assessment: $750 - $780 p/w (Written rental assessment can be provided upon request)
Nearby Schools / Mount Barker South P.S, Mount Barker P.S, Nairne P.S, Echunga P.S, Mount Barker H.S, Oakbank School, Eastern Fleurieu Strathalbyn 7-12 Campus, Eastern Fleurieu R-12 School
Disclaimer: All information provided has been obtained from sources we believe to be accurate, however, we cannot guarantee the information is accurate and we accept no liability for any errors or omissions (including but not limited to a property's land size, floor plans and size, building age and condition). Interested parties should make their own enquiries and obtain their own legal and financial advice. Should this property be scheduled for auction, the Vendor's Statement may be inspected at any Harris Real Estate office for 3 consecutive business days immediately preceding the auction and at the auction for 30 minutes before it starts. RLA | 226409
Property History for 6 Silhouette St, Mount Barker, SA 5251
- 08 Oct 2026Sold for $1,180,000
- 15 Sep 2023Sold for $835,000
- 17 May 2023Listed for Sale $799k-$878k

Recent sales nearby
See more recent sales nearby 0


 0


Similar properties For Sale nearby
See more properties for sale nearby
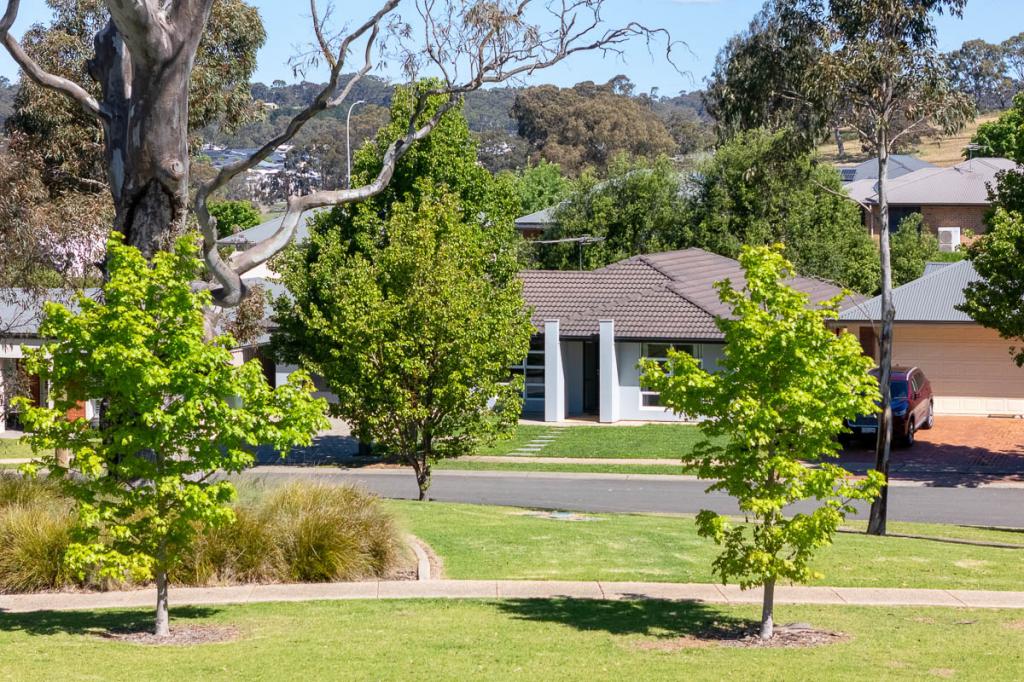
 0

 0
 0


Similar properties For Rent nearby
See more properties for rent nearby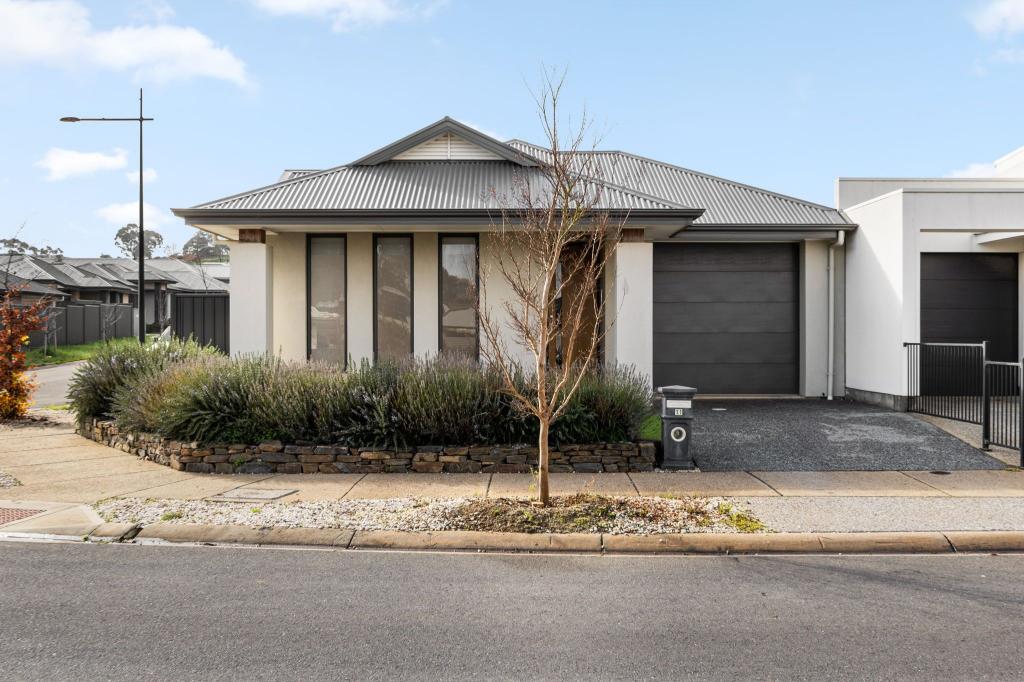 0
 0
 0

About Mount Barker 5251
The size of Mount Barker is approximately 37.9 square kilometres. There are 37 parks, covering nearly 6.9% of the total area. The population of Mount Barker in 2016 was 13842 people. By 2021 the population was 18330 showing a population growth of 32.4% in the area during that time. The predominant age group in Mount Barker is 30-39 years. Households in Mount Barker are primarily couples with children and are likely to be repaying $1400 - $1799 per month on mortgage repayments. In general, people in Mount Barker work in a professional occupation.In 2021, 66.00% of the homes in Mount Barker were owner-occupied compared with 61.90% in 2016.
Mount Barker has 12,601 properties. Over the last 5 years, Houses in Mount Barker have seen a 75.73% increase in median value, while Units have seen a 101.40% increase. As at 30 September 2026:
- The median value for Houses in Mount Barker is $873,489 while the median value for Units is $655,237.
- Houses have a median rent of $620 while Units have a median rent of $560.
Suburb Insights for Mount Barker 5251
Market Insights
Mount Barker Trends for Houses
N/A
N/A
View TrendN/A
N/A
Mount Barker Trends for Units
N/A
N/A
View TrendN/A
N/A
Neighbourhood Insights
© Copyright 2026. RP Data Pty Ltd trading as Cotality (Cotality). All rights reserved. No reproduction, distribution, or transmission of the copyrighted materials is permitted. The information is deemed reliable but not guaranteed.
While Cotality uses commercially reasonable efforts to ensure the Cotality Data is current, Cotality does not warrant the accuracy, currency or completeness of the Cotality Data and to the full extent permitted by law excludes all loss or damage howsoever arising (including through negligence) in connection with the Cotality Data.
This product uses cookies and other similar technologies to improve and customise your browsing experience, to tailor content and adverts, and for analytics and metrics regarding visitor usage on this product and other media. We may share cookie and analytics information with third parties for the purposes of advertising. By continuing to use our website, you consent to cookies being used. View our Privacy Policy here.
X
