
9 Oakhill CrescentMorphett Vale SA 5162


Property Details for 9 Oakhill Cres, Morphett Vale
9 Oakhill Cres, Morphett Vale is a 3 bedroom, 1 bathroom House with 1 parking spaces and was built in 1991. The property has a land size of 622m2 and floor size of 130m2. While the property is not currently for sale or for rent, it was last sold in September 2026. There are other 3 bedroom House sold in Morphett Vale in the last 12 months.
Last Listing description (September 2026)
Travis Denham and Andrew Fox are excited to present 9 Oakhill Crecent, Morphett Vale to the market.
Set within a quiet and family-friendly pocket of Morphett Vale, 9 Oakhill Crescent presents an inviting combination of comfortable everyday living, generous outdoor spaces and impressive versatility. Beautifully maintained and partially updated, this three-bedroom home is ready to move straight into, while offering the space and functionality that makes family life feel effortless.
From the street, the home immediately makes a neat first impression, with a manicured front garden, established hedging, lawn, wide paved driveway and a raised retaining wall framing its classic brick faade. Beyond the front door, the floorplan reveals a practical layout with multiple living zones, generous bedrooms and excellent connection between the indoors and outdoors.
At the front of the home, the spacious living room provides a welcoming place to relax, filled with natural light through large windows and connected to the dining area via attractive arched openings. Timber-look flooring flows through the living spaces, complemented by tiled areas, while a gas wall furnace and ceiling fan provide year-round comfort.
The well-maintained kitchen is both bright and functional, appointed with plenty of white cabinetry, cream laminate benchtops, a four-burner gas cooktop, wall oven, dishwasher and generous walk-in pantry. A convenient breakfast bar creates an easy spot for casual meals or serving when entertaining, while LED lighting keeps the space bright and practical.
Positioned at the front of the home, the master bedroom offers a peaceful retreat complete with a ceiling fan, picture window, split system heating and walk-in robe, with direct access towards the central bathroom. Bedrooms two and three are equally practical, each featuring built-in robes, ceiling fans and timber-look flooring.
The centrally positioned bathroom is designed with family functionality in mind, featuring a bath and shower, double vanity, ample cabinetry, linen storage and a timber benchtop, with a matching timber benchtop also featured in the laundry. A separate toilet adds everyday convenience, while a second toilet is located off the laundry, providing added practicality for busy households.
But it is outside where this home truly shines
Step beyond the living spaces and discover an exceptionally generous backyard, framed by established greenery and offering an enormous lawn area ideal for children, pets and family gatherings. The expansive undercover entertaining area, measuring approximately 53sqm, creates an impressive outdoor extension of the home, complete with ceiling fan and paved flooring, perfect for long lunches, weekend barbecues or entertaining friends and family regardless of the weather.
And for those needing serious storage, workshop or vehicle space, the rear garage is an undeniable highlight. Measuring approximately 7.27m x 5m with 3m-high ceilings, the powered garage features extensive lighting, an electric roller door, plumbing, sewer and 10GB ethernet connectivity, making it far more than simply a place to store. The floorplan confirms the substantial garage and generous outdoor entertaining arrangement at the rear of the home.
Additional practical features include a front carport with electric roller door, secure access through to the backyard, Crimsafe security screen doors, a 3,000-litre rainwater tank, 6.6kW solar system and 13.3kW Alpha battery, adding valuable efficiency to an already well-equipped home.
Property Features include:
-Three well-sized bedrooms, two with built-in robes
-Master bedroom with walk-in robe
-Central bathroom with bath, shower and double timber vanity
-Two separate toilets
-Spacious living and dining areas
-Gas wall furnace and ceiling fans
-Ducted evaporative air conditioning
-Split-system air conditioning in master
-Fresh, well-maintained kitchen
-Generous walk-in pantry & breakfast bar
-Approx. 53sqm undercover entertaining area
-Huge established backyard and lawn
-Large powered rear garage approx. 7.27m x 5m and 3m-high ceiling
-Garage with electric roller door, plumbing, sewer and 10GB ethernet cable connection
-3,000L rainwater tank
--6.6kW solar + 13.3kW Alpha battery
-Crimsafe security screen doors
The Location:
Positioned in a convenient Morphett Vale setting, this home places everyday essentials, education and recreation within easy reach. Families are well catered for with Flaxmill School P-6, Coorara Primary School and Woodcroft College all nearby, with Woodcroft College offering education from ELC through to Year 12. Shopping is equally convenient, with Woodcroft Town Centre, Southgate Plaza and Colonnades Shopping Centre providing supermarkets, retail, dining and everyday services nearby. The surrounding area also offers plenty of parks, reserves and sporting facilities for an active family lifestyle, while local bus services provide connections throughout Morphett Vale and towards Noarlunga and Adelaide.
With its generous 622sqm allotment, huge rear garage, expansive entertaining area and beautifully maintained family-friendly layout, 9 Oakhill Crescent is a home that offers the space to live, entertain and grow, all in a well-connected Morphett Vale location.
All floor plans, photos and text are for illustration purposes only and are not intended to be part of any contract. All measurements are approximate and details intended to be relied upon should be independently verified.
RLA 299713 | Magain Real Estate Brighton Independent franchisee - Denham Property Sales Pty Ltd
Property History for 9 Oakhill Cres, Morphett Vale, SA 5162
- 30 Sep 2026Sold for $875,000
- 08 Sep 2026Listed for Sale Not Disclosed
- 23 Jun 2016Sold for $359,000

Recent sales nearby
See more recent sales nearby/assets/perm/jyuuxjlk3ei63nmle5el6ugxne?signature=a3d4bd3a4bb1a14e5ed52fb65c9642fdb60cdebe9f411bfee88a4eb3100ebb7c) 0
0
Similar properties For Sale nearby
See more properties for sale nearby 0
0 0
0
 0
0Similar properties For Rent nearby
See more properties for rent nearby 0
0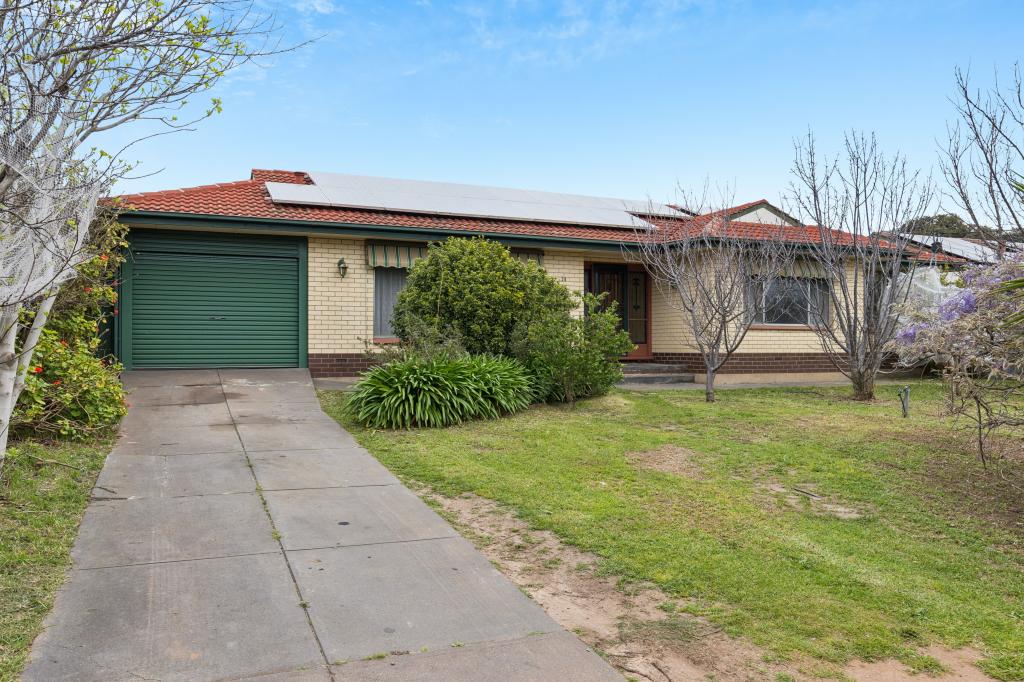 0
0
 0
0
About Morphett Vale 5162
The size of Morphett Vale is approximately 12.8 square kilometres. There are 48 parks, covering nearly 16.5% of the total area. The population of Morphett Vale in 2016 was 23140 people. By 2021 the population was 24002 showing a population growth of 3.7% in the area during that time. The predominant age group in Morphett Vale is 30-39 years. Households in Morphett Vale are primarily childless couples and are likely to be repaying $1000 - $1399 per month on mortgage repayments. In general, people in Morphett Vale work in a community and personal service occupation.In 2021, 69.00% of the homes in Morphett Vale were owner-occupied compared with 67.70% in 2016.
Morphett Vale has 11,665 properties. Over the last 5 years, Houses in Morphett Vale have seen a 114.30% increase in median value, while Units have seen a 117.03% increase. As at 31 August 2026:
- The median value for Houses in Morphett Vale is $824,793 while the median value for Units is $620,832.
- Houses have a median rent of $600 while Units have a median rent of $510.
Suburb Insights for Morphett Vale 5162
Market Insights
Morphett Vale Trends for Houses
N/A
N/A
View TrendN/A
N/A
Morphett Vale Trends for Units
N/A
N/A
View TrendN/A
N/A
Neighbourhood Insights
© Copyright 2026. RP Data Pty Ltd trading as Cotality (Cotality). All rights reserved. No reproduction, distribution, or transmission of the copyrighted materials is permitted. The information is deemed reliable but not guaranteed.
While Cotality uses commercially reasonable efforts to ensure the Cotality Data is current, Cotality does not warrant the accuracy, currency or completeness of the Cotality Data and to the full extent permitted by law excludes all loss or damage howsoever arising (including through negligence) in connection with the Cotality Data.
This product uses cookies and other similar technologies to improve and customise your browsing experience, to tailor content and adverts, and for analytics and metrics regarding visitor usage on this product and other media. We may share cookie and analytics information with third parties for the purposes of advertising. By continuing to use our website, you consent to cookies being used. View our Privacy Policy here.
X
