
11 Apex AvenueModbury North SA 5092
Property Details for 11 Apex Ave, Modbury North
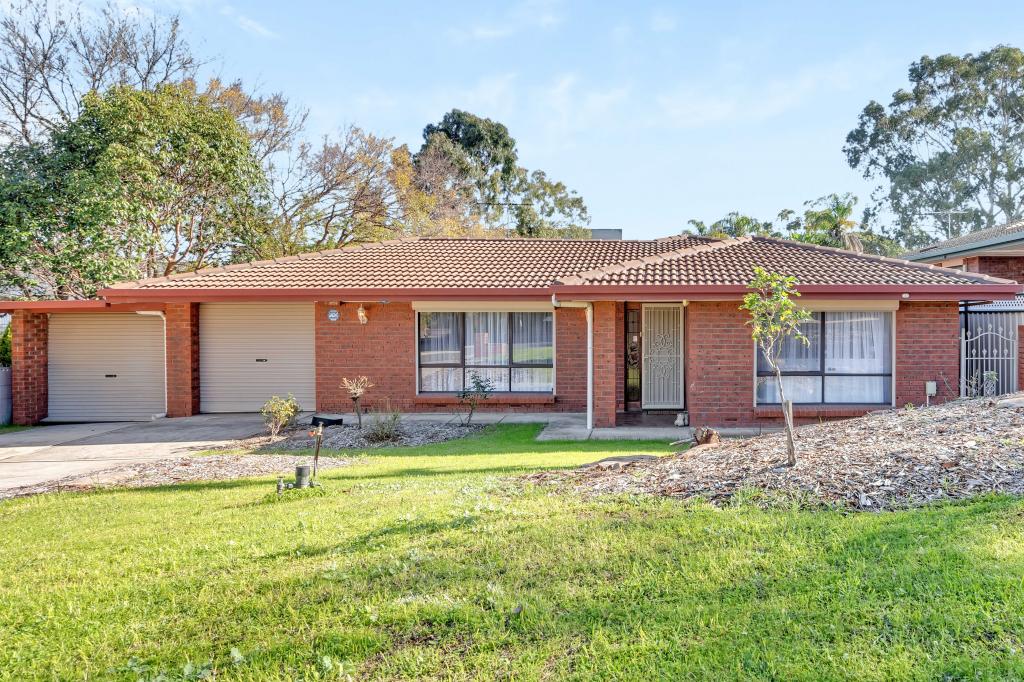
11 Apex Ave, Modbury North is a 4 bedroom, 1 bathroom House with 1 parking spaces and was built in 1975. The property has a land size of 569m2 and floor size of 175m2.
Last Listing description (December 2024)
Presented by your local real estate agent Mohit Gupta of Ray White Modbury is this fantastic family home in the ever sought after suburb of Modbury North. Perfect for purchasers in all stages of their property journey - first home buyers looking to get their feet onto the property ladder, families looking for a great home in the perfect location; or investors of all kinds looking to reap highly sought after rental returns.
Welcome to 11 Apex Avenue, Modbury North!
Located down the road from Kimberley Reserve and within walking distance to Ladywood Reserve and Modbury Jets Amateur Football Club, O'Briens Montessori Centre and Modbury Kindergarten as well as being zoned to The Heights School and only a short walk away from the Heights Shopping Centre as well as other parks and reserves such as Currawong Reserve and Vulcan Reserve. Minutes away from Waterworld, Pelican Plaza at Ridgehaven, Westfield Tea Tree Plaza and bus interchange, Modbury Hospital; and various services and specialty stores that can be found along the thoroughfare that is North East Road. Public transportation options can be found along Ladywood Road, Milne Road and Golden Grove Road.
This is a chance to purchase in a rapidly increasing sought after pocket within an amazing local community.
Features of this amazing home include the following:
Manicured front gardens in keeping with the local flora and immaculate street presence.
Immediate livability upon entry with a warm and welcoming entrance way complete with timber flooring, various split system air conditioners and ducted evaporative cooling throughout.
Formal living and dining room located at the front of the home with views out to the manicured front gardens and complete with ceiling fan, gas wall heater, plush carpeted flooring and automated roller shutters on the front windows.
Master bedroom with dual built-in robes, wall mounted television and bracket, split system air conditioner, ceiling fan, plush carpeted flooring and automated roller shutters.
Bedrooms 2 and 3 are both complete with built in robes and plush carpeted flooring.
Contemporary bathroom complete with vanity, shower and toilet with a second separate toilet located adjacent.
Centrally located, spacious kitchen acts as the heart of the home and is complete with gas cooktop, built-in oven, ceiling fan, ample pantry and cupboard space, as well as a breakfast bar and service window leading through to the family and meals areas at the rear.
With tiled flooring, ample natural light, manual roller shutters, ceiling fan and a split system air conditioner this family living area of the home is a space where prospective purchases will be able to see themselves entertaining family and friends while enjoying regular quality time together.
Bedroom 4 located off of the family room with its own manual roller shutters, pull down block out blind and built in robe. A great option for guests or those members of the family looking for their own independence and space.
Laundry room located adjacent the kitchen.
Gas hot water.
Dual linen cupboards in the hallway for added storage options.
External access is provided from the family room to the paved rear courtyard and beyond prospective purchasers will find a mature garden with ample greenery and shrubbery which is low maintenance thanks to the irrigation system that supports both front and rear gardens.
Secure side access down both sides of the property.
Single undercover carport.
Tool shed with power.
Security systems at both the front and rear of the home.
NBN FIbre to the Premesis availability.
Local schooling options include The Heights School, Redwood Park Primary School, Modbury School P-6 and Modbury High School.
Nearby places of worship include Revival City Church on Milne Road and Gurdwara Sahib on Famechon Crescent, Modbury North.
With so many features and located within minutes to so many amazing local amenities an in person inspection is an absolute must!
Please note that this property is scheduled to be auctioned on 09/11/2024 @ 1:30PM and all questions can be directed to Mohit Gupta of Ray White Modbury on 0421472034
DISCLAIMER: We have in preparing this document used our best endeavours to ensure the information contained is true and accurate, but accept no responsibility and disclaim all liability in respect to any errors, omissions, inaccuracies or misstatements contained. Prospective purchasers should make their own enquiries to verify the information contained in this document.
RLA-322341
Property History for 11 Apex Ave, Modbury North, SA 5092
- 24 Oct 2024Listed for Sale Auction

Recent sales nearby
See more recent sales nearby/assets/perm/jwha54f6fui6nfbddxgbxwr3d4?signature=b0b5a55e180fdbe425eef9979ae78dbff1215dd501a8179fdcd8658bee6a0568) 0
0/assets/perm/ehszi4yak4i6vh6rhm43kv5ih4?signature=144c07b0dde5ce6f36a5de329ab644056b7350aec840b395db153022735aa9b1) 0
0/assets/perm/2wimi655eyi6norap6gp6oen5q?signature=550abf7390698eebea9bd1611b6481ddc9897d29db997b65ae126e20946eddf8) 0
0

Similar properties For Sale nearby
See more properties for sale nearby 0
0

 0
0
 0
0
Similar properties For Rent nearby
See more properties for rent nearby 0
0
 0
0 0
0
About Modbury North 5092
The size of Modbury North is approximately 2.9 square kilometres. There are 18 parks, covering nearly 22.1% of the total area. The population of Modbury North in 2016 was 5624 people. By 2021 the population was 5704 showing a population growth of 1.4% in the area during that time. The predominant age group in Modbury North is 40-49 years. Households in Modbury North are primarily couples with children and are likely to be repaying $1400 - $1799 per month on mortgage repayments. In general, people in Modbury North work in a professional occupation.In 2021, 80.20% of the homes in Modbury North were owner-occupied compared with 81.80% in 2016.
Modbury North has 2,651 properties. Over the last 5 years, Houses in Modbury North have seen a 102.37% increase in median value, while Units have seen a 107.29% increase. As at 31 July 2026:
- The median value for Houses in Modbury North is $931,904 while the median value for Units is $705,354.
- Houses have a median rent of $650 while Units have a median rent of $300.
Suburb Insights for Modbury North 5092
Market Insights
Modbury North Trends for Houses
N/A
N/A
View TrendN/A
N/A
Modbury North Trends for Units
N/A
N/A
View TrendN/A
N/A
Neighbourhood Insights
© Copyright 2026. RP Data Pty Ltd trading as Cotality (Cotality). All rights reserved. No reproduction, distribution, or transmission of the copyrighted materials is permitted. The information is deemed reliable but not guaranteed.
While Cotality uses commercially reasonable efforts to ensure the Cotality Data is current, Cotality does not warrant the accuracy, currency or completeness of the Cotality Data and to the full extent permitted by law excludes all loss or damage howsoever arising (including through negligence) in connection with the Cotality Data.
This product uses cookies and other similar technologies to improve and customise your browsing experience, to tailor content and adverts, and for analytics and metrics regarding visitor usage on this product and other media. We may share cookie and analytics information with third parties for the purposes of advertising. By continuing to use our website, you consent to cookies being used. View our Privacy Policy here.
X
