
9 Bayclay StreetModbury Heights SA 5092


Property Details for 9 Bayclay St, Modbury Heights
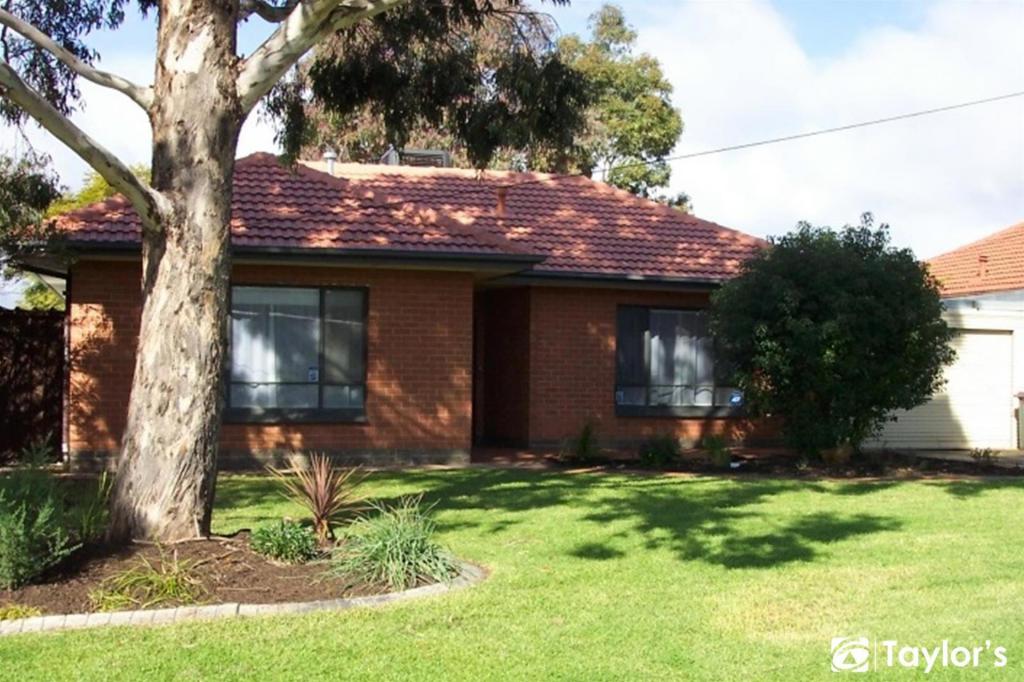
9 Bayclay St, Modbury Heights is a 3 bedroom, 1 bathroom House with 3 parking spaces and was built in 1970. The property has a land size of 737m2 and floor size of 110m2. While the property is not currently for sale or for rent, it was last sold in September 2025. There are other 3 bedroom House sold in Modbury Heights in the last 12 months.
Last Listing description (April 2026)
Straddling style, comfort, and opportunity, 9 Bayclay Street delivers a stellar address ready for your next venture as a host of healthy updates and a sweeping 738sqm parcel bring together picture-perfect potential to personalise to no end! With light-filled warmth welcoming from the first step, the combined lounge and dining stretch alongside a high-functioning kitchen eager to make light-work of the morning rush, casual eats with the kids, right through to easy weekend entertaining with friends. Designed to keep the company close and conversation flowing, this semi open-plan social hub adds a more modern touch to its otherwise classic footings. A familiar 3-bedroom footprint, all sporting ceiling fans and BIRs, will appeal to budding families as much as couples eyeing room to grow, while a step outside reveals all the exciting scope to extend or expand on without limitation (STCC). Blending neat paving and a charming undercover alfresco area with lush sunny lawns, established fruit trees and leafy palms, as well as easy-care garden beds and secure carport driving through to a large shed to tinker there's lots to love and more to imagine here. In a postcode defined by growth and reinvention, and where parks, playgrounds and schools are footsteps from your front door, a quick zip to local shopping hubs, or savour all the shopping spree and weekend movies you can handle with the bustling TTP right in your back pocket - clinch an affordable room to grow in a close-knit community before someone else does! FEATURES WE LOVE: Beautifully presented and tastefully updated brick veneer home sitting on an exciting 738sqm (approx.) allotment, offering exceptional potential for renovation, extension or subdivision (STCC). Subdivision into two blocks has already been approved by the TTG Council, with all relevant documentation available upon request. Bright + airy combined lounge/dining/kitchen with wide windows + pendant lighting Storage-packed foodie's zone featuring good bench top space + breakfast bar, in-wall oven, dual sinks + dishwasher 3 versatile bedrooms, each equipped with built-in robes, ceiling fans, and individual split-system air conditioning for personalised year-round comfort. Central contemporary bathroom featuring separate shower/bath/WC for added household convenience Generous laundry with external access. Ducted evaporative cooling and ducted heating throughout the home, complemented by individual AC units in every bedroom. Spacious outdoors with paved patio, undercover alfresco, kid + pet-friendly lawns, as well as leafy trees + neat garden beds Secure carport behind high gated swing doors + drive-through to a large garage/workshop LOCATION: Popular parks + playgrounds waiting right at your fingertips A leisure stroll to East Para Primary, around the corner from the Heights High + zoned for Valley View Secondary Close to tasty takeaway options + moments to Clovercrest Village for all your everyday essentials 5-minutes from TTP for all your major brands + department store outlets, caf catch-ups + weekend entertainment Handy public transport options waiting right on Kelly RoadAuction Pricing - In a campaign of this nature, our clients have opted to not state a price guide to the public. To assist you, please reach out to receive the latest sales data or attend our next inspection where this will be readily available. During this campaign, we are unable to supply a guide or influence the market in terms of price.Vendors Statement: The vendor's statement may be inspected at our office for 3 consecutive business days immediately preceding the auction; and at the auction for 30 minutes before it starts.Norwood RLA 278530 Disclaimer: As much as we aimed to have all details represented within this advertisement be true and correct, it is the buyer/purchaser's responsibility to complete the correct due diligence while viewing and purchasing the property throughout the active campaign. Property Details:Council | City of Tea Tree GullyZone | RLand | 737sqm(Approx.)House | 187sqm(Approx.)Built | 1970Council Rates | $TBC paWater | $TBC pqESL | $TBC pa
Property History for 9 Bayclay St, Modbury Heights, SA 5092
- 02 Sep 2025Sold for $892,500
- 01 Jul 2025Listed for Sale Auction On-Site Saturday 19th July 11:00AM
- 12 Jan 2010Sold for $309,000

Recent sales nearby
See more recent sales nearby/assets/perm/2wxucuf6cii6npsff62ig4bjse?signature=793248d27c832038d5f8fc253a5f8870eb22399c8c5b2dc6590914ce8bb3e255) 0
0/assets/perm/4vdppby524i6zgt2k7nqeoig5m?signature=84fd504ef4fa662a754de961245c566e1781254902e0cf8a71625ce3dd2d94e2) 0
0/assets/perm/3fuh6cf6dii6nozii7ky67r4ju?signature=7bb2af26a0b15c67c3516490dcece49152d63bbe9da165507880c61569c0530b) 0
0Similar properties For Sale nearby
See more properties for sale nearby
 0
0 0
0

 0
0Similar properties For Rent nearby
See more properties for rent nearby 0
0
 0
0
About Modbury Heights 5092
The size of Modbury Heights is approximately 3.3 square kilometres. There are 24 parks, covering nearly 18.8% of the total area. The population of Modbury Heights in 2016 was 6701 people. By 2021 the population was 6995 showing a population growth of 4.4% in the area during that time. The predominant age group in Modbury Heights is 40-49 years. Households in Modbury Heights are primarily couples with children and are likely to be repaying $1400 - $1799 per month on mortgage repayments. In general, people in Modbury Heights work in a professional occupation.In 2021, 81.20% of the homes in Modbury Heights were owner-occupied compared with 81.30% in 2016.
Modbury Heights has 2,739 properties. Over the last 5 years, Houses in Modbury Heights have seen a 97.75% increase in median value, while Units have seen a 109.80% increase. As at 31 July 2026:
- The median value for Houses in Modbury Heights is $943,060 while the median value for Units is $647,950.
- Houses have a median rent of $650 while Units have a median rent of $300.
Suburb Insights for Modbury Heights 5092
Market Insights
Modbury Heights Trends for Houses
N/A
N/A
View TrendN/A
N/A
Modbury Heights Trends for Units
N/A
N/A
View TrendN/A
N/A
Neighbourhood Insights
© Copyright 2026. RP Data Pty Ltd trading as Cotality (Cotality). All rights reserved. No reproduction, distribution, or transmission of the copyrighted materials is permitted. The information is deemed reliable but not guaranteed.
While Cotality uses commercially reasonable efforts to ensure the Cotality Data is current, Cotality does not warrant the accuracy, currency or completeness of the Cotality Data and to the full extent permitted by law excludes all loss or damage howsoever arising (including through negligence) in connection with the Cotality Data.
This product uses cookies and other similar technologies to improve and customise your browsing experience, to tailor content and adverts, and for analytics and metrics regarding visitor usage on this product and other media. We may share cookie and analytics information with third parties for the purposes of advertising. By continuing to use our website, you consent to cookies being used. View our Privacy Policy here.
X
