
3 Andrew AvenueMillswood SA 5034
Property Details for 3 Andrew Ave, Millswood
3 Andrew Ave, Millswood is a 4 bedroom, 2 bathroom House with 2 parking spaces and was built in 1930. The property has a land size of 1028m2 and floor size of 361m2. While the property is not currently for sale or for rent, it was last transferred in May 2010.
Last Listing description (September 2026)
Offers Close Tue, 29th Sept - 12pmA grand Gentleman's Tudor with arresting street presence behind its broad, dual-driveway frontage, this c.1930 home pairs its beautifully preserved period hallmarks with an inspired two-storey rear addition that sympathetically dissolves the line between then and now, creating a dynamic family home with the scale, flexibility and 1,031sqm of established grounds to nurture another generation through its best years.It's hard to know where the original home ends and the 1999 addition takes over, extending the footprint into a wonderfully social rear sequence where a large kitchen, dining and family zone opens towards the covered entertaining terrace and gardens, while that second storey pushes the accommodation well beyond what the original home ever dreamed of.Four bedrooms, a study, two substantial primary suites, multiple living and dining rooms, dual driveways with carports, off-street parking for a fleet and the freedom of its vast front and rear gardens give this enchanting home the rare ability to change shape as life does; something its current custodians know better than anyone after three decades. It's your turn.Open the Door to: A grand c.1930 Gentleman's Tudor retaining its hallmark stature and charm on its unusually wide Millswood frontage A major 1999 two-storey addition conceived to extend the home without erasing its origins, creating a substantial family footprint across both levels Approximately 1,031sqm of established grounds with formal garden structure, mature landscaping, manicured lawns, parterre-style planting and a decorative water feature Four double bedrooms plus a dedicated study that offers genuine fifth-bedroom flexibility Two substantial bedroom suites, including a ground-floor main with walk-in robe and ensuite and an upstairs bedroom with its own dressing room and study Two further bedrooms with built-in storage, complemented by extensive cabinetry and storage throughout the wider home Formal living and dining rooms enriched by polished timber floorboards, lofty decorative ceilings, leadlight detailing and grand proportions A dedicated wine room positioned beside the formal lounge and ready-made for the collection accumulated alongside a few good stories A substantial kitchen with extensive storage, stone benchtops, breakfast bar, walk-in pantry and a direct outlook across the rear gardens Generous family living and dining spaces opening naturally to the outdoor entertaining areas A family bathroom with spa bath, generous vanity storage and separate shower, joined by the ground-floor ensuite and additional WC facilities A large downstairs cloak and mud room, well-appointed laundry with laundry chute and further practical storage woven throughout the floor plan Rare dual driveways serving two undercover carports and allowing parking for up to four further vehicles off-street A broad covered entertaining terrace opening to established lawns Roof storage and dedicated roof access, with additional service areas positioned discreetly along the eastern side of the home Ducted reverse-cycle air conditioning, gas log fireplace, ducted vacuuming to both levels, alarm system and intercom-controlled electric gates Landscaped gardens progressively enhanced for privacy, creating a sheltered rear setting that feels increasingly removed from its inner-south location A home held by the same family for some 30 years, its scale and adaptable floor plan having carried it through changing stages of family life rather than simply serving one moment in timeThe final indulgence is Millswood itself, where grand homes sit beneath old tree canopies within easy reach of King William Road, Unley Road and Unley Shopping Village. Orphanage and Heywood Parks puts green space close to home, Walford, Pulteney, Scotch and Concordia place some of Adelaide's best-known schools within easy reach, Unley High School zoning adds another layer to the family equation, and the CBD remains close enough to keep work, dinner and the city's cultural calendar firmly in play. A lifestyle perfected.CT -5292/880Council - UnleyZoning - Established NeighbourhoodYear Built -1930Land Size -1,031 m approx.Total Built Area - 477 m approx. Council Rates - $8,258.75 per yearSA Water Rates - $3,213.24 per yearEmergency Services Levy - $675.30 per yearAll information or material provided has been obtained from third party sources and, as such, we cannot guarantee that the information or material is accurate. Ouwens Casserly Real Estate Pty Ltd accepts no liability for any errors or omissions (including, but not limited to, a property's floor plans and land size, building condition or age). Interested potential purchasers should make their own enquiries and obtain their own professional advice. Ouwens Casserly Real Estate Pty Ltd partners with third party providers including Realestate.com.au (REA) and Before You Buy Australia Pty Ltd (BYB). If you elect to use the BYB website and service, you are dealing directly with BYB. Ouwens Casserly Real Estate Pty Ltd does not receive any financial benefit from BYB in respect of the service provided. Ouwens Casserly Real Estate Pty Ltd accepts no liability for any errors or omissions in respect of the service provided by BYB. Interested potential purchasers should make their own enquiries as they see fit.RLA 275403
Property History for 3 Andrew Ave, Millswood, SA 5034
- 19 Aug 2026Listed for Sale $3.5m - $3.6m
- 21 Sep 2018Listed for Rent $1,200 / week
- 01 Nov 2017Listed for Sale $2,300,000

Recent sales nearby
See more recent sales nearby/assets/perm/eotwu42il4i6zdvxm5fzxtbjza?signature=5bb1ee53e3f30f7b373571b63bb82157ba3b1cdacc969d490a129837a4de2d8c) 0
0
/assets/perm/kb5fskg3zyi6nolpgnxcluge2q?signature=1ba349f44cfabc372c5dedef3e170592e7d79d86c7d35a0c1cc4546138299014) 0
0
/assets/perm/pbaocsch4mi65mefgw4wcrnaxq?signature=9047df3f3299c01391e31da29a34f25d0547e48437468a4b379989bc38cf4642) 0
0Similar properties For Sale nearby
See more properties for sale nearby 0
0
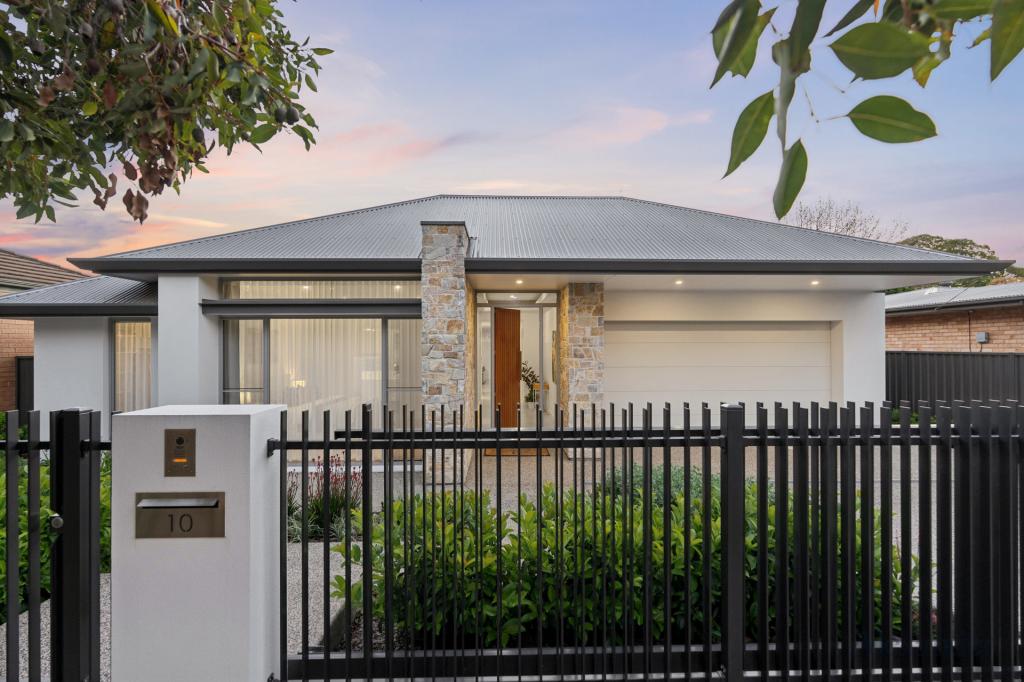 0
0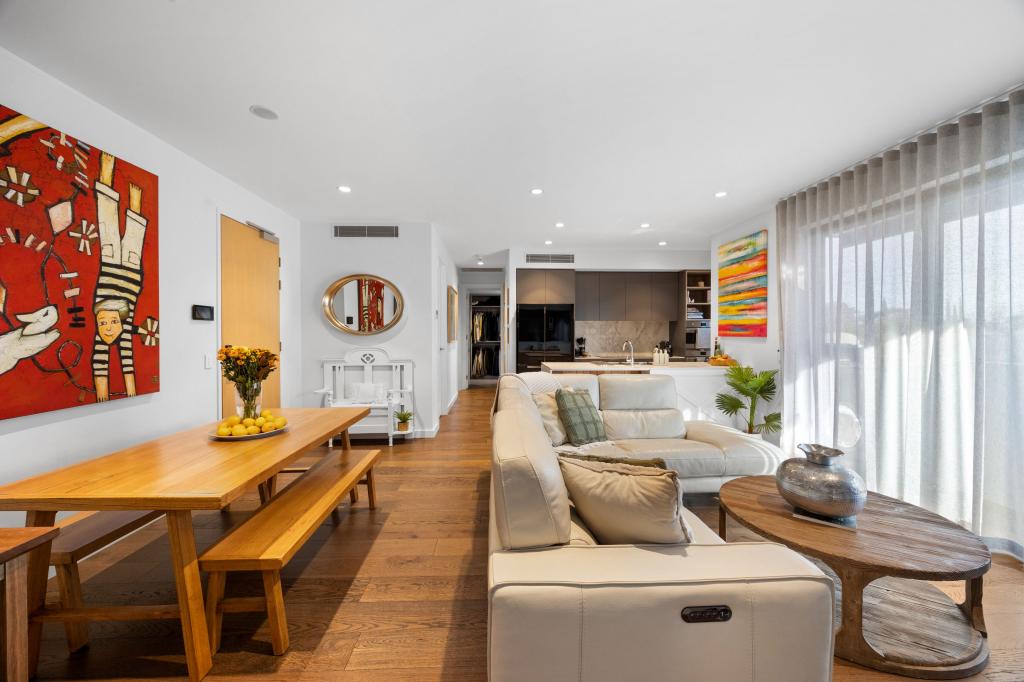 0
0Similar properties For Rent nearby
See more properties for rent nearby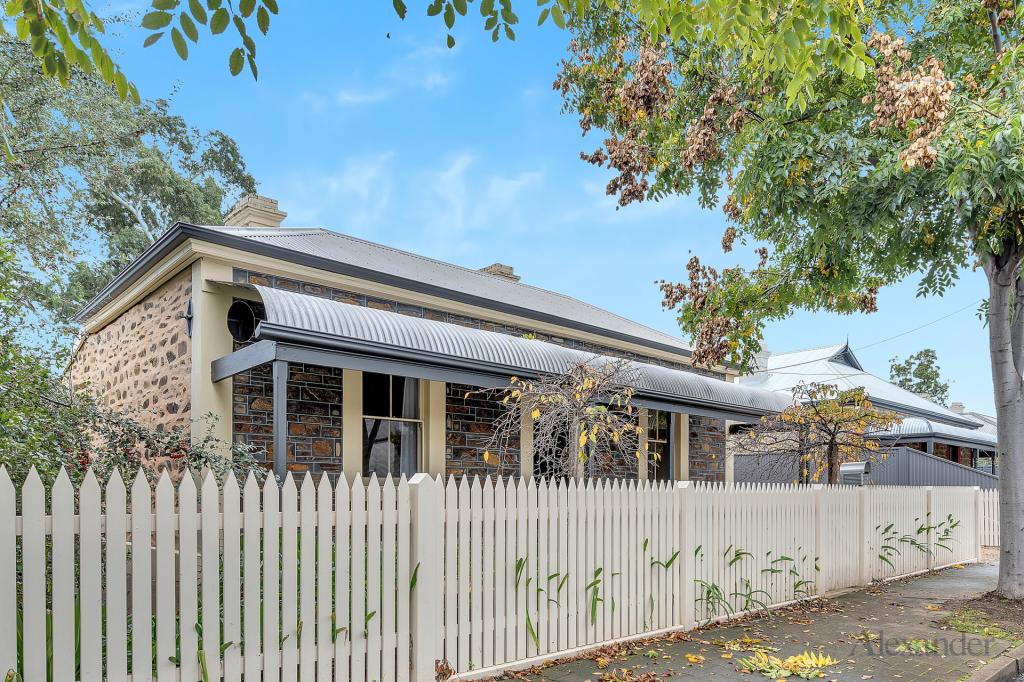 0
0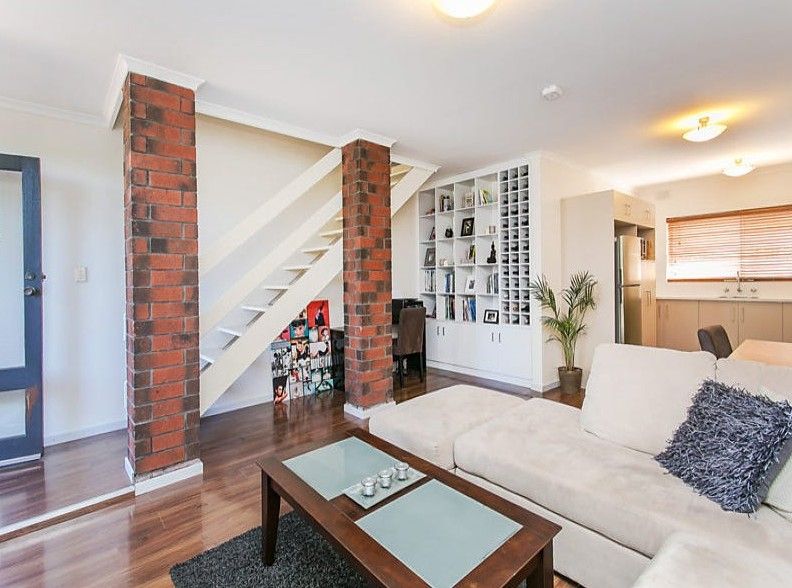 0
0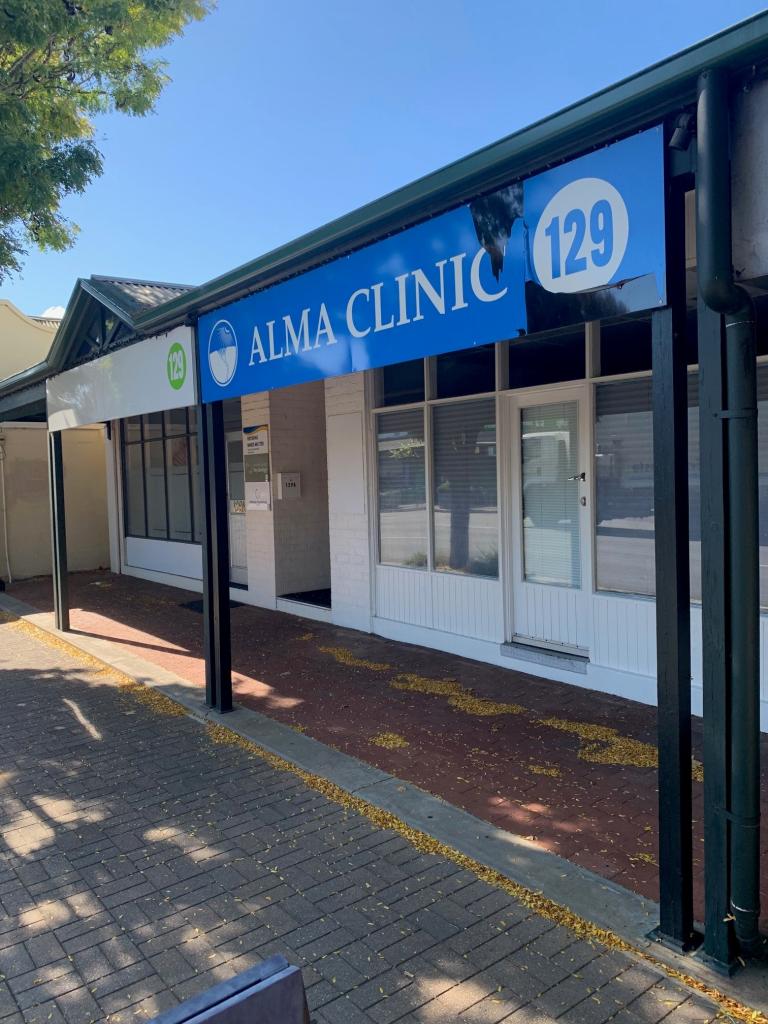 0
0About Millswood 5034
The size of Millswood is approximately 1.0 square kilometres. There are 4 parks, covering nearly 9.5% of the total area. The population of Millswood in 2016 was 2140 people. By 2021 the population was 2173 showing a population growth of 1.5% in the area during that time. The predominant age group in Millswood is 50-59 years. Households in Millswood are primarily couples with children and are likely to be repaying over $4000 per month on mortgage repayments. In general, people in Millswood work in a professional occupation.In 2021, 85.00% of the homes in Millswood were owner-occupied compared with 82.80% in 2016.
Millswood has 867 properties. Over the last 5 years, Houses in Millswood have seen a 40.71% increase in median value, while Units have seen a 82.66% increase. As at 31 August 2026:
- The median value for Houses in Millswood is $2,240,072 while the median value for Units is $931,414.
- Houses have a median rent of $850 while Units have a median rent of $350.
Suburb Insights for Millswood 5034
Market Insights
Millswood Trends for Houses
N/A
N/A
View TrendN/A
N/A
Millswood Trends for Units
N/A
N/A
View TrendN/A
N/A
Neighbourhood Insights
© Copyright 2026. RP Data Pty Ltd trading as Cotality (Cotality). All rights reserved. No reproduction, distribution, or transmission of the copyrighted materials is permitted. The information is deemed reliable but not guaranteed.
While Cotality uses commercially reasonable efforts to ensure the Cotality Data is current, Cotality does not warrant the accuracy, currency or completeness of the Cotality Data and to the full extent permitted by law excludes all loss or damage howsoever arising (including through negligence) in connection with the Cotality Data.
This product uses cookies and other similar technologies to improve and customise your browsing experience, to tailor content and adverts, and for analytics and metrics regarding visitor usage on this product and other media. We may share cookie and analytics information with third parties for the purposes of advertising. By continuing to use our website, you consent to cookies being used. View our Privacy Policy here.
X
