
41 Chelmsford AvenueMillswood SA 5034

Property Details for 41 Chelmsford Ave, Millswood
41 Chelmsford Ave, Millswood is a 4 bedroom, 2 bathroom House with 2 parking spaces and was built in 2006. The property has a land size of 658m2 and floor size of 230m2. While the property is not currently for sale or for rent, it was last sold in July 2026. There are other 4 bedroom House sold in Millswood in the last 12 months.
Last Listing description (August 2026)
In tightly held Millswood, this bluestone-fronted Circa 2006 villa backs its classically beautiful street presence with a floorplan that considers every mood, family member and milestone, just steps from Goodwood Oval and tennis courts. Whether it be a family looking for lifestyle without the effort or a downsizer seeking a lock up and leave abode, this ever spacious stunner accommodates both. Stretched wide across its 658sqm plot, this solar-powered home unfurls four bedrooms, a study, two living zones, two bathrooms, a granite-topped open-plan kitchen and an effortless spill to a crowd-pleasing, all-weather pavilion and heated in-ground pool.The result is an immaculate, flexible home that thrives just as well on a quiet day as it does when family and friends drop by. You've arrived.Open the door to: A bluestone-fronted reproduction villa on some 658sqm that pairs classic street presence with expansive contemporary looks and liveability within A highly resolved family floorplan with four bedrooms, a dedicated study, two distinct living zones and strong separation between quiet retreat and social hub A generous open-plan living, dining and kitchen domain that keeps the rear of the home bright, social and connected to the outdoors A sleek central kitchen with black granite benchtops, stainless steel appliances, gas cooktop, Miele dishwasher, walk-in pantry and breakfast bar commanding the action A formal front living room that gives the home a calmer second gear and a polished space to receive, retreat or reset A flexible study positioned off the entertaining zone, ideal as a home office, kids' homework base, fifth bedroom or formal dining room if preferred A privately positioned main bedroom with bay window, walk-in robe and a luxe ensuite featuring dual vanities, corner spa and separate shower Three additional bedrooms with built-in robes and plantation shutters, creating a family wing that is both practical and neatly finished A substantial alfresco pavilion that operates like an outdoor room, complete with built-in BBQ, bar fridge, wall-mounted TV, fireplace, bench seating and all-weather blinds A glass-fenced, solar-heated in-ground pool with spa jets and sun deck A double side-by-side garage with internal access, plus additional off-street capacity for multiple vehicles, a boat or caravan A supremely secure home with keyless entry and alarm system Access to a plethora of public transport including tram, train and bus stops all within an easy stroll Ducted reverse-cycle air conditioning throughout and ceiling fan to all four bedrooms Gutter guard installed throughoutClose the Door on: Homes that promise entertaining but leave everyone crowded around a token patio. Here, the outdoor pavilion is a genuine extension of the house, fully equipped for lunch, dinner and the late session Floorplans that force all living into one room and call it flexibility. This one gives formal and informal zones their own identity, then links them with ease Pool homes that forget the rest of the backyard. The lawn, shed, paved zones and poolside setting make this one functional as well as photogenic Villas that lean too hard on faade and not hard enough on liveability. This one backs up its street presence with scale, storage, parking and a flexible planMillswood remains one of the inner south's most tightly held family pockets for good reason, placing Goodwood Oval, tennis courts, playgrounds and Goodwood Primary within an easy stroll, while King William Road, Goodwood Road, tram links and the CBD all sit comfortably within reach. It is a suburb that keeps daily life moving and weekends local. A beautiful place to land.Certificate of Title - 5904/195Council - UnleyZoning - Established NeighbourhoodYear Built - 2006Land Size - 658mTotal Build area - 327mCouncil Rates - $3,086.30 per yearSA Water Rates - $1,391.20 per yearEmergency Services Levy - $292.60 per yearAll information or material provided has been obtained from third party sources and, as such, we cannot guarantee that the information or material is accurate. Ouwens Casserly Real Estate Pty Ltd accepts no liability for any errors or omissions (including, but not limited to, a property's floor plans and land size, building condition or age). Interested potential purchasers should make their own enquiries and obtain their own professional advice. Ouwens Casserly Real Estate Pty Ltd partners with third party providers including Realestate.com.au (REA) and Before You Buy Australia Pty Ltd (BYB). If you elect to use the BYB website and service, you are dealing directly with BYB. Ouwens Casserly Real Estate Pty Ltd does not receive any financial benefit from BYB in respect of the service provided. Ouwens Casserly Real Estate Pty Ltd accepts no liability for any errors or omissions in respect of the service provided by BYB. Interested potential purchasers should make their own enquiries as they see fit.RLA 275403
Property History for 41 Chelmsford Ave, Millswood, SA 5034
- 28 Jul 2026Sold for $2,200,000
- 22 Apr 2026Listed for Sale $2.1m - $2.3m
- 24 Jul 2024Transferred

Recent sales nearby
See more recent sales nearby/assets/perm/ztveykgsaai6rog2uu36cckwsm?signature=6bfe1edcd6b2f2747c0e0bbf7cae266585f388798d7f1cdb70f54048b5974896) 0
0/assets/perm/uitdkmw3yii6nccg3m76r3k3dm?signature=fcfa5f0811087f2153681dc883a2eeadc5fe69328836cfed083fa49aa9b960e2) 0
0Similar properties For Sale nearby
See more properties for sale nearby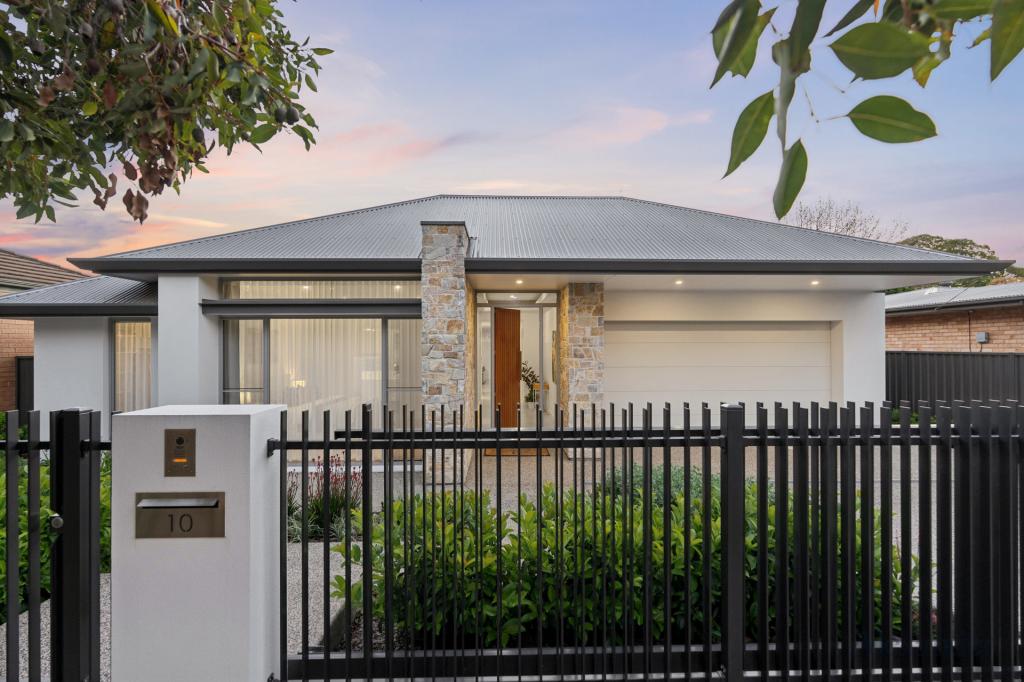 0
0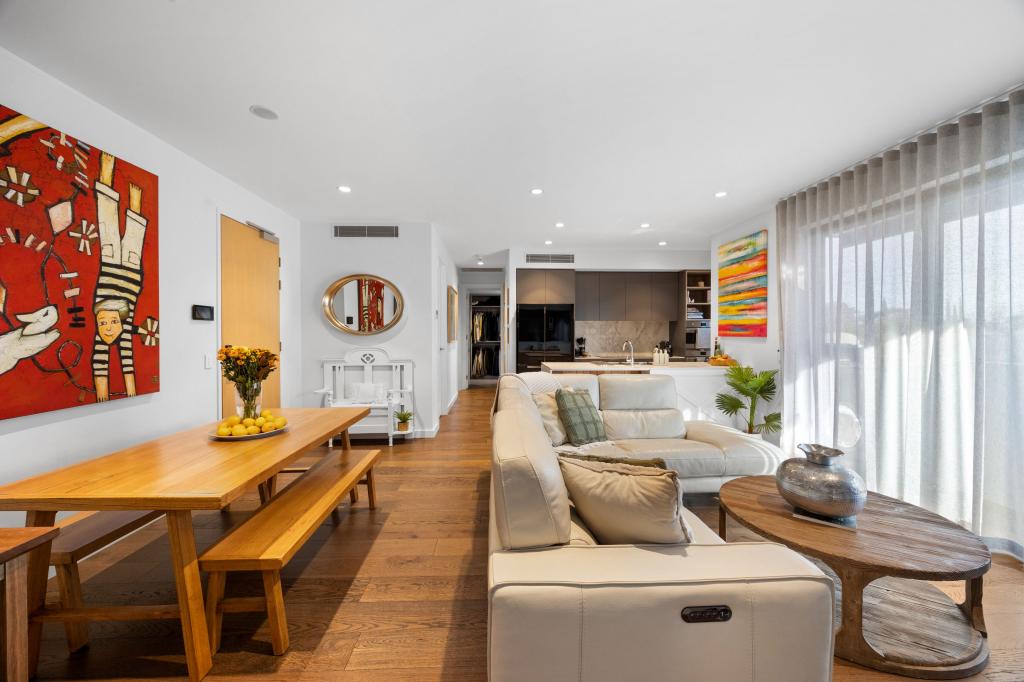 0
0
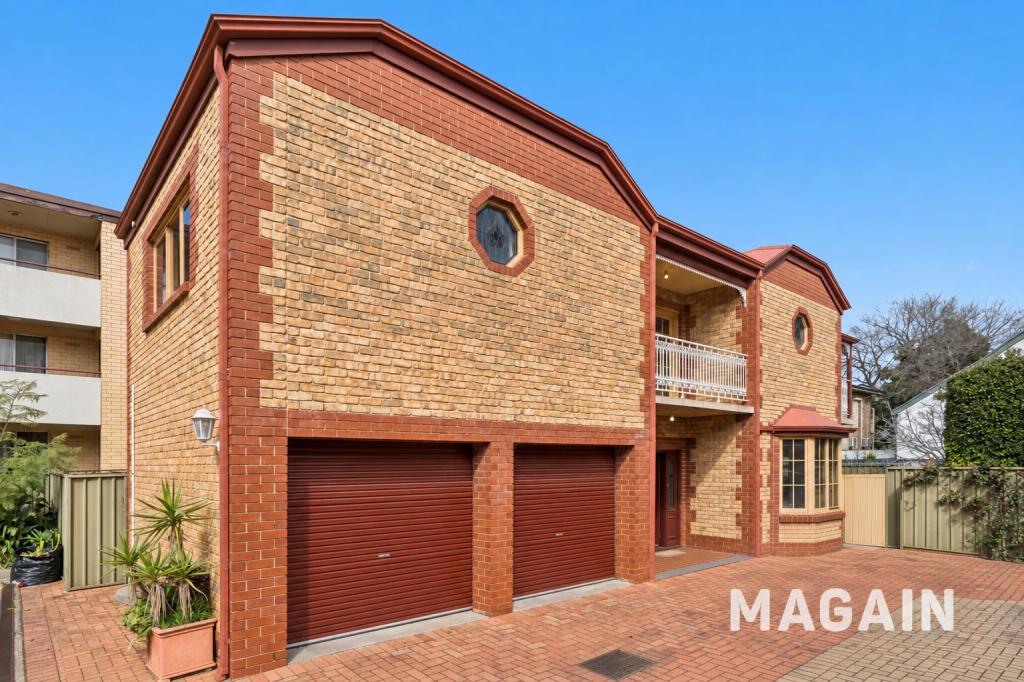 0
0
Similar properties For Rent nearby
See more properties for rent nearby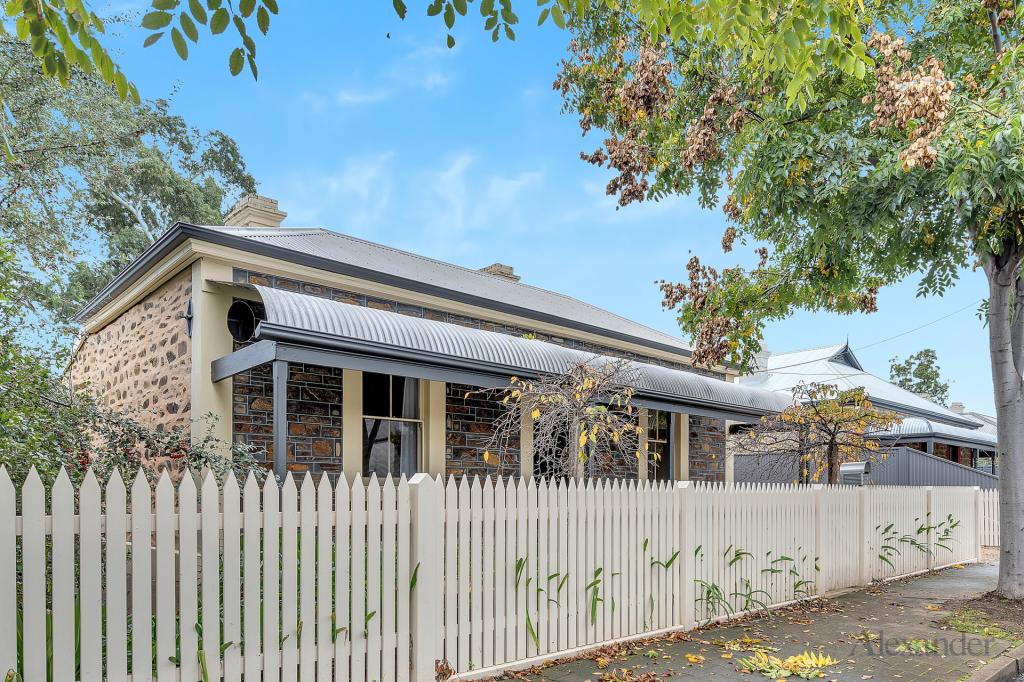 0
0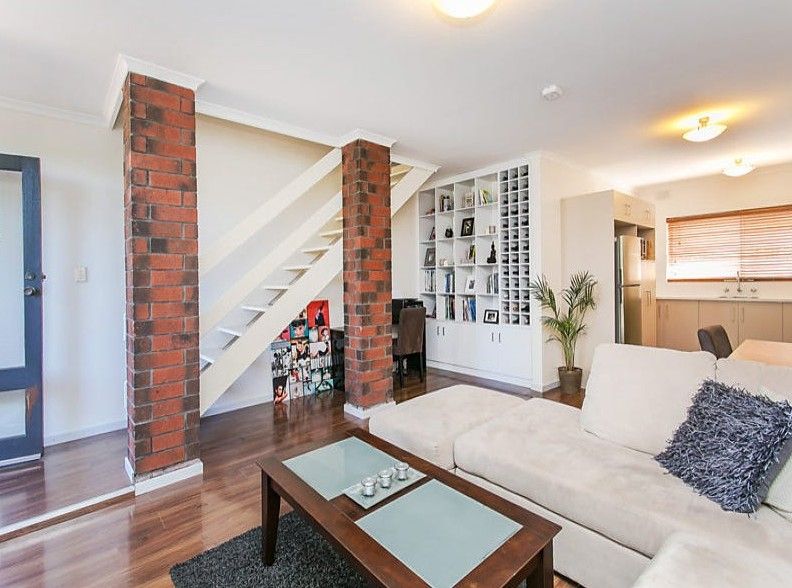 0
0 0
0About Millswood 5034
The size of Millswood is approximately 1.0 square kilometres. There are 4 parks, covering nearly 9.5% of the total area. The population of Millswood in 2016 was 2140 people. By 2021 the population was 2173 showing a population growth of 1.5% in the area during that time. The predominant age group in Millswood is 50-59 years. Households in Millswood are primarily couples with children and are likely to be repaying over $4000 per month on mortgage repayments. In general, people in Millswood work in a professional occupation.In 2021, 85.00% of the homes in Millswood were owner-occupied compared with 82.80% in 2016.
Millswood has 867 properties. Over the last 5 years, Houses in Millswood have seen a 40.71% increase in median value, while Units have seen a 82.66% increase. As at 31 August 2026:
- The median value for Houses in Millswood is $2,240,072 while the median value for Units is $931,414.
- Houses have a median rent of $850 while Units have a median rent of $350.
Suburb Insights for Millswood 5034
Market Insights
Millswood Trends for Houses
N/A
N/A
View TrendN/A
N/A
Millswood Trends for Units
N/A
N/A
View TrendN/A
N/A
Neighbourhood Insights
© Copyright 2026. RP Data Pty Ltd trading as Cotality (Cotality). All rights reserved. No reproduction, distribution, or transmission of the copyrighted materials is permitted. The information is deemed reliable but not guaranteed.
While Cotality uses commercially reasonable efforts to ensure the Cotality Data is current, Cotality does not warrant the accuracy, currency or completeness of the Cotality Data and to the full extent permitted by law excludes all loss or damage howsoever arising (including through negligence) in connection with the Cotality Data.
This product uses cookies and other similar technologies to improve and customise your browsing experience, to tailor content and adverts, and for analytics and metrics regarding visitor usage on this product and other media. We may share cookie and analytics information with third parties for the purposes of advertising. By continuing to use our website, you consent to cookies being used. View our Privacy Policy here.
X
