
70 Williams RoadMillicent SA 5280
Property Details for 70 Williams Rd, Millicent
70 Williams Rd, Millicent is a 3 bedroom, 1 bathroom House and was built in 1950. The property has a land size of 735m2 and floor size of 108m2. While the property is not currently for sale or for rent, it was last sold in January 2023.
Last Listing description (September 2026)
Welcome to 70 Williams Road, Millicent a charming limestone and iron home offering comfortable living, practical spaces and plenty of appeal for first home buyers, downsizers, investors or those looking to secure a well-positioned property in the heart of Millicent.
The home has been thoughtfully updated throughout and retains its classic character while offering the comforts of modern living. With three generous bedrooms, a functional floorplan and a welcoming outdoor entertaining area, there is plenty to enjoy here.
At the heart of the home is the spacious dine-in kitchen, featuring electric cooking, rangehood, dishwasher, double sink and a generous walk-in pantry. The kitchen flows seamlessly into the dining area, creating a practical space for everyday living and entertaining.
The front lounge room provides a comfortable second living space and features a reverse-cycle air conditioner for year-round heating and cooling. The three generously sized bedrooms are positioned along the western wing of the home, each offering carpeted flooring and comfortable proportions.
The updated bathroom includes a vanity, separate shower and bath, while the toilet is conveniently positioned separately. The light-filled laundry provides ample bench space and built-in storage.
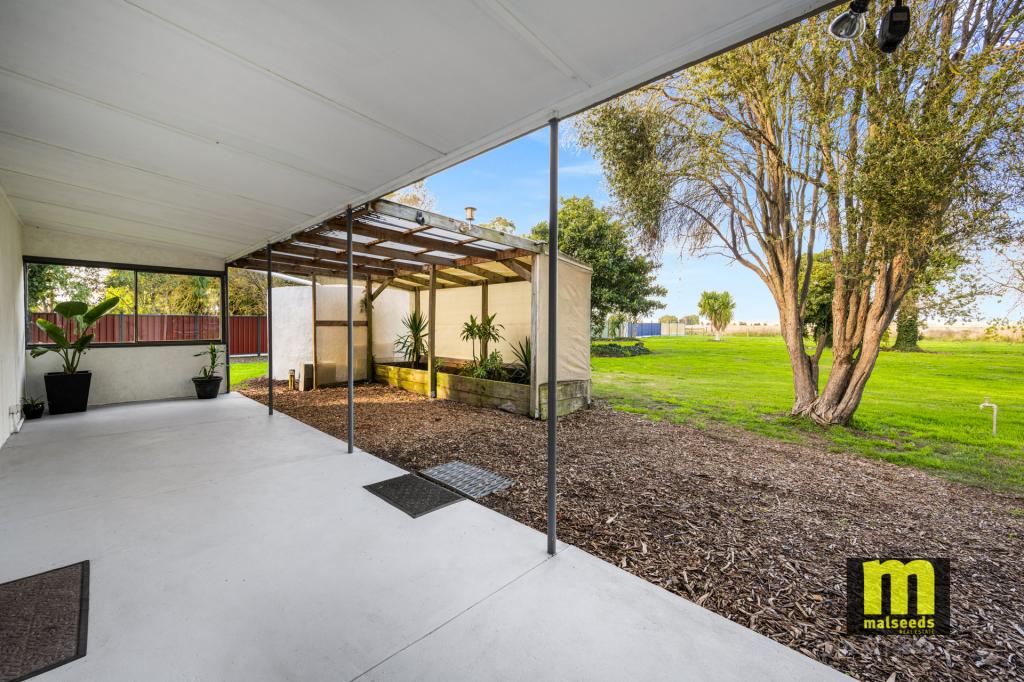
Outside, the semi-enclosed rear pergola and deck provide an inviting space to relax or entertain with family and friends. The outdoor area benefits from internal access and overlooks the rear yard, creating a natural extension of the home's living space.
The rear yard offers a blank canvas for the new owner, whether you choose to create established gardens, add further outdoor improvements or simply enjoy the existing space. A garden shed provides useful storage, while rear yard access adds further practicality.
Positioned close to the centre of Millicent, this property combines character, convenience and comfortable living in a location that will appeal to a broad range of buyers.
Whether you're looking for your first home, a manageable property to downsize into, or a solid addition to your investment portfolio, 70 Williams Road is well worth inspecting.
Contact us today to arrange your inspection.
GENERAL PROPERTY INFO
Renal Appraisal: $350 to $370 per week
Property Type: Limestone corrugated iron
Zoning: Neighbourhood
Council: Wattle Range Council
Year Built: 1950
Land Size: 724m2
Lot Frontage: 16.2m
Lot Depth: 45.4m
Aspect front exposure: Southwest
Water Supply: Town
Services Connected: Water, Power, Sewer &NBN
Certificate of Title Volume 5797 Folio 369
Disclaimer:
Every effort has been made to ensure the accuracy of the information provided in this listing. However, neither the agent nor the vendor accepts any responsibility for errors, omissions, or inaccuracies. Prospective purchasers are advised to carry out their own investigations and obtain independent advice. All areas, dimensions, and distances are approximate and subject to final survey. Any reference to potential development, subdivision, or use is subject to council approval (STCA).
Property History for 70 Williams Rd, Millicent, SA 5280
- 11 Sep 2026Listed for Sale $370,000
- 06 Jan 2023Sold for $229,000
- 09 Aug 2022Listed for Sale $229,000 - $249,000

Recent sales nearby
See more recent sales nearby/assets/perm/wwglo6lqmei63gc2bh4uomqoxe?signature=47d9cf93c6ab505e3db8b94e27c96f47cf61d3d4d2008b70461a34fda230e72b) 0
0

Similar properties For Sale nearby
See more properties for sale nearby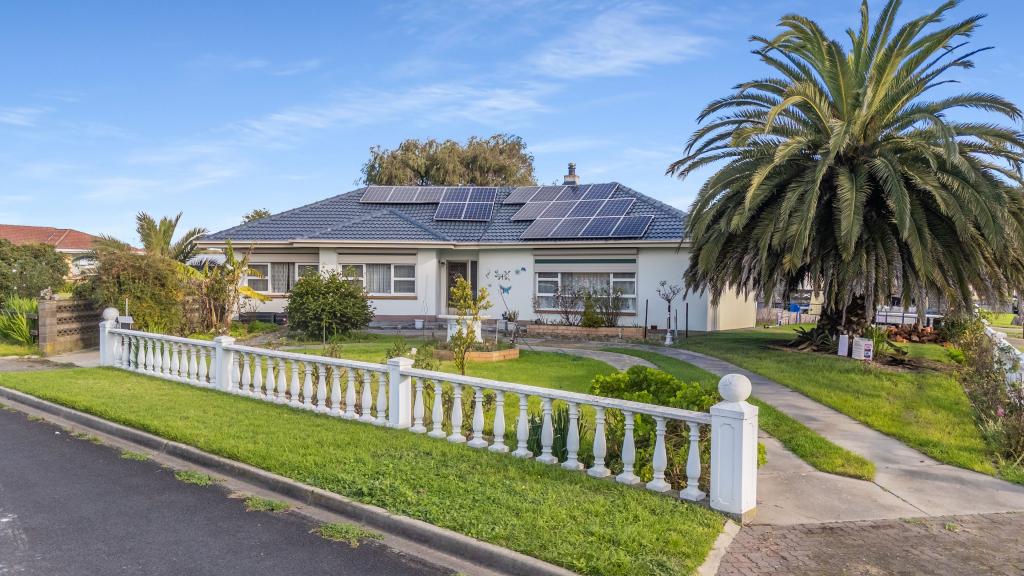 0
0
 0
0
 0
0
 0
0About Millicent 5280
The size of Millicent is approximately 155.6 square kilometres. There are 28 parks, covering nearly 0.7% of the total area. The population of Millicent in 2016 was 5109 people. By 2021 the population was 5110 showing a population growth of 0.0% in the area during that time. The predominant age group in Millicent is 60-69 years. Households in Millicent are primarily childless couples and are likely to be repaying $1000 - $1399 per month on mortgage repayments. In general, people in Millicent work in a labourer occupation.In 2021, 72.40% of the homes in Millicent were owner-occupied compared with 70.10% in 2016.
Millicent has 3,309 properties. Over the last 5 years, Houses in Millicent have seen a 107.02% increase in median value, while Units have seen a 96.15% increase. As at 31 August 2026:
- The median value for Houses in Millicent is $433,591 while the median value for Units is $372,519.
- Houses have a median rent of $330 while Units have a median rent of $170.
Suburb Insights for Millicent 5280
Market Insights
Millicent Trends for Houses
N/A
N/A
View TrendN/A
N/A
Millicent Trends for Units
N/A
N/A
View TrendN/A
N/A
Neighbourhood Insights
© Copyright 2026. RP Data Pty Ltd trading as Cotality (Cotality). All rights reserved. No reproduction, distribution, or transmission of the copyrighted materials is permitted. The information is deemed reliable but not guaranteed.
While Cotality uses commercially reasonable efforts to ensure the Cotality Data is current, Cotality does not warrant the accuracy, currency or completeness of the Cotality Data and to the full extent permitted by law excludes all loss or damage howsoever arising (including through negligence) in connection with the Cotality Data.
This product uses cookies and other similar technologies to improve and customise your browsing experience, to tailor content and adverts, and for analytics and metrics regarding visitor usage on this product and other media. We may share cookie and analytics information with third parties for the purposes of advertising. By continuing to use our website, you consent to cookies being used. View our Privacy Policy here.
X
