
8 Bagot AvenueMile End SA 5031


Property Details for 8 Bagot Ave, Mile End
8 Bagot Ave, Mile End is a 5 bedroom, 2 bathroom House with 3 parking spaces and was built in 1900. The property has a land size of 566m2 and floor size of 222m2. While the property is not currently for sale or for rent, it was last sold in August 2026. There are other 5 bedroom House sold in Mile End in the last 12 months.
Last Listing description (August 2026)
This exceptional residence originally built in 1900 has been completely reimagined and transformed into a sophisticated blend of timeless character and contemporary luxury. The result is a truly impressive family home that honours its heritage while embracing modern design, space, and functionality.
A combination of original architectural features and a modern extension creates a seamless blend of old and new, highlighted by soaring high ceilings and elegant arched walkways that immediately set the tone for the home.
At the heart of the home is a stunning open-plan kitchen, living, and dining zone, thoughtfully designed for family living and exceptional entertaining. The kitchen is beautifully appointed with an island stone benchtop, feature tiling, a large double sink, gas cooktop, and sleek black finishes throughout. A stylish hanging bar shelf adds a refined designer detail, while the generous layout delivers both everyday functionality and striking visual appeal.
The home offers five generously sized bedrooms, each fitted with ceiling fans for year-round comfort. One bedroom enjoys the added luxury of a walk-in robe and dedicated study nook, creating the perfect retreat for working from home, studying, or relaxing in peace. A separate bedroom benefits from its own private ensuite, offering superb flexibility for guests, teenagers, or extended family. The main bathroom is elegantly appointed with a freestanding bath and open-style shower, creating a luxurious space for everyday relaxation.
Practicality has not been overlooked, with a super-sized laundry featuring an eternally durable timber benchtop and ample storage, designed to support busy modern family living.
Framed by beautifully landscaped gardens, the sparkling in-ground pool forms the centrepiece of this private oasis, while the expansive undercover entertaining area, complete with ceiling fan and cafe blinds, provides the perfect space to host guests year-round. A dedicated BBQ nook further enhances the outdoor experience, creating a seamless connection between entertaining and everyday living. Private, picturesque, and impeccably presented, this remarkable outdoor retreat feels like your own resort-style sanctuary right at home.
More reasons to love this home:
C.1900 character home, beautifully reimagined and extended
Torrens title home
Five spacious bedrooms, two bathrooms
Soaring ceilings and elegant arched hallways
Open-plan kitchen, living and dining zone
Stone island bench, gas cooktop and premium finishes
Gas fireplace to the main living area
Generous laundry with timber benchtop and ample storage
Alarm system and electric sliding gate
Landscaped gardens with irrigated front lawns
Sparkling in-ground pool
Undercover entertaining area with blinds and dedicated outdoor BBQ nook
Double carport plus additional off-street parking
Exceptional indoor-outdoor family living in a sought-after location
Disclaimer: All information provided has been obtained from sources we believe to be accurate, however, we cannot guarantee the information is accurate and we accept no liability for any errors or omissions RLA 276447.
Property History for 8 Bagot Ave, Mile End, SA 5031
- 28 Aug 2026Sold for $1,560,000
- 16 Jun 2026Listed for Sale $1.65M
- 07 Mar 2018Sold for $550,000

Recent sales nearby
See more recent sales nearby

/assets/perm/54smahabaqi6ref5degblhnc6m?signature=db210b2889bab5faf9ccf55322fa9a6001e222cb74dfd9a4b2e0adccf15b368f) 0
0Similar properties For Sale nearby
See more properties for sale nearby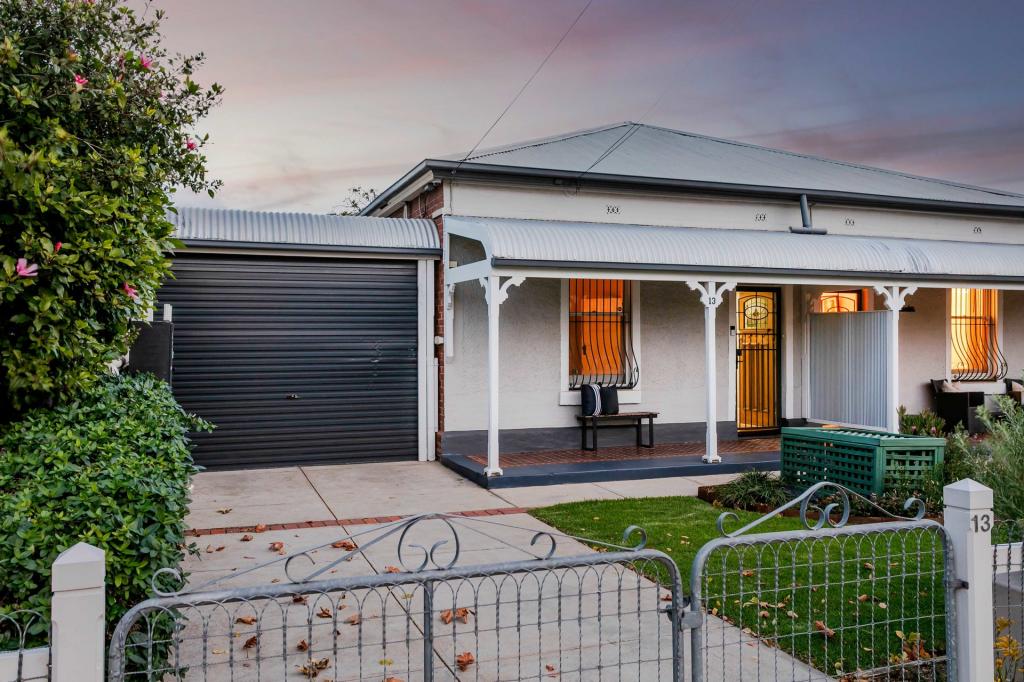 0
0
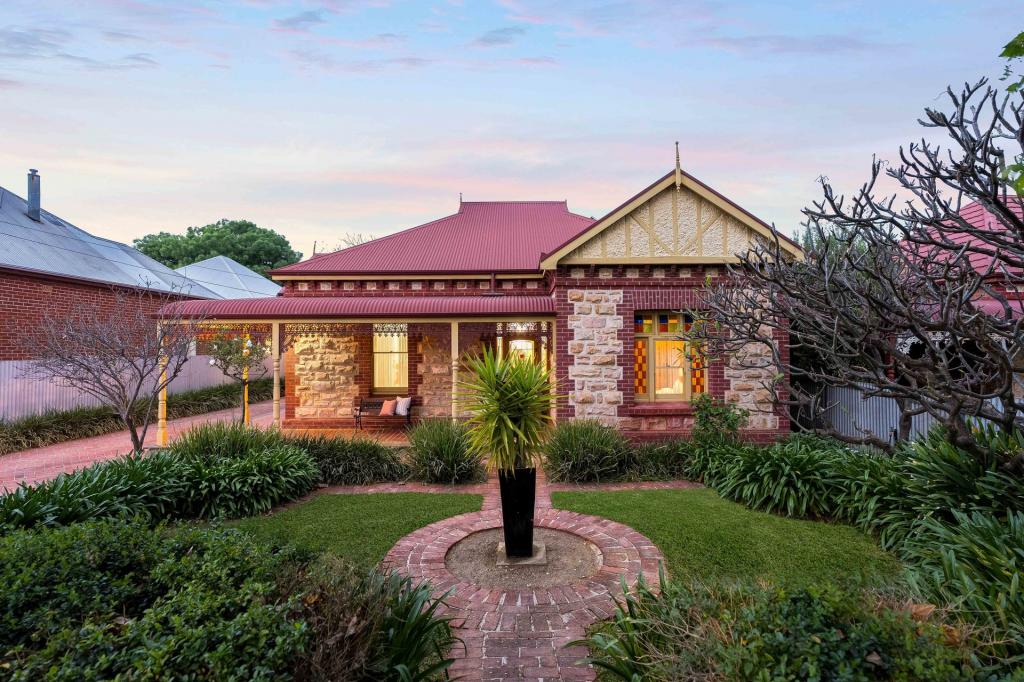 0
0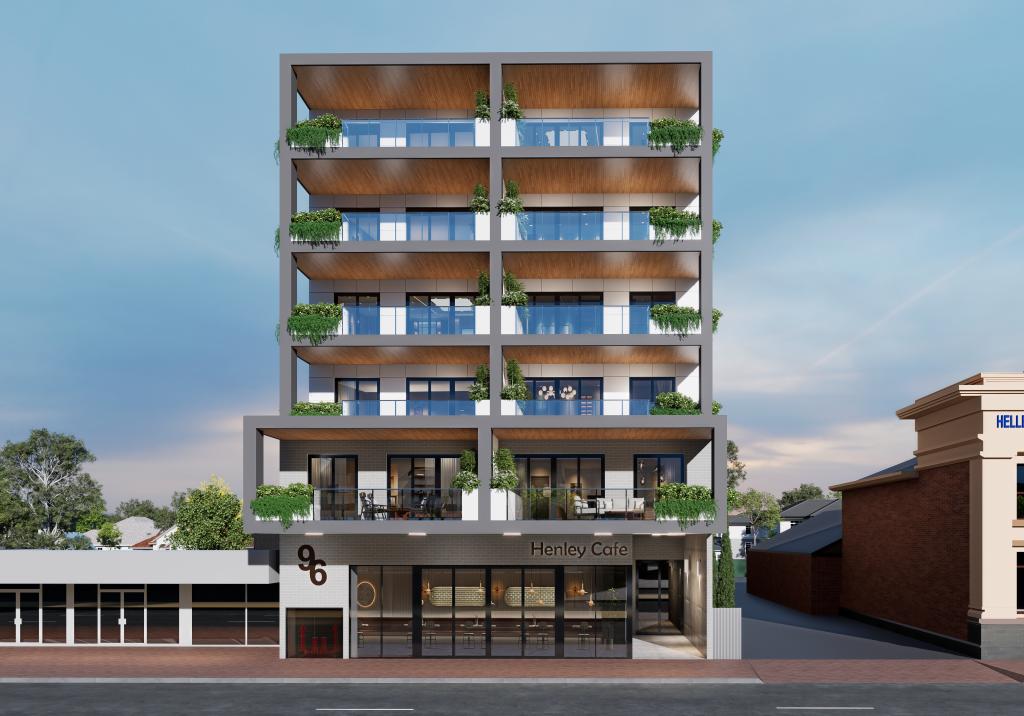 0
0
Similar properties For Rent nearby
See more properties for rent nearby 0
0
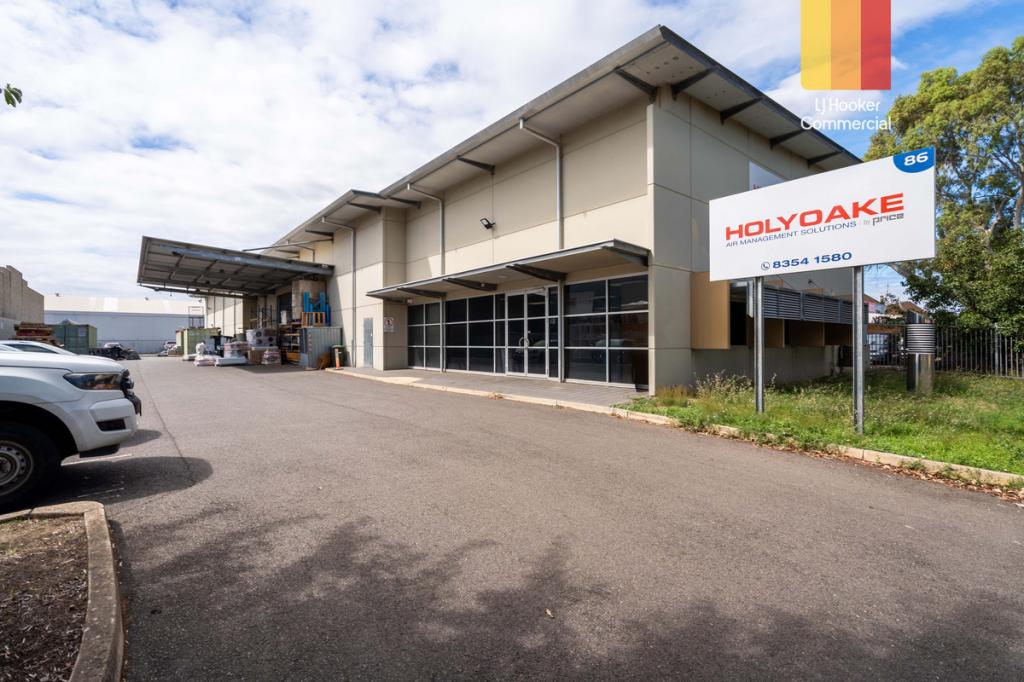 0
0
About Mile End 5031
The size of Mile End is approximately 1.8 square kilometres. There are 4 parks, covering nearly 1.3% of the total area. The population of Mile End in 2016 was 4431 people. By 2021 the population was 4536 showing a population growth of 2.4% in the area during that time. The predominant age group in Mile End is 20-29 years. Households in Mile End are primarily childless couples and are likely to be repaying $1800 - $2399 per month on mortgage repayments. In general, people in Mile End work in a professional occupation.In 2021, 53.10% of the homes in Mile End were owner-occupied compared with 51.30% in 2016.
Mile End has 2,357 properties. Over the last 5 years, Houses in Mile End have seen a 61.81% increase in median value, while Units have seen a 90.28% increase. As at 31 August 2026:
- The median value for Houses in Mile End is $1,223,819 while the median value for Units is $683,980.
- Houses have a median rent of $688 while Units have a median rent of $565.
Suburb Insights for Mile End 5031
Market Insights
Mile End Trends for Houses
N/A
N/A
View TrendN/A
N/A
Mile End Trends for Units
N/A
N/A
View TrendN/A
N/A
Neighbourhood Insights
© Copyright 2026. RP Data Pty Ltd trading as Cotality (Cotality). All rights reserved. No reproduction, distribution, or transmission of the copyrighted materials is permitted. The information is deemed reliable but not guaranteed.
While Cotality uses commercially reasonable efforts to ensure the Cotality Data is current, Cotality does not warrant the accuracy, currency or completeness of the Cotality Data and to the full extent permitted by law excludes all loss or damage howsoever arising (including through negligence) in connection with the Cotality Data.
This product uses cookies and other similar technologies to improve and customise your browsing experience, to tailor content and adverts, and for analytics and metrics regarding visitor usage on this product and other media. We may share cookie and analytics information with third parties for the purposes of advertising. By continuing to use our website, you consent to cookies being used. View our Privacy Policy here.
X
